

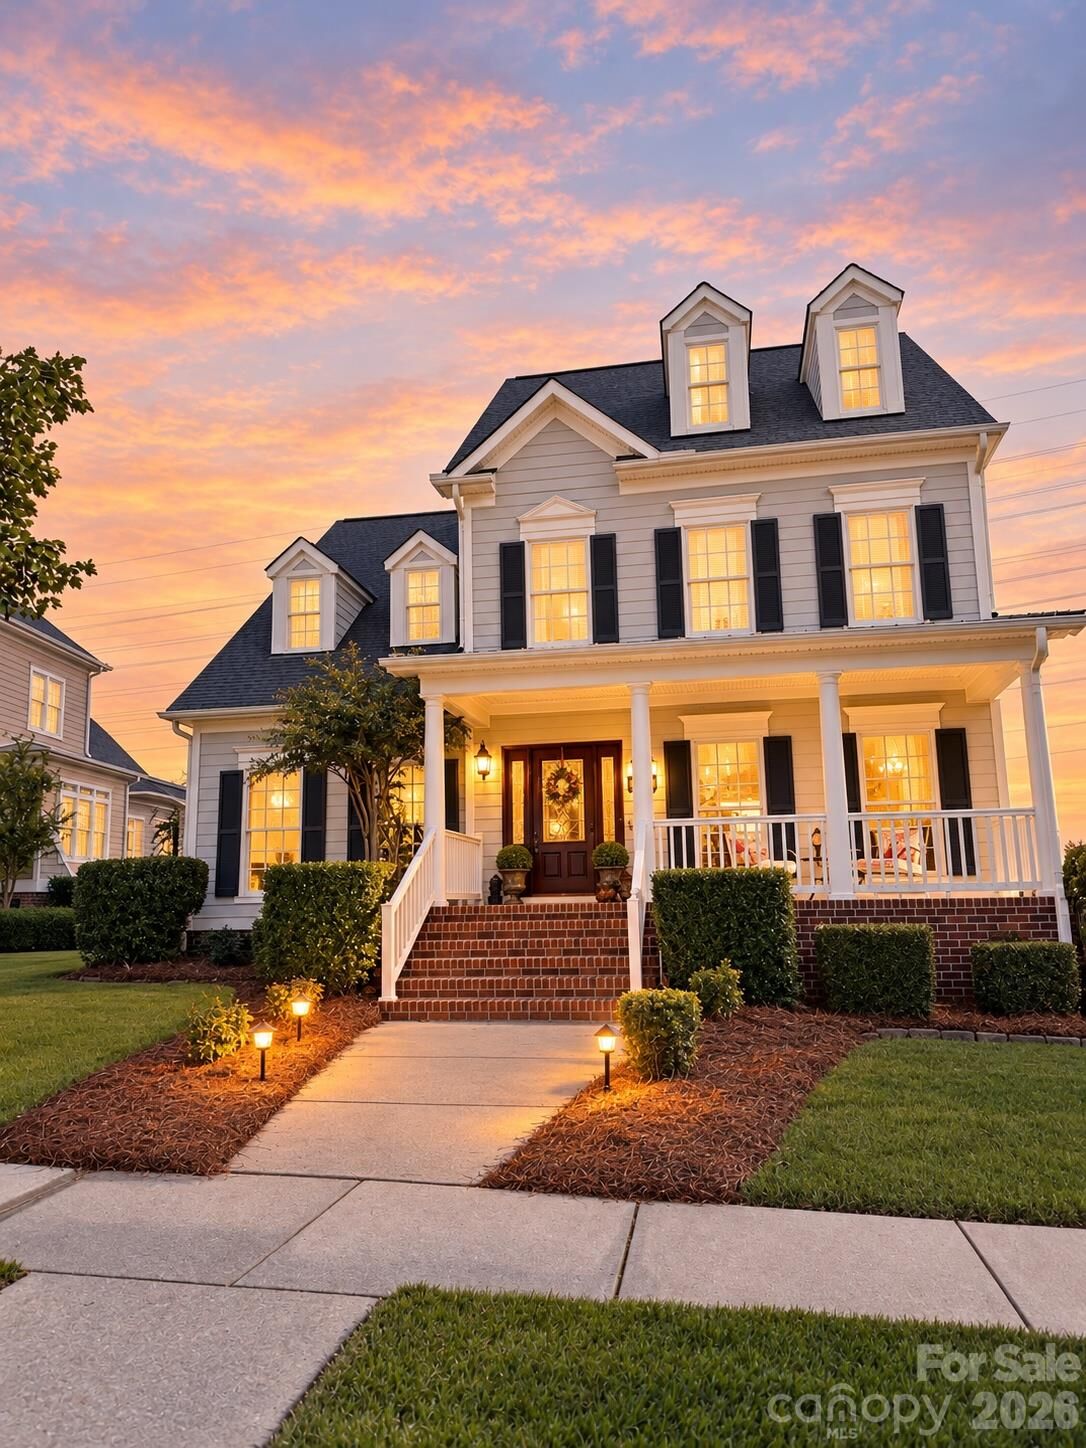
Listed By: Pacifico Properties LLC - Contact: jadamhallman@gmail.com
3374 Keady Mill Loop 189 Kannapolis, NC 28081
Coming Soon
$585,000 (USD)
Description
MLS #:
4434234
4434234
Lot Size
9,148 SQFT
9,148 SQFT
Type
Single-Family Home
Single-Family Home
Year Built
2006
2006
County
Cabarrus County
Cabarrus County
Listed By
Jada Allman, Pacifico Properties LLC, Contact: jadamhallman@gmail.com
Source
CANOPY MLS - IDX
Last checked Oct 14 2026 at 9:30 AM GMT+0000
CANOPY MLS - IDX
Last checked Oct 14 2026 at 9:30 AM GMT+0000
Bathroom Details
- Full Bathrooms: 3
- Half Bathroom: 1
Interior Features
- Pantry
- Walk-In Closet(s)
- Attic Walk In
- Breakfast Bar
- Entrance Foyer
- Built-In Features
Subdivision
- Kellswater Bridge
Lot Information
- Level
Property Features
- Fireplace: Living Room
- Fireplace: Gas Log
- Foundation: Crawl Space
Heating and Cooling
- Heat Pump
- Ceiling Fan(s)
- Central Air
Homeowners Association Information
- Dues: $199/Monthly
Flooring
- Carpet
- Wood
- Tile
Exterior Features
- Roof: Architectural Shingle
Utility Information
- Utilities: Cable Available, Electricity Connected, Other - See Remarks, Cable Connected, Natural Gas
- Sewer: Public Sewer
School Information
- Elementary School: Charles E. Boger
- Middle School: Northwest Cabarrus
- High School: Northwest Cabarrus
Parking
- Attached Garage
- Driveway
- Garage Faces Rear
Living Area
- 2,972 sqft
Additional Information: Pacifico Properties LLC | jadamhallman@gmail.com
Location
Estimated Monthly Mortgage Payment
*Based on Fixed Interest Rate withe a 30 year term, principal and interest only
Listing price
Down payment
%
Interest rate
%Mortgage calculator estimates are provided by Sotheby's International Realty and are intended for information use only. Your payments may be higher or lower and all loans are subject to credit approval.
Disclaimer: Square footage is based on information available to agent, including County records. Information has not been verified by agent and should be verified by buyer.
Based on information submitted to the MLS GRID as of 10/14/2026 09:30. All data is obtained from various sources and may not have been verified by broker or MLS GRID. Supplied Open House Information is subject to change without notice. All information should be independently reviewed and verified for accuracy. Properties may or may not be listed by the office/agent presenting the information.



Approximately 2,972 square feet of thoughtfully arranged living space features hardwood floors, detailed crown molding, updated lighting, and fresh paint. The primary suite is conveniently located on the first floor. The kitchen includes a gas range, generous granite countertops, and a raised breakfast bar that flows comfortably into the dining area and living room. Near the garage entry, a large laundry room offers a utility sink and space for a full-sized refrigerator. Ample storage is available throughout the home, including large closets and two easily accessible attic storage rooms that could be finished to create additional living space.
Outside, a covered porch with a sound system opens to an expansive patio and fully fenced backyard. Premium artificial turf with in-ground irrigation maintains a clean, inviting look year-round with little upkeep. Hardscaping, built-in large curved stone bench, manicured hedges, and pre-wired electrical for outdoor lighting come together to create an outdoor oasis suited to quiet evenings or gatherings with friends.
The finished garage offers additional practicality with epoxy-coated floors, painted and trimmed walls, overhead storage systems, and thoughtfully organized space. New main HVAC (2023).
Residents of Kellswater Bridge enjoy a full range of community amenities, including a clubhouse, fitness center, lagoon-style pool with waterslide, zero-entry splash area, tennis and pickleball courts, sand volleyball, basketball courts, playground, dog park, picnic pavilions, and miles of sidewalks and walking trails winding through more than 40 acres of maintained green space. HOA DUES INCLUDE Fision CABLE AND Hotwire INTERNET SERVICE!
Schedule a private tour to experience the home in person!