

Listing Courtesy of: HIGHLANDS CASHIERS / Listed By: Highlands Sotheby's International Realty Dt
179 Sagee Woods Drive Highlands, NC 28741
Active (26 Days)
$5,499,000 (USD)
Description
MLS #:
1003950
1003950
Taxes
$23,064(2026)
$23,064(2026)
Lot Size
1.45 acres
1.45 acres
Type
Single-Family Home
Single-Family Home
Year Built
2003
2003
Style
Traditional
Traditional
Views
Mountain(s)
Mountain(s)
County
Jackson County
Jackson County
Community
Sagee Woods
Sagee Woods
Listed By
Cathy Garren, Highlands Sotheby's International Realty
Gary Garren, Highlands Sotheby's International Realty
Gary Garren, Highlands Sotheby's International Realty
Source
HIGHLANDS CASHIERS
Last checked Sep 9 2026 at 1:54 PM GMT+0000
HIGHLANDS CASHIERS
Last checked Sep 9 2026 at 1:54 PM GMT+0000
Bathroom Details
- Full Bathrooms: 4
- Half Bathrooms: 2
Interior Features
- Breakfast Bar
- Ceiling Fan(s)
- Kitchen Island
- Laundry: Washer Hookup
- Laundry: Dryer Hookup
- Dishwasher
- Disposal
- Propane Cooktop
- Walk-In Closet(s)
- Dryer
- Exhaust Fan
- Gas Oven
- Microwave
- Refrigerator
- Washer
- Cathedral Ceiling(s)
- Pantry
- Separate/Formal Dining Room
- Built-In Oven
- Warming Drawer
Subdivision
- Sagee Woods
Lot Information
- Wooded
- Level
- Rolling Slope
- City Lot
- Other
- Flag Lot
Property Features
- Fireplace: Living Room
- Fireplace: Stone
- Fireplace: Outside
- Fireplace: Gas Log
- Fireplace: 4
Heating and Cooling
- Gas
- Electric
- Central
- Central Air
Basement Information
- Crawl Space
Homeowners Association Information
- Dues: $75/Annually
Flooring
- Wood
- Tile
Exterior Features
- Roof: Wood
Utility Information
- Utilities: Water Source: Public, Cable Available, High Speed Internet Available, Electricity Connected, Propane, Water Connected
- Sewer: Septic Tank
Parking
- Attached
- Gravel
- Other
Location
Estimated Monthly Mortgage Payment
*Based on Fixed Interest Rate withe a 30 year term, principal and interest only
Listing price
Down payment
%
Interest rate
%Mortgage calculator estimates are provided by Sotheby's International Realty and are intended for information use only. Your payments may be higher or lower and all loans are subject to credit approval.
Disclaimer: Copyright 2026 Highlands Cashiers Board of Realtors. All rights reserved. This information is deemed reliable, but not guaranteed. The information being provided is for consumers’ personal, non-commercial use and may not be used for any purpose other than to identify prospective properties consumers may be interested in purchasing. Data last updated 9/9/26 06:54



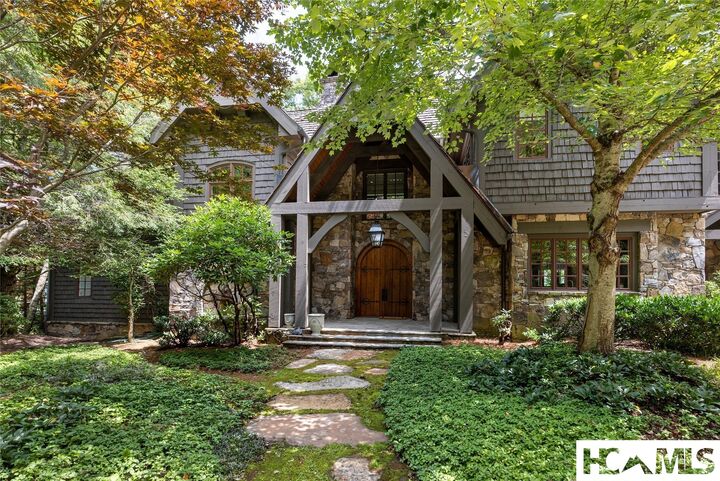
The gently landscaped property features level areas surrounding the home, a charming gazebo, and meandering trails that invite you to enjoy the peaceful mountain setting. Level topography paired with dramatic, protected mountain views is an exceptional find in Highlands, and the sweeping vistas of Whiteside Mountain are truly spectacular.
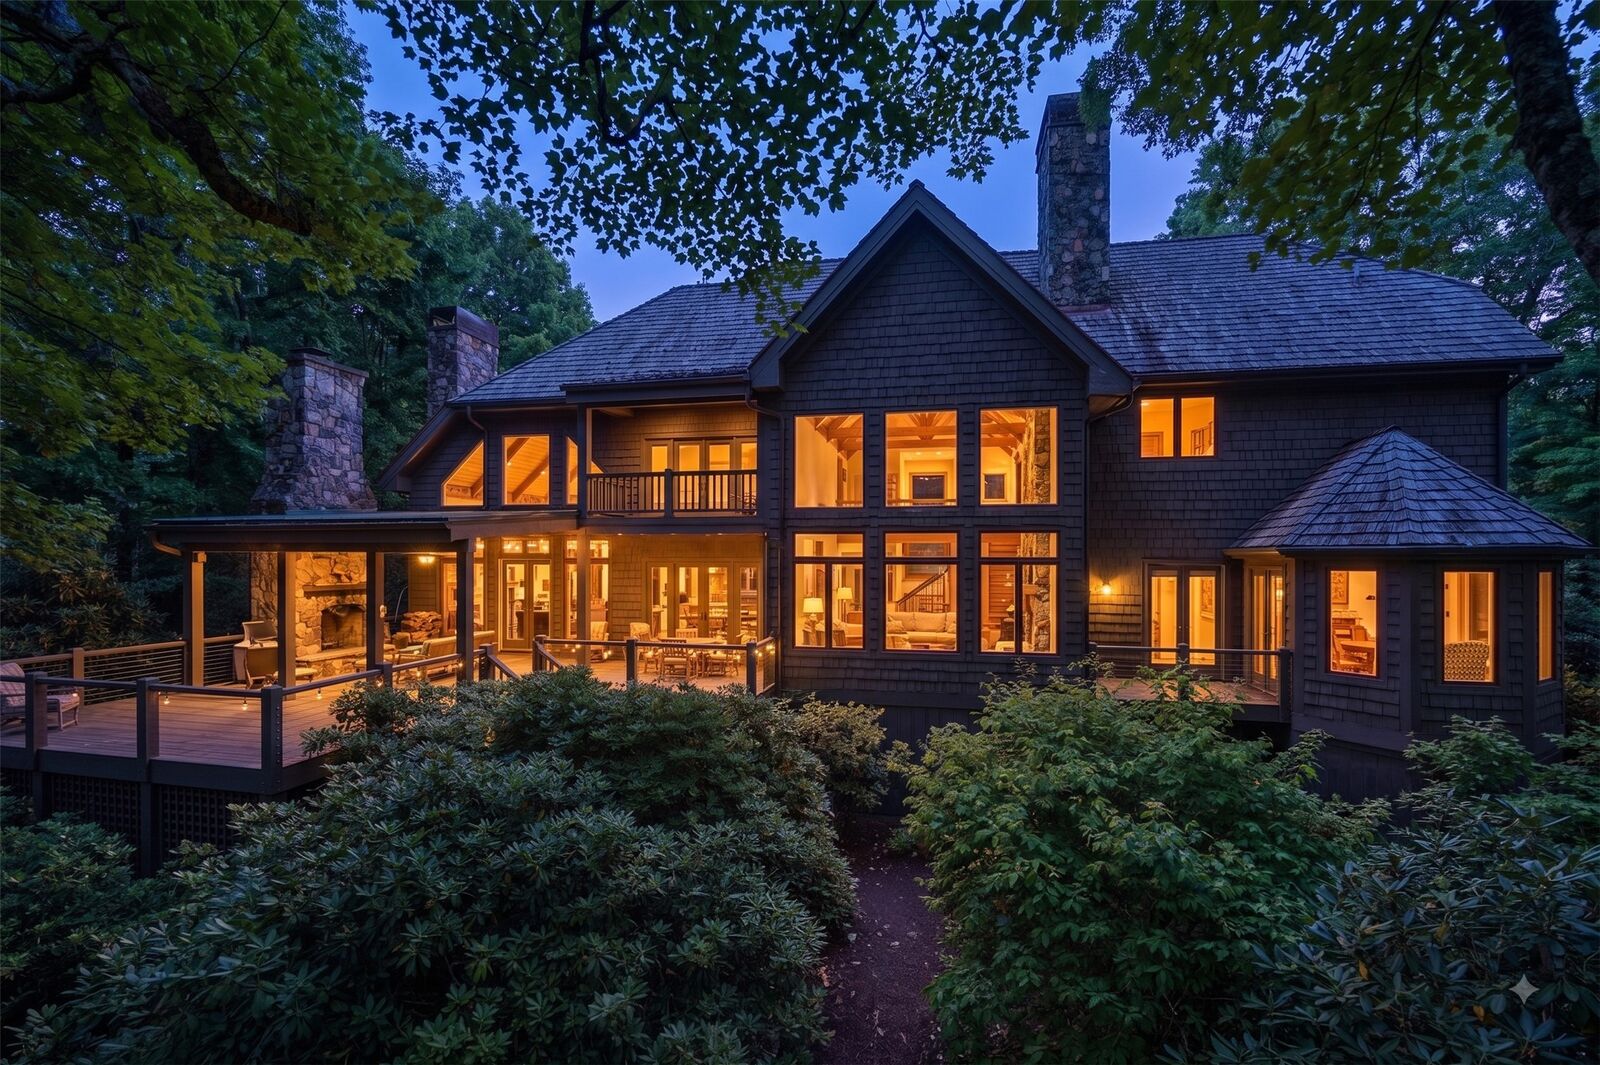
Designed for comfortable one-level living, the main floor features a spacious primary suite with a fireplace, sitting room opening to the deck, generous closets with custom built-ins, and a private washer and dryer. The main level also includes a formal living room, family room, dining room, kitchen, guest-area laundry, and exceptional indoor-outdoor living spaces. Expansive windows in the living room fill the home with natural light while perfectly framing the magnificent Whiteside Mountain views.
Four fireplaces enhance the warmth and character of the home, located in the living room, family room, primary suite, and on the expansive covered deck. Both the family room and dining room open directly to this inviting outdoor living area, complemented by an additional uncovered deck for enjoying the mountain air and remarkable scenery.
Upstairs, three private guest suites provide comfortable accommodations for family and friends, with each bedroom enjoying beautiful mountain views. The kids’ playroom offers tremendous flexibility for additional office space, home theater, and additional sleeping accommodations.
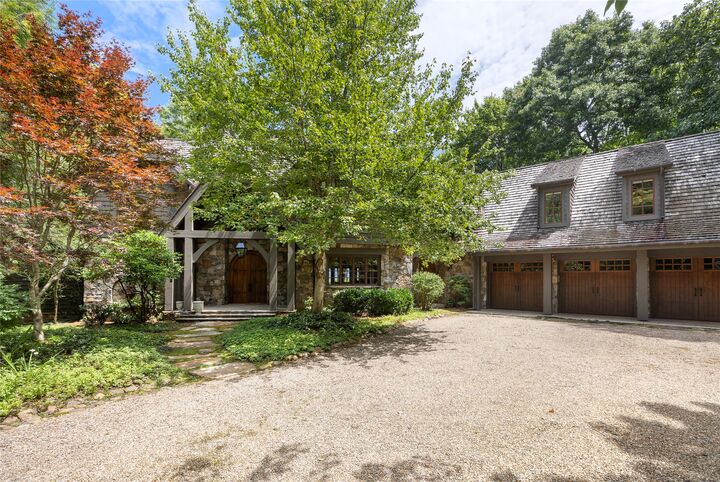
Additional features include a heated three-car garage and a generator. With its protected setting, extraordinary Whiteside Mountain views, level acreage, generous living spaces, and highly desirable Bowery location, this remarkable Highlands home offers an exceptional opportunity for both relaxed mountain living and gracious entertaining.