

Listed By: Re/Max Legendary - Contact: Amanda@StokesREGroup.com
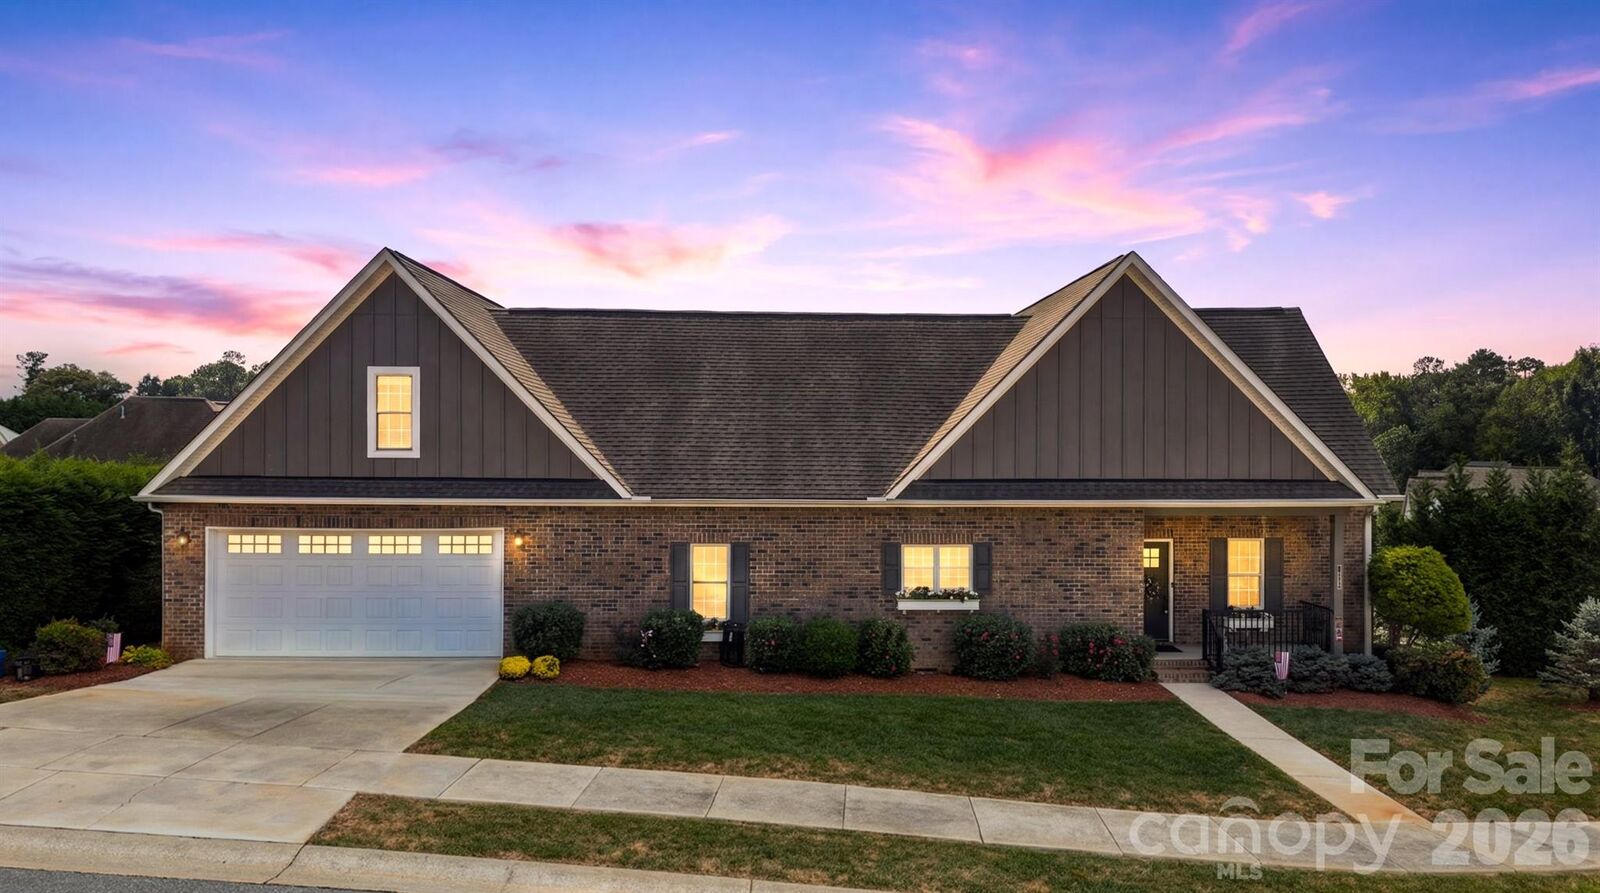
1258 10th Street Place NW Hickory, NC 28601
Active (1 Days)
$515,000 (USD)
Description
MLS #:
4426423
4426423
Lot Size
8,276 SQFT
8,276 SQFT
Type
Single-Family Home
Single-Family Home
Year Built
2017
2017
County
Catawba County
Catawba County
Listed By
Amanda Stokes, Re/Max Legendary, Contact: Amanda@StokesREGroup.com
Source
CANOPY MLS - IDX
Last checked Sep 20 2026 at 12:47 PM GMT+0000
CANOPY MLS - IDX
Last checked Sep 20 2026 at 12:47 PM GMT+0000
Bathroom Details
- Full Bathrooms: 2
Interior Features
- Pantry
- Walk-In Closet(s)
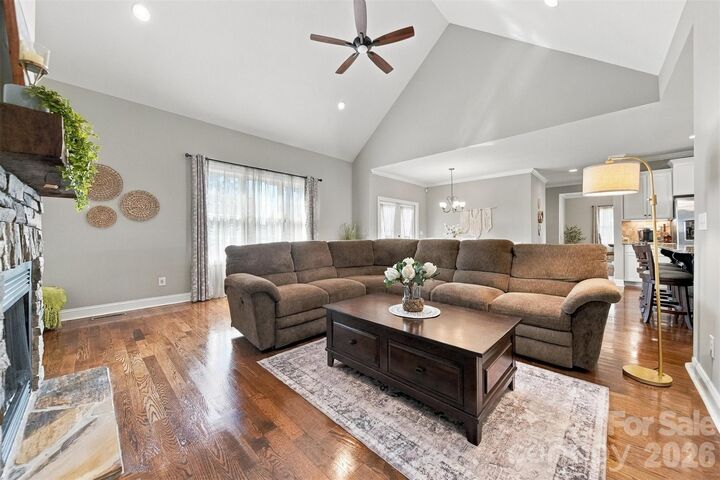
- Open Floorplan
- Split Bedroom
- Kitchen Island
- Built-In Features
Subdivision
- Waterstone
Lot Information
- Cleared
- Corner Lot
- Level
Property Features
- Fireplace: Living Room
- Foundation: Crawl Space
Heating and Cooling
- Heat Pump
- Central Air
Homeowners Association Information
- Dues: $400/Annually
Flooring
- Carpet
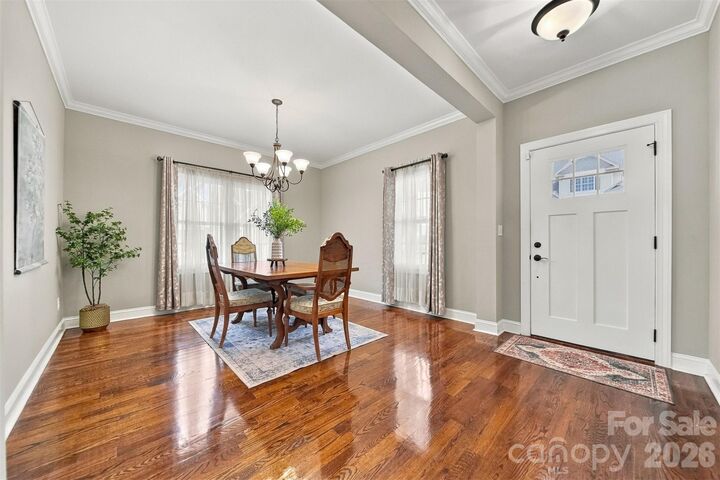
- Wood
- Tile
Utility Information
- Sewer: Public Sewer
School Information
- Elementary School: Viewmont
- Middle School: Grandview
- High School: Hickory
Parking
- Attached Garage
- Driveway
- Garage Faces Front
Living Area
- 2,930 sqft
Additional Information: Re/Max Legendary | Amanda@StokesREGroup.com
Location
Estimated Monthly Mortgage Payment
*Based on Fixed Interest Rate withe a 30 year term, principal and interest only
Listing price
Down payment
%
Interest rate
%Mortgage calculator estimates are provided by Sotheby's International Realty and are intended for information use only. Your payments may be higher or lower and all loans are subject to credit approval.
Disclaimer: Square footage is based on information available to agent, including County records. Information has not been verified by agent and should be verified by buyer.
Based on information submitted to the MLS GRID as of 9/20/2026 12:47. All data is obtained from various sources and may not have been verified by broker or MLS GRID. Supplied Open House Information is subject to change without notice. All information should be independently reviewed and verified for accuracy. Properties may or may not be listed by the office/agent presenting the information.



The kitchen is a standout with abundant white cabinetry, generous counter space, stainless steel appliances, a large center island with seating, and an open view into the living and dining spaces. The primary suite provides a comfortable retreat with plenty of natural light and a private bath featuring a double vanity, walk-in shower, and ample storage. Two additional bedrooms and a second full bath provide flexible space for family, guests, or a home office.
Upstairs, the large bonus room adds even more versatility and could serve as a fourth sleeping area, media room, playroom, home gym, or office. Outdoor living is just as appealing, with a spacious covered rear deck overlooking the backyard—the perfect spot for relaxing, grilling, or entertaining. Aerial views show an established residential setting surrounded by mature trees and attractive neighboring homes.
With its open floor plan, generous living spaces, desirable main-level bedrooms, bonus room, beautiful kitchen, and inviting outdoor areas, this home offers a wonderful combination of comfort, functionality, and style. Min's from 321/ Gas/ Food and I-40.