

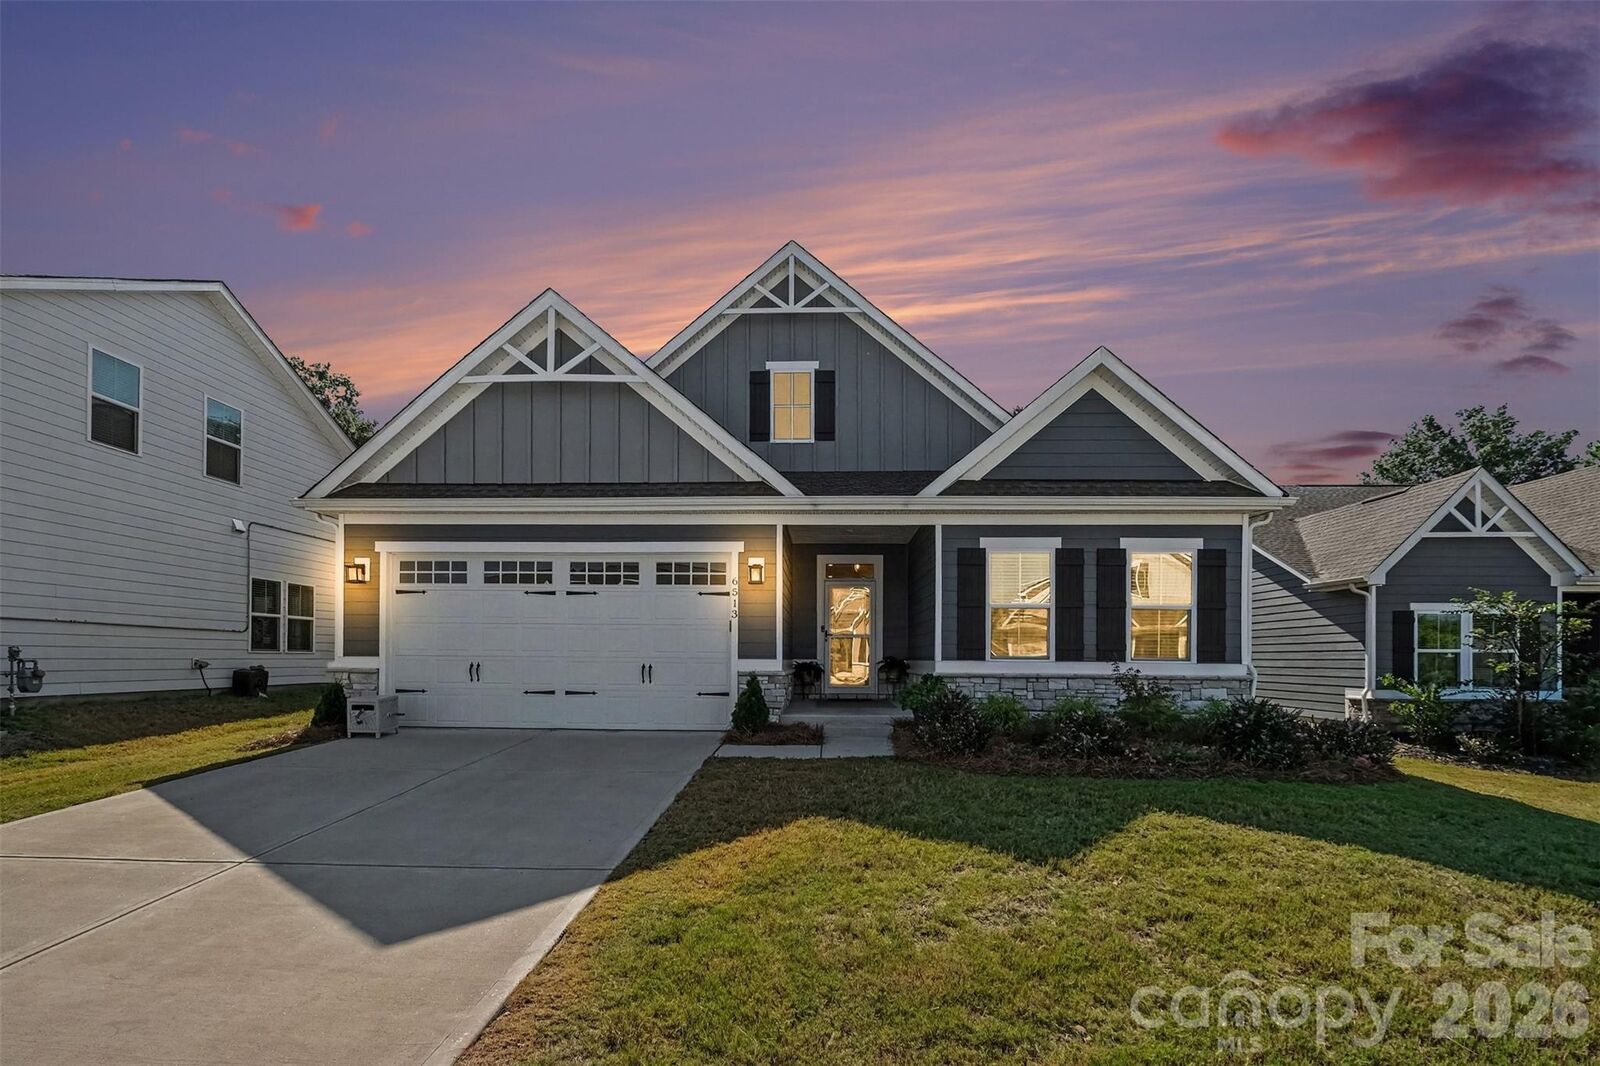
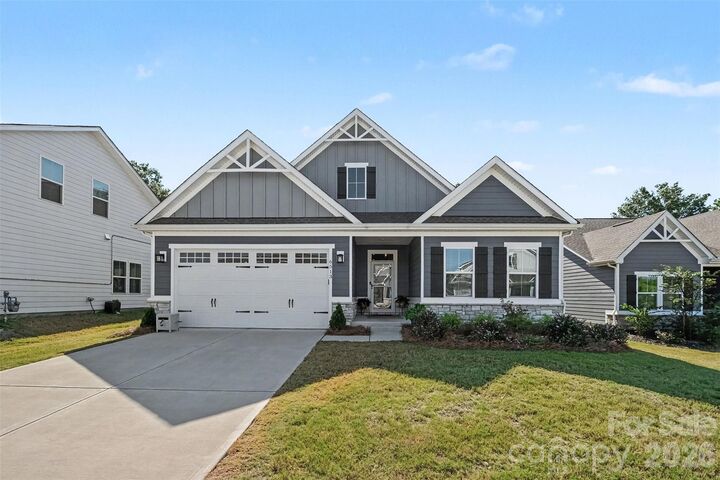
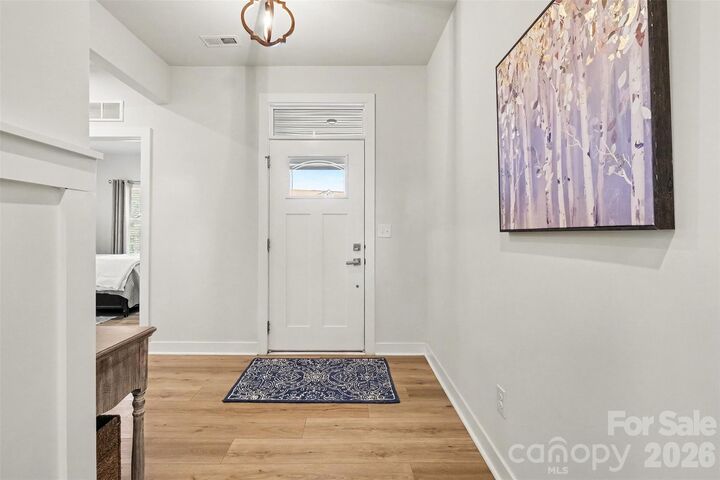
Listed By: Call It Closed International Inc - Contact: mlacroix.realty@gmail.com
6513 Cumberland Drive Harrisburg, NC 28075
Active (2 Days)
$475,000 (USD)

Description
MLS #:
4426198
4426198
Lot Size
6,970 SQFT
6,970 SQFT
Type
Single-Family Home
Single-Family Home
Year Built
2023
2023
County
Cabarrus County
Cabarrus County
Listed By
Melissa Lacroix, Call It Closed International Inc, Contact: mlacroix.realty@gmail.com
Source
CANOPY MLS - IDX
Last checked Sep 20 2026 at 12:47 PM GMT+0000
CANOPY MLS - IDX
Last checked Sep 20 2026 at 12:47 PM GMT+0000
Bathroom Details
- Full Bathrooms: 2
Interior Features
- Pantry
- Walk-In Closet(s)
- Open Floorplan
- Walk-In Pantry
Subdivision
- Davis Creek
Property Features
- Fireplace: Gas Log
- Foundation: Slab
Heating and Cooling
- Central
- Natural Gas
- Forced Air
- Central Air
Homeowners Association Information
- Dues: $171/Monthly
Flooring
- Vinyl
Exterior Features
- Roof: Architectural Shingle
Utility Information
- Utilities: Cable Available, Electricity Connected, Natural Gas
- Sewer: Public Sewer
School Information
- Elementary School: Pitts School
- Middle School: Roberta Road
- High School: Jay M. Robinson
Parking
- Attached Garage
Living Area
- 1,902 sqft
Additional Information: Call It Closed International Inc | mlacroix.realty@gmail.com
Location
Estimated Monthly Mortgage Payment
*Based on Fixed Interest Rate withe a 30 year term, principal and interest only
Listing price
Down payment
%
Interest rate
%Mortgage calculator estimates are provided by Sotheby's International Realty and are intended for information use only. Your payments may be higher or lower and all loans are subject to credit approval.
Disclaimer: Square footage is based on information available to agent, including County records. Information has not been verified by agent and should be verified by buyer.
Based on information submitted to the MLS GRID as of 9/20/2026 12:47. All data is obtained from various sources and may not have been verified by broker or MLS GRID. Supplied Open House Information is subject to change without notice. All information should be independently reviewed and verified for accuracy. Properties may or may not be listed by the office/agent presenting the information.



A charming, covered entry welcomes you inside, while the spacious covered back porch — overlooking a fully fenced yard with sleek black rod iron fencing — is where you'll want to spend your time relaxing or entertaining outdoors. Lawn maintenance is included, front and back yard, truly an easy lifestyle!
Ideally located just on the edge of Harrisburg Town Center, with easy access to local shops, restaurants, coffee shops, ice cream shop, and grocery stores — everything you need is right around the corner. Commuters will love the quick access to both Charlotte and surrounding areas, making this location as convenient as it is charming. Don't miss your chance to own this move-in-ready gem in one of Harrisburg's most convenient locations!