

Listed By: Premier South - Contact: crystalj.mes@hotmail.com
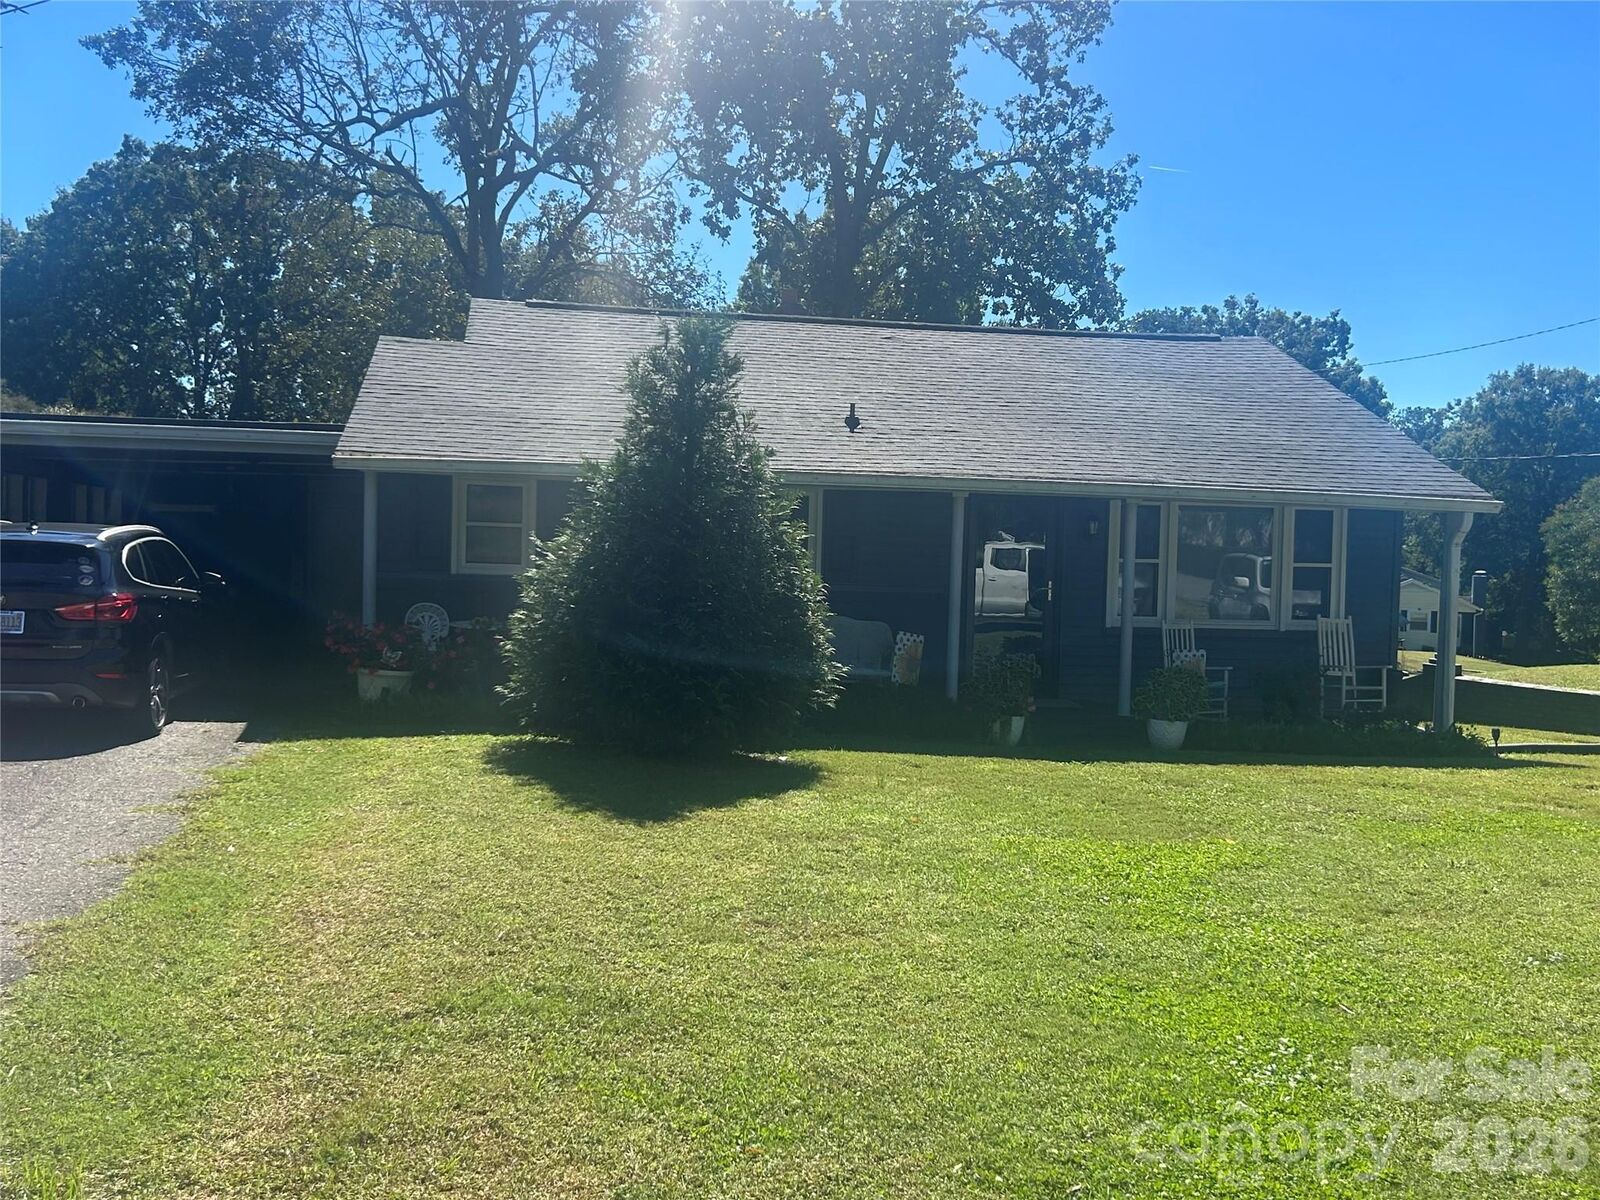
657 12th Avenue Gastonia, NC 28054
Coming Soon
$249,900 (USD)
Description
MLS #:
4433845
4433845
Lot Size
0.3 acres
0.3 acres
Type
Single-Family Home
Single-Family Home
Year Built
1955
1955
County
Gaston County
Gaston County
Listed By
Crystal Lane, Premier South, Contact: crystalj.mes@hotmail.com
Source
CANOPY MLS - IDX
Last checked Oct 14 2026 at 9:30 AM GMT+0000
CANOPY MLS - IDX
Last checked Oct 14 2026 at 9:30 AM GMT+0000
Bathroom Details
- Full Bathrooms: 2
Subdivision
- None
Property Features
- Foundation: Crawl Space
Heating and Cooling
- Central
- Central Air
Utility Information
- Sewer: Public Sewer
School Information
- Elementary School: Unspecified
- Middle School: Yorkchester
- High School: Hunter Huss
Parking
- Attached Carport
Living Area
- 1,738 sqft
Additional Information: Premier South | crystalj.mes@hotmail.com
Location
Estimated Monthly Mortgage Payment
*Based on Fixed Interest Rate withe a 30 year term, principal and interest only
Listing price
Down payment
%
Interest rate
%Mortgage calculator estimates are provided by Sotheby's International Realty and are intended for information use only. Your payments may be higher or lower and all loans are subject to credit approval.
Disclaimer: Square footage is based on information available to agent, including County records. Information has not been verified by agent and should be verified by buyer.
Based on information submitted to the MLS GRID as of 10/14/2026 09:30. All data is obtained from various sources and may not have been verified by broker or MLS GRID. Supplied Open House Information is subject to change without notice. All information should be independently reviewed and verified for accuracy. Properties may or may not be listed by the office/agent presenting the information.



Step inside to an inviting main level accented by natural light and warm, inviting living spaces. The kitchen sits at the center of the home, equipped with functional counter space, a stainless steel prep area, ample cabinetry, and direct flow into the dining and living quarters. Three well-proportioned bedrooms provide peaceful retreats, served by two full baths. An integrated attic whole-house fan provides energy-efficient seasonal cooling throughout the warmer months.
One of the standout features of this property is the expansive basement level. Whether you need substantial storage, a home workshop, hobby area, or potential for future recreational living space, this lower level delivers unmatched flexibility.
Outdoors, enjoy a sizable, level backyard bordered by mature trees—ideal for weekend barbecues, gardening, pets, or outdoor play. Situated just off Union Road and Hudson Boulevard, you are minutes away from local dining, shopping centers, parks, and healthcare facilities, with convenient connectivity to I-85 for an easy commute into Uptown Charlotte.