

Listed By: Ivester Jackson Christie's - Contact: marykay@ivesterjackson.com
19608 Olde Spring Court Cornelius, NC 28031
Pending (26 Days)
$2,099,000 (USD)
Description
MLS #:
4414216
4414216
Lot Size
0.42 acres
0.42 acres
Type
Single-Family Home
Single-Family Home
Year Built
2018
2018
County
Mecklenburg County
Mecklenburg County
Listed By
Mary Kay Portaro, Ivester Jackson Christie's, Contact: marykay@ivesterjackson.com
Source
CANOPY MLS - IDX
Last checked Sep 9 2026 at 11:18 PM GMT+0000
CANOPY MLS - IDX
Last checked Sep 9 2026 at 11:18 PM GMT+0000
Bathroom Details
- Full Bathrooms: 3
- Half Bathroom: 1
Interior Features
- Pantry
- Walk-In Closet(s)
- Attic Walk In
- Open Floorplan
- Kitchen Island
- Drop Zone
- Built-In Features
Subdivision
- Shadowcreek
Lot Information
- Cul-De-Sac
Property Features
- Fireplace: Gas
- Fireplace: Family Room
- Foundation: Crawl Space
Heating and Cooling
- Central
- Zoned
- Ceiling Fan(s)
- Central Air
Flooring
- Carpet
- Tile
- Hardwood
Exterior Features
- Roof: Architectural Shingle
Utility Information
- Utilities: Underground Utilities, Cable Available, Natural Gas
- Sewer: Public Sewer
School Information
- Elementary School: Cornelius
- Middle School: Bailey
- High School: William Amos Hough
Parking
- Attached Garage
- Garage Faces Side
- Garage Faces Front
Living Area
- 4,056 sqft
Additional Information: Ivester Jackson Christie's | marykay@ivesterjackson.com
Location
Estimated Monthly Mortgage Payment
*Based on Fixed Interest Rate withe a 30 year term, principal and interest only
Listing price
Down payment
%
Interest rate
%Mortgage calculator estimates are provided by Sotheby's International Realty and are intended for information use only. Your payments may be higher or lower and all loans are subject to credit approval.
Disclaimer: Square footage is based on information available to agent, including County records. Information has not been verified by agent and should be verified by buyer.
Based on information submitted to the MLS GRID as of 9/9/2026 23:18. All data is obtained from various sources and may not have been verified by broker or MLS GRID. Supplied Open House Information is subject to change without notice. All information should be independently reviewed and verified for accuracy. Properties may or may not be listed by the office/agent presenting the information.



The kitchen features professional-grade appliances, marble countertops, custom cabinetry and a large center island opening to the main living areas. The owners have thoughtfully elevated the home with renovated bathrooms, designer lighting, an updated fireplace, a dedicated wine feature, fresh interior paint and significant improvements to the oversized three-car garage.
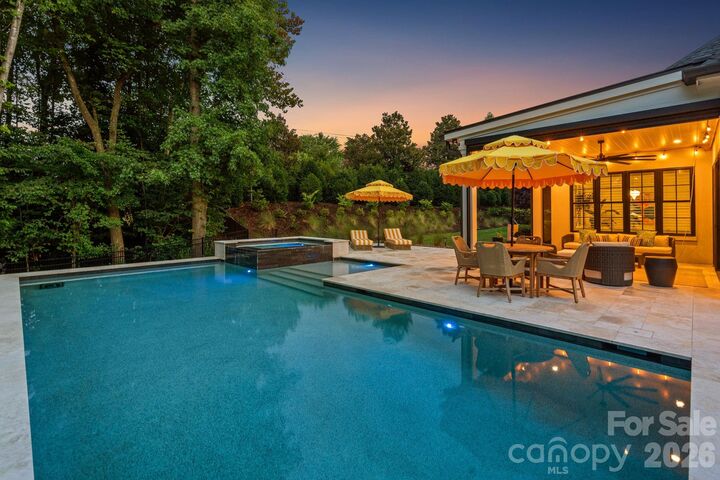
One of the most impressive additions is the backyard transformation. The owners added a custom pool and spa, enhanced the landscaping and upgraded the covered porch with remote-controlled screens, creating a private outdoor retreat perfect for entertaining and relaxing.
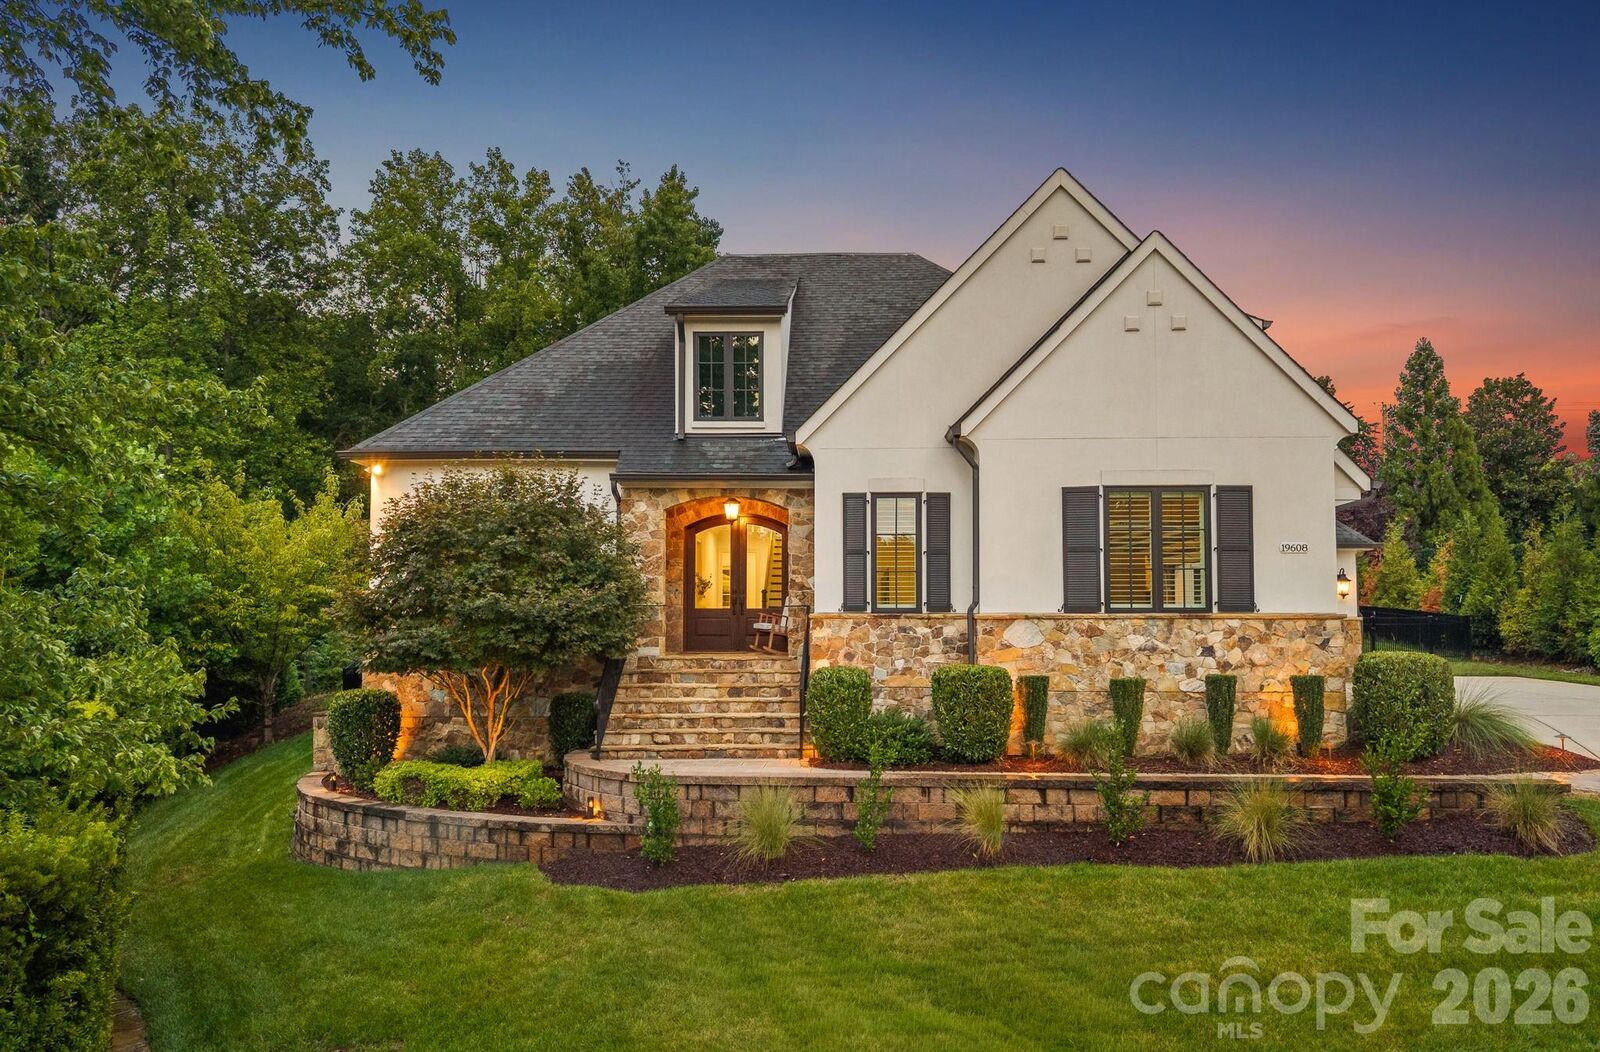
Set on a quiet cul-de-sac overlooking the neighborhood pond, Shadowcreek offers the privacy of a gated community with an ideal Cornelius location. Just minutes from Lake Norman, Jetton Park, The Peninsula Club, Fresh Market, restaurants and shopping. HOA dues include lawn maintenance, water and sewer for easy, low-maintenance living.