

Listed By: Re/Max Lifestyle - Contact: christy@christyboyles.com
9012 Avery Meadows Drive Charlotte, NC 28216
Coming Soon
$365,000 (USD)
OPEN HOUSE TIMES
-
OPENSat, Oct 1710:00 am - 12 noon

Description
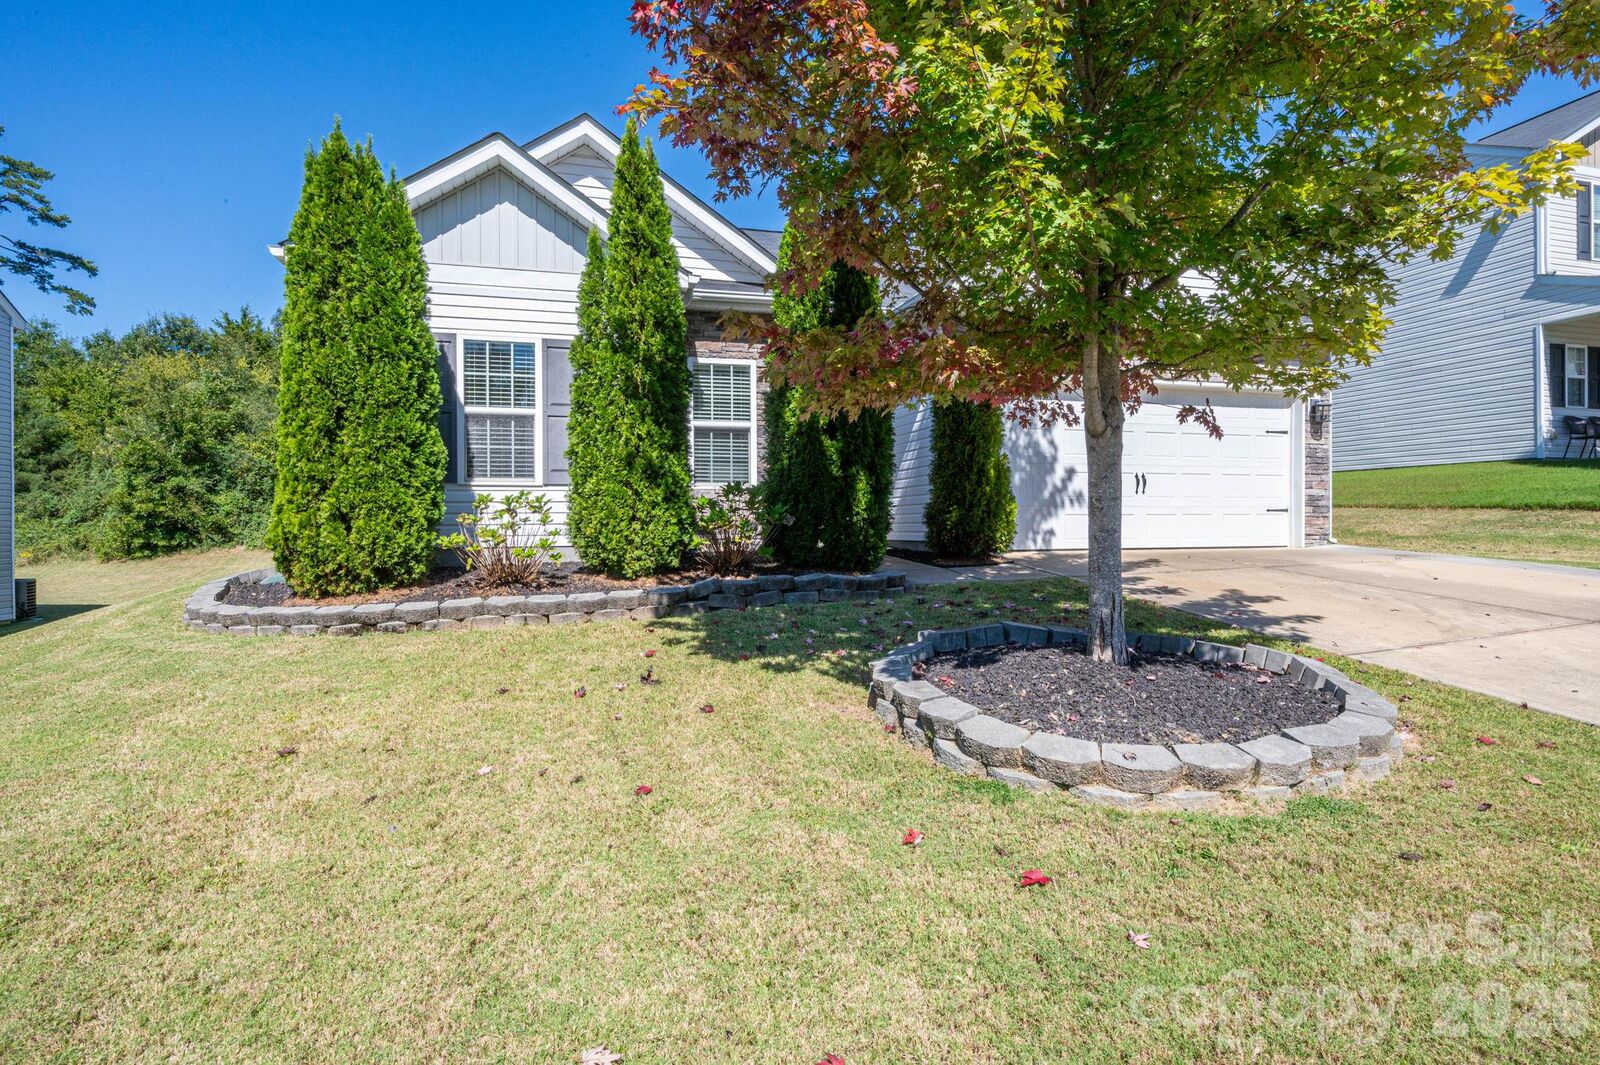
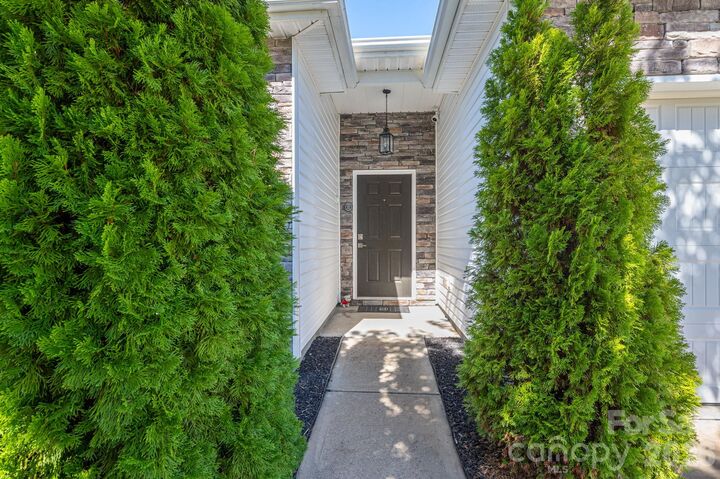
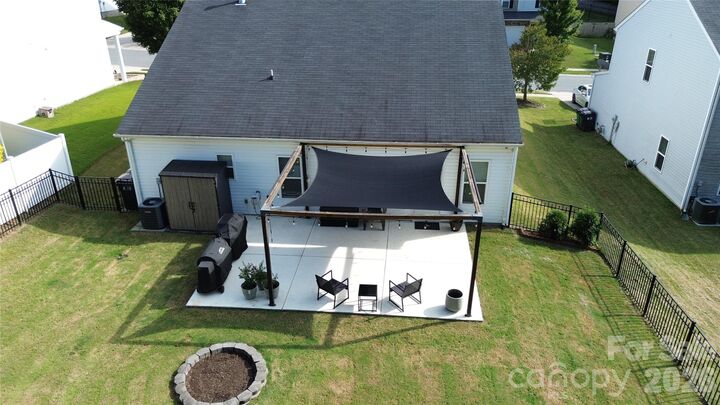
Beautifully maintained 3-bedroom, 2-bath ranch home offering 1,506 square feet of living space in the Avery Meadows subdivision. Built in 2015, this home features an open floor plan with a split-bedroom design, vaulted ceilings in the living room, and prefinished wood flooring in the main living areas. The kitchen offers granite countertops, stainless steel appliances, breakfast bar, pantry, and adjoining dining area. The primary suite features a walk-in closet and private bath with garden tub. Two additional bedrooms and a full bath are located on the opposite side of the home, providing added privacy. Additional features include a welcoming entry foyer, main-level laundry closet, and attached 2-car garage. Enjoy the fenced backyard with a spacious covered patio, fire pit, and room for outdoor entertaining. Attractive landscaping and stone accents on the exterior. Conveniently located near I-485 and Charlotte Douglas International Airport, with easy access to shopping, dining, and major highways. This well cared for home offers comfortable one level living in a convenient Charlotte location.
MLS #:
4426885
4426885
Lot Size
8,320 SQFT
8,320 SQFT
Type
Single-Family Home
Single-Family Home
Year Built
2015
2015
County
Mecklenburg County
Mecklenburg County
Listed By
Christy Boyles, Re/Max Lifestyle, Contact: christy@christyboyles.com
Source
CANOPY MLS - IDX
Last checked Oct 14 2026 at 9:30 AM GMT+0000
CANOPY MLS - IDX
Last checked Oct 14 2026 at 9:30 AM GMT+0000
Bathroom Details
- Full Bathrooms: 2
Interior Features
- Pantry
- Walk-In Closet(s)
- Breakfast Bar
- Open Floorplan
- Split Bedroom
- Garden Tub
- Entrance Foyer
Subdivision
- Avery Meadows
Lot Information
- Cleared
- Sloped
Property Features
- Foundation: Slab
Heating and Cooling
- Central
- Natural Gas
- Forced Air
- Ceiling Fan(s)
- Central Air
Homeowners Association Information
- Dues: $595/Annually
Flooring
- Carpet
- Hardwood
Exterior Features
- Roof: Architectural Shingle
Utility Information
- Utilities: Electricity Connected, Natural Gas
- Sewer: Public Sewer
School Information
- Elementary School: Long Creek
- Middle School: Francis Bradley
- High School: Hopewell
Parking
- Attached Garage
- Driveway
- Garage Faces Front
Living Area
- 1,506 sqft
Additional Information: Re/Max Lifestyle | christy@christyboyles.com
Location
Estimated Monthly Mortgage Payment
*Based on Fixed Interest Rate withe a 30 year term, principal and interest only
Listing price
Down payment
%
Interest rate
%Mortgage calculator estimates are provided by Sotheby's International Realty and are intended for information use only. Your payments may be higher or lower and all loans are subject to credit approval.
Disclaimer: Square footage is based on information available to agent, including County records. Information has not been verified by agent and should be verified by buyer.
Based on information submitted to the MLS GRID as of 10/14/2026 09:30. All data is obtained from various sources and may not have been verified by broker or MLS GRID. Supplied Open House Information is subject to change without notice. All information should be independently reviewed and verified for accuracy. Properties may or may not be listed by the office/agent presenting the information.


