

Listed By: Carolina Realty & Investing Group LLC - Contact: nick@cri-group.com
846 Belmont Avenue Charlotte, NC 28205
Coming Soon (1 Days)
$1,499,000 (USD)
OPEN HOUSE TIMES
-
OPENSat, Sep 192:00 pm - 4:00 pm
Description
MLS #:
4422854
4422854
Lot Size
7,405 SQFT
7,405 SQFT
Type
Single-Family Home
Single-Family Home
Year Built
2026
2026
County
Mecklenburg County
Mecklenburg County
Listed By
Nick Cabaniss, Carolina Realty & Investing Group LLC, Contact: nick@cri-group.com
Source
CANOPY MLS - IDX
Last checked Sep 9 2026 at 11:18 PM GMT+0000
CANOPY MLS - IDX
Last checked Sep 9 2026 at 11:18 PM GMT+0000
Bathroom Details
- Full Bathrooms: 5
Interior Features
- Walk-In Closet(s)
- Open Floorplan
- Garden Tub
- Kitchen Island
- Walk-In Pantry
- Wet Bar
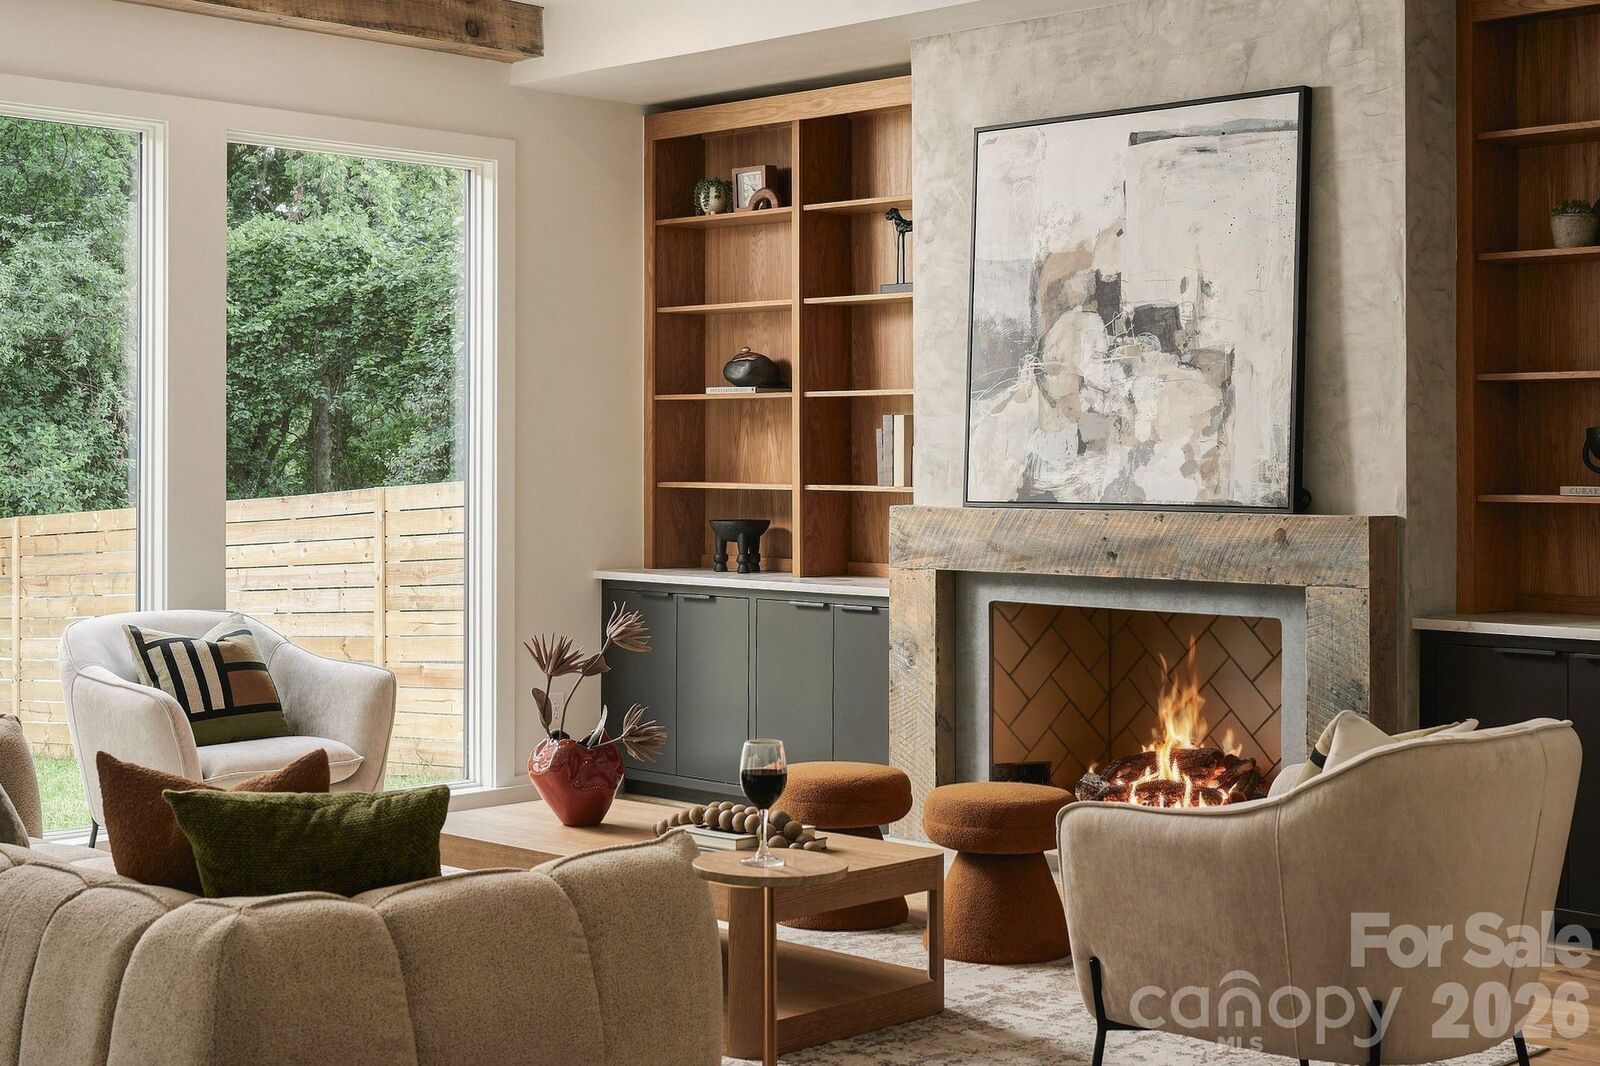
- Built-In Features
Subdivision
- Belmont
Property Features
- Fireplace: Gas
- Foundation: Slab
Heating and Cooling
- Forced Air
- Central Air
Flooring
- Laminate
- Tile
Utility Information
- Sewer: Public Sewer
School Information
- Elementary School: Unspecified
- Middle School: Unspecified
- High School: Unspecified
Parking
- Attached Garage
- Driveway
Living Area
- 3,416 sqft
Additional Information: Carolina Realty & Investing Group LLC | nick@cri-group.com
Location
Estimated Monthly Mortgage Payment
*Based on Fixed Interest Rate withe a 30 year term, principal and interest only
Listing price
Down payment
%
Interest rate
%Mortgage calculator estimates are provided by Sotheby's International Realty and are intended for information use only. Your payments may be higher or lower and all loans are subject to credit approval.
Disclaimer: Square footage is based on information available to agent, including County records. Information has not been verified by agent and should be verified by buyer.
Based on information submitted to the MLS GRID as of 9/9/2026 23:18. All data is obtained from various sources and may not have been verified by broker or MLS GRID. Supplied Open House Information is subject to change without notice. All information should be independently reviewed and verified for accuracy. Properties may or may not be listed by the office/agent presenting the information.



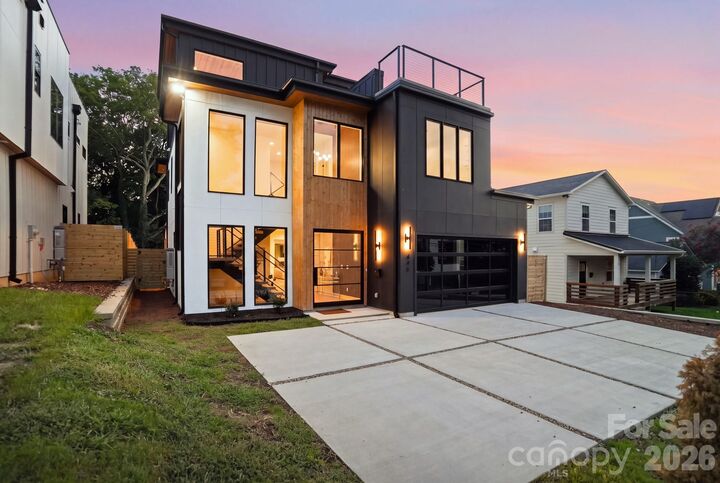
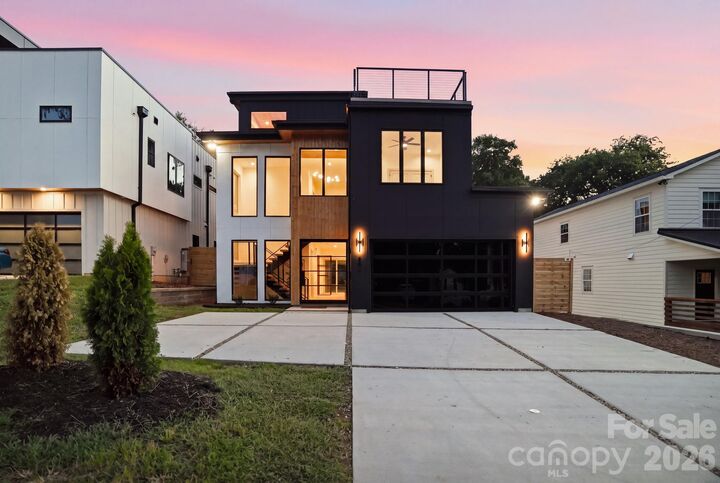
Architecture with intention. This striking new construction home blends bold modern design with warmth, texture, and craftsmanship throughout. Offering 4 bedrooms and 5 full baths, the home makes an immediate statement with a dramatic pivot front door, soaring windows, and a custom mono-beam staircase that serves as an architectural centerpiece.
The open concept living space is grounded by reclaimed ceiling beams, a statement fireplace, custom built-ins, and luxury hardwood flooring. The kitchen pairs clean contemporary lines with natural warmth, featuring custom rift-sawn cabinetry, designer finishes, and an oversized island designed for both everyday living and entertaining. Expansive windows flood the home with natural light and create a seamless connection to the outdoor living spaces.
The primary suite continues the thoughtful design with a dramatic paneled feature wall, oversized windows, and a spa inspired atmosphere. Multiple outdoor spaces, including an expansive covered terrace and rooftop deck, extend the living experience beyond the interior.
From the architectural details to the carefully selected materials, 846 Belmont Ave was designed to feel different from the moment you walk through the door. Modern without feeling cold, sophisticated without sacrificing comfort. New Construction, With Character.