

Listed By: Compass - Contact: reba.hatfield@compass.com
8228 Legare Court Charlotte, NC 28210
Coming Soon (1 Days)
$318,000 (USD)
OPEN HOUSE TIMES
-
OPENFri, Sep 111:00 pm - 3:00 pm
Description
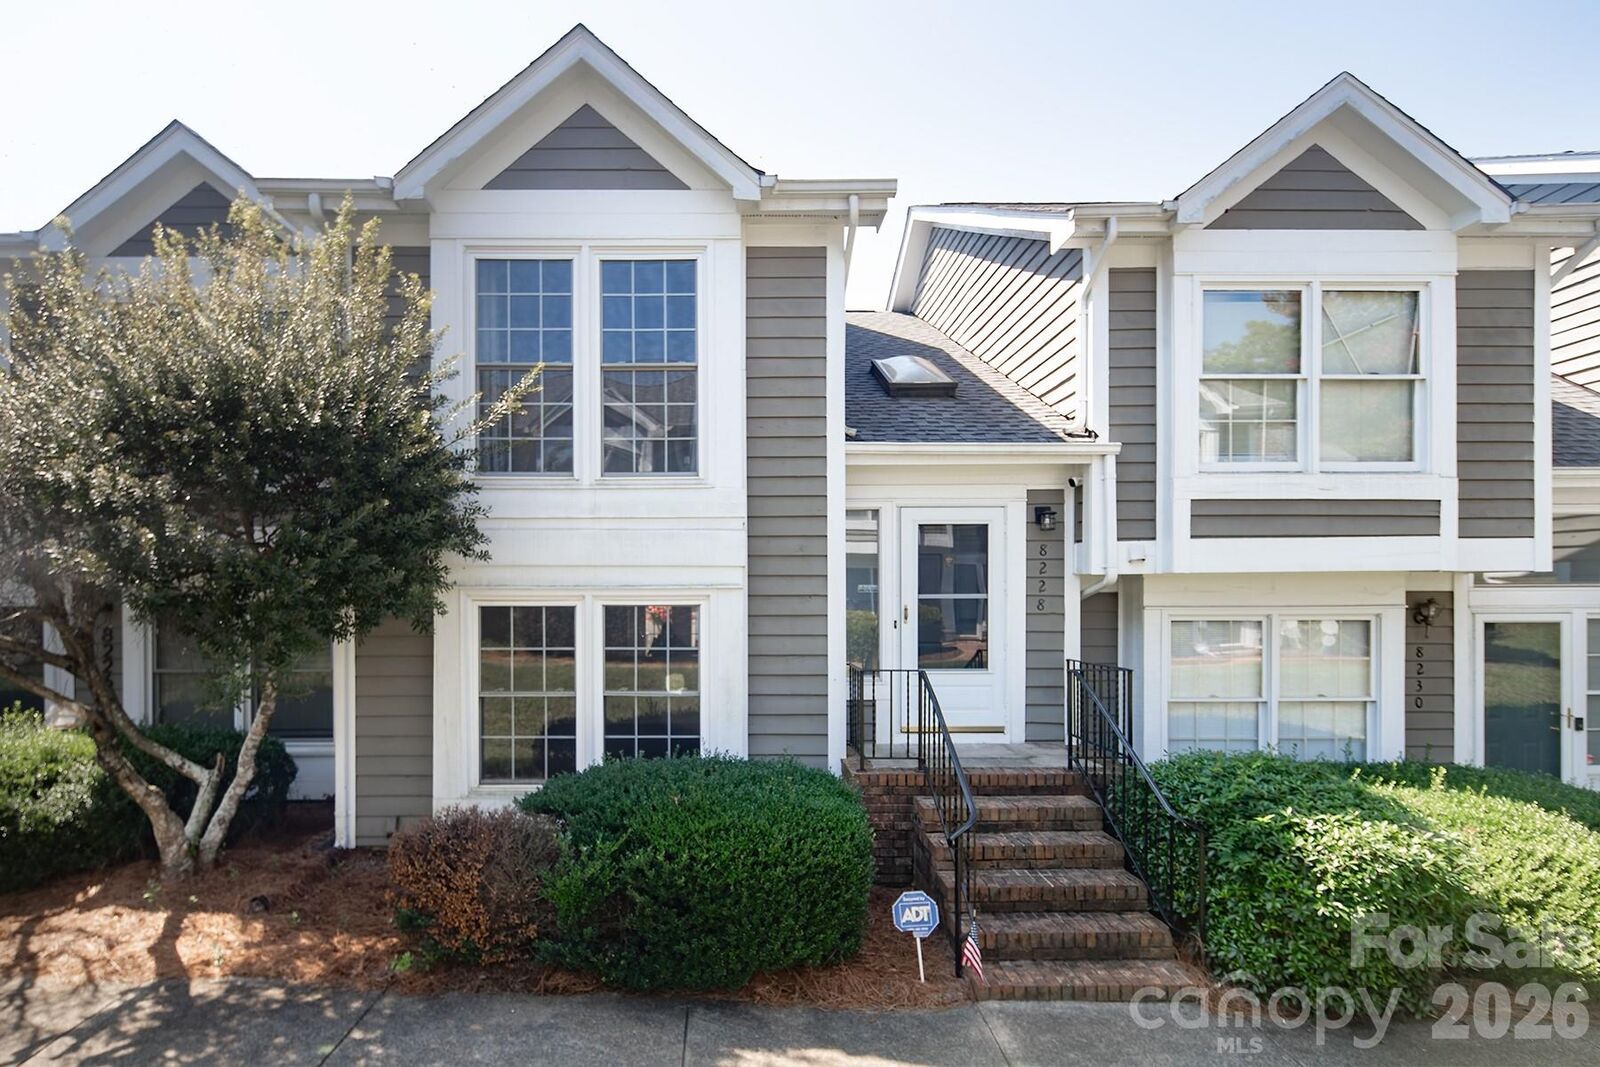
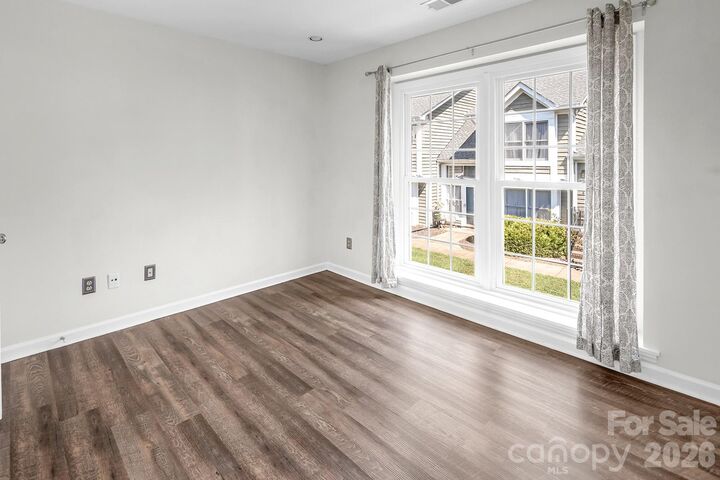
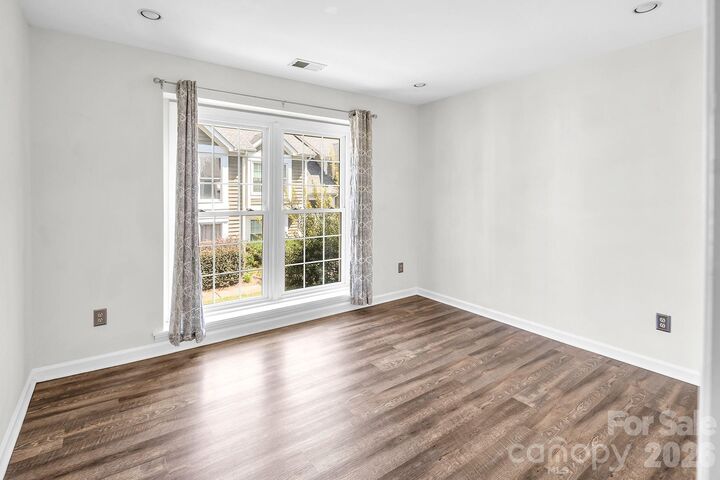
Amazing opportunity to move into this beautifully renovated townhouse in The Gates. The work has been done for you. Great floor plan with Living Room and Dining Combination or use the keeping room off the kitchen for seating or dining if you prefer a larger dining area. Kitchen with breakfast bar features handsome granite countertops, tile back splash and SS appliances. Generous counter space and cabinets with roll out panty shelves for great storage. Enjoy the cleanliness of no carpet and newer vinyl plank flooring throughout. You will love the 2 full renovated baths upstairs with walk in shower in the Primary Bedroom. Find custom closet storage updates in the Primary Bedroom Half bath on main boasts handsome bead board and designer wall paper for a good looking vibe. This town home is filled with lots of natural light and big beautiful windows. Lots of closets and storage through out. A much sought after feature is the private enclosed patio. A great place to have a grill and outdoor sitting area. Room for some plantings if you like Walk to Quail Corners Shopping; convenient to SouthPark and Park Road Shopping Center, Seller leaving refrigerator and washer /dryer. To see this townhouse furnished, visit previous listing at MLS 4118765.
MLS #:
4418862
4418862
Type
Condo
Condo
Year Built
1986
1986
County
Mecklenburg County
Mecklenburg County
Listed By
Reba Hatfield, Compass, Contact: reba.hatfield@compass.com
Source
CANOPY MLS - IDX
Last checked Sep 9 2026 at 11:18 PM GMT+0000
CANOPY MLS - IDX
Last checked Sep 9 2026 at 11:18 PM GMT+0000
Bathroom Details
- Full Bathrooms: 2
- Half Bathroom: 1
Subdivision
- The Gates At Quail Hollow
Property Features
- Fireplace: Keeping Room
- Fireplace: Den
- Foundation: Slab
Heating and Cooling
- Forced Air
- Electric
- Central Air
Homeowners Association Information
- Dues: $407/Monthly
Flooring
- Vinyl
Exterior Features
- Roof: Composition
Utility Information
- Sewer: Public Sewer
School Information
- Elementary School: Unspecified
- Middle School: Unspecified
- High School: Unspecified
Parking
- Assigned
- Parking Space(s)
Living Area
- 1,266 sqft
Additional Information: Compass | reba.hatfield@compass.com
Location
Estimated Monthly Mortgage Payment
*Based on Fixed Interest Rate withe a 30 year term, principal and interest only
Listing price
Down payment
%
Interest rate
%Mortgage calculator estimates are provided by Sotheby's International Realty and are intended for information use only. Your payments may be higher or lower and all loans are subject to credit approval.
Disclaimer: Square footage is based on information available to agent, including County records. Information has not been verified by agent and should be verified by buyer.
Based on information submitted to the MLS GRID as of 9/9/2026 23:18. All data is obtained from various sources and may not have been verified by broker or MLS GRID. Supplied Open House Information is subject to change without notice. All information should be independently reviewed and verified for accuracy. Properties may or may not be listed by the office/agent presenting the information.


