

Listed By: Dickens Mitchener & Associates Inc - Contact: kcatron@dickensmitchener.com
6006 Old Providence Lane Charlotte, NC 28226
Active (2 Days)
$2,099,000 (USD)

Description
MLS #:
4424304
4424304
Lot Size
0.34 acres
0.34 acres
Type
Single-Family Home
Single-Family Home
Year Built
2023
2023
County
Mecklenburg County
Mecklenburg County
Listed By
Katie Catron, Dickens Mitchener & Associates Inc, Contact: kcatron@dickensmitchener.com
Source
CANOPY MLS - IDX
Last checked Sep 23 2026 at 11:29 AM GMT+0000
CANOPY MLS - IDX
Last checked Sep 23 2026 at 11:29 AM GMT+0000
Bathroom Details
- Full Bathrooms: 6
Interior Features
- Walk-In Closet(s)
- Open Floorplan
- Garden Tub
- Kitchen Island
- Attic Stairs Pulldown
- Walk-In Pantry
- Wet Bar
- Storage
Subdivision
- Chambery
Lot Information
- Wooded
Property Features
- Fireplace: Gas Log
- Fireplace: Great Room
- Fireplace: Recreation Room
- Foundation: Basement
Heating and Cooling
- Heat Pump
- Natural Gas
- Forced Air
- Ceiling Fan(s)
- Central Air
Homeowners Association Information
- Dues: $865/Annually
Flooring
- Vinyl
- Wood
- Tile
Exterior Features
- Roof: Architectural Shingle
Utility Information
- Utilities: Cable Available, Electricity Connected, Wired Internet Available, Natural Gas
- Sewer: Public Sewer
School Information
- Elementary School: Sharon
- Middle School: Carmel
- High School: South Mecklenburg
Parking
- Attached Garage
- Garage Door Opener
- Driveway
- Garage Faces Side
Living Area
- 5,194 sqft
Additional Information: Dickens Mitchener & Associates Inc | kcatron@dickensmitchener.com
Location
Estimated Monthly Mortgage Payment
*Based on Fixed Interest Rate withe a 30 year term, principal and interest only
Listing price
Down payment
%
Interest rate
%Mortgage calculator estimates are provided by Sotheby's International Realty and are intended for information use only. Your payments may be higher or lower and all loans are subject to credit approval.
Disclaimer: Square footage is based on information available to agent, including County records. Information has not been verified by agent and should be verified by buyer.
Based on information submitted to the MLS GRID as of 9/23/2026 11:29. All data is obtained from various sources and may not have been verified by broker or MLS GRID. Supplied Open House Information is subject to change without notice. All information should be independently reviewed and verified for accuracy. Properties may or may not be listed by the office/agent presenting the information.



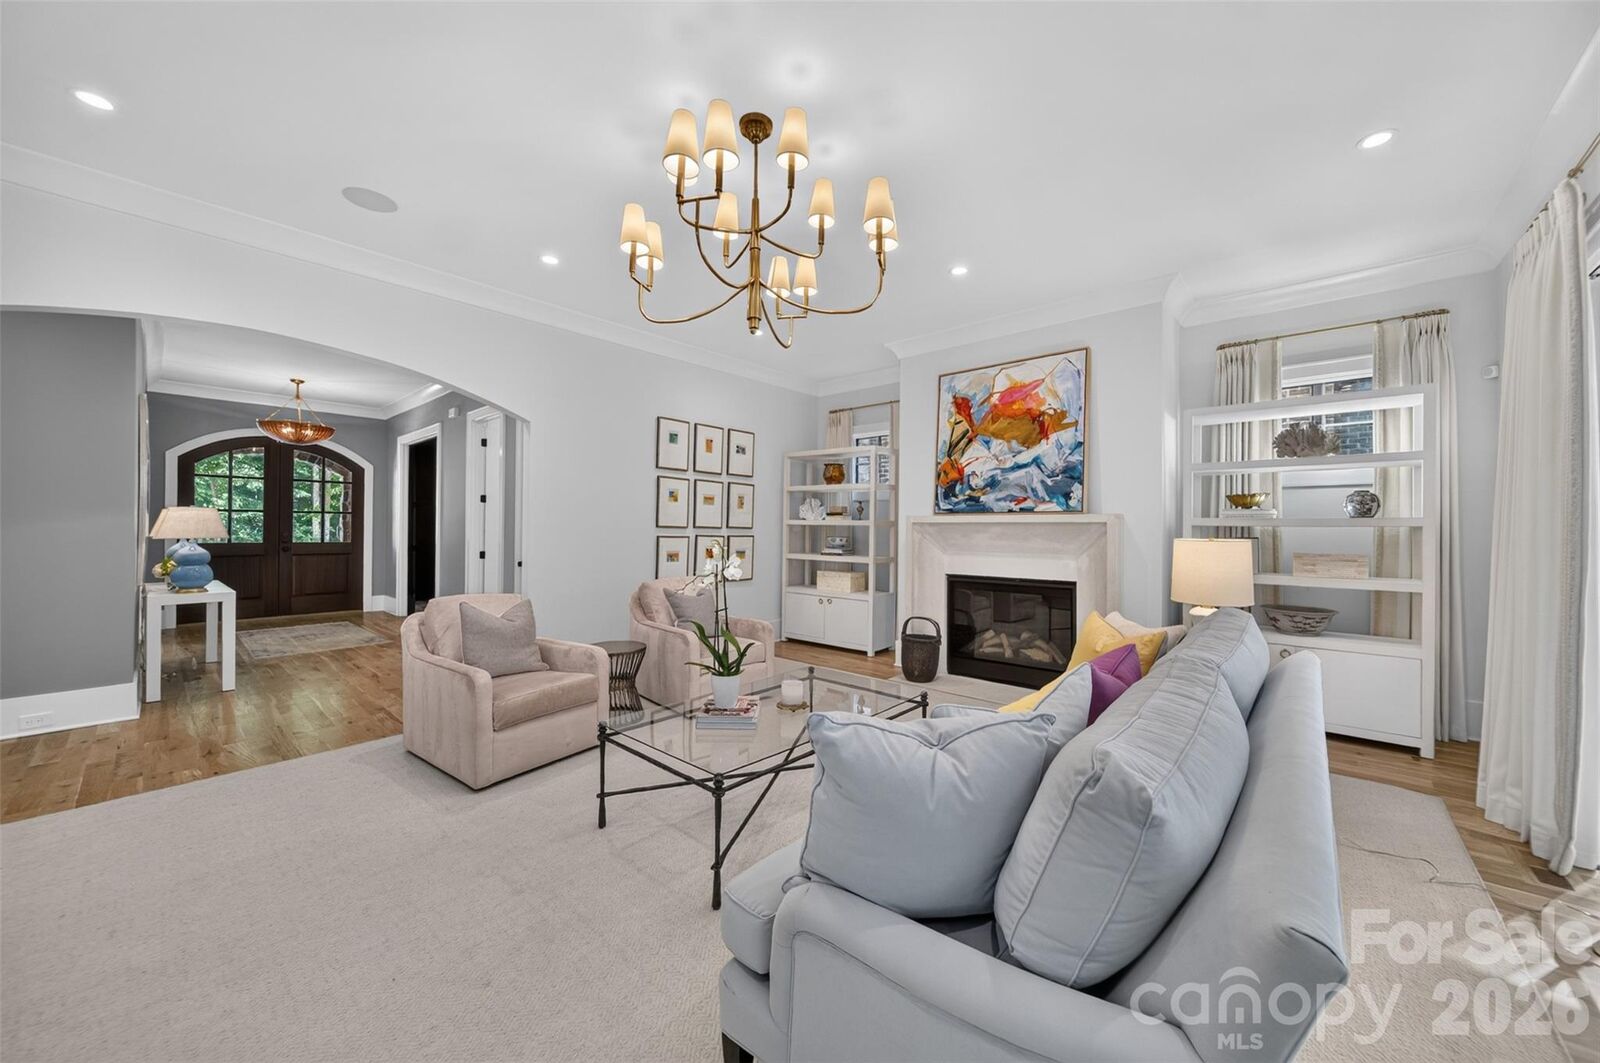
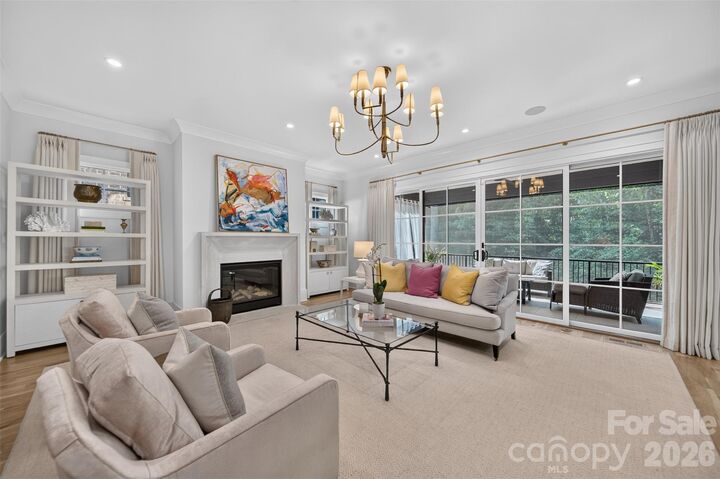
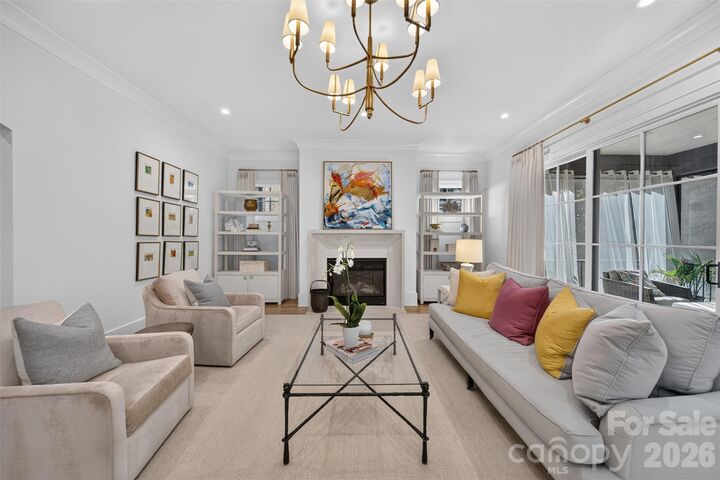
Tucked away on a quiet private road just off Old Providence Road, this exceptional residence offers a rare sense of privacy and tranquility while remaining close to the conveniences of Charlotte. Walls of windows invite an abundance of natural light throughout the home, creating a bright, airy atmosphere and framing views of the surrounding mature trees. Soaring ceilings span all three levels, adding an extraordinary sense of volume and architectural presence. At the heart of the home, the open-concept kitchen and expansive family room create an effortless gathering space for everyday living and entertaining. Designer light fixtures add an elevated touch, while the generous proportions throughout provide exceptional flexibility for hosting family and friends. Just off the family room, the screened porch offers a quiet extension of the living space—a perfect setting for morning coffee, evening conversations, or simply enjoying the privacy of the wooded surroundings.
Thoughtfully designed for both luxury and longevity, the home was built ELEVATOR-READY offering the future owner the opportunity to install an elevator should they desire. Hardwood floors grace the main and upper levels, complementing the home's refined finishes and timeless aesthetic.
The upper level is designed with privacy and comfort in mind, with every bedroom featuring its own ensuite bathroom. The spectacular primary suite serves as a true private sanctuary, featuring soaring ceilings, oversized windows overlooking the backyard, and an expansive walk-in closet. The spa-inspired primary bath is beautifully appointed with a double vanity, luxurious soaking tub, and spacious walk-in shower.
With multiple levels of beautifully designed living space, exceptional natural light, private wooded views, and an enviable sense of seclusion, this is a home created for those who appreciate space, quality, and understated elegance. Enjoy the feeling of a private escape while remaining just minutes from everything Charlotte has to offer. This is more than a residence—it is a place to gather, recharge, entertain, and truly feel at home.