

Listed By: U Realty - Contact: bryan@myUrealty.com
5918 Kelyn Hills Drive Charlotte, NC 28278
Coming Soon
$469,990 (USD)
Description
MLS #:
4420325
4420325
Lot Size
9,365 SQFT
9,365 SQFT
Type
Single-Family Home
Single-Family Home
Year Built
2011
2011
County
Mecklenburg County
Mecklenburg County
Listed By
Bryan Tan, U Realty, Contact: bryan@myUrealty.com
Source
CANOPY MLS - IDX
Last checked Sep 19 2026 at 10:40 AM GMT+0000
CANOPY MLS - IDX
Last checked Sep 19 2026 at 10:40 AM GMT+0000
Bathroom Details
- Full Bathrooms: 2
- Half Bathroom: 1
Subdivision
- Berewick
Property Features
- Fireplace: Family Room
- Foundation: Slab
Heating and Cooling
- Natural Gas
- Forced Air
- Ceiling Fan(s)
- Central Air
Homeowners Association Information
- Dues: $200/Quarterly
Flooring
- Carpet
- Wood
- Tile
Utility Information
- Sewer: Public Sewer
School Information
- Elementary School: Berewick
- Middle School: Kennedy
- High School: Olympic
Parking
- Attached Garage
Living Area
- 2,770 sqft
Additional Information: U Realty | bryan@myUrealty.com
Location
Estimated Monthly Mortgage Payment
*Based on Fixed Interest Rate withe a 30 year term, principal and interest only
Listing price
Down payment
%
Interest rate
%Mortgage calculator estimates are provided by Sotheby's International Realty and are intended for information use only. Your payments may be higher or lower and all loans are subject to credit approval.
Disclaimer: Square footage is based on information available to agent, including County records. Information has not been verified by agent and should be verified by buyer.
Based on information submitted to the MLS GRID as of 9/19/2026 10:40. All data is obtained from various sources and may not have been verified by broker or MLS GRID. Supplied Open House Information is subject to change without notice. All information should be independently reviewed and verified for accuracy. Properties may or may not be listed by the office/agent presenting the information.



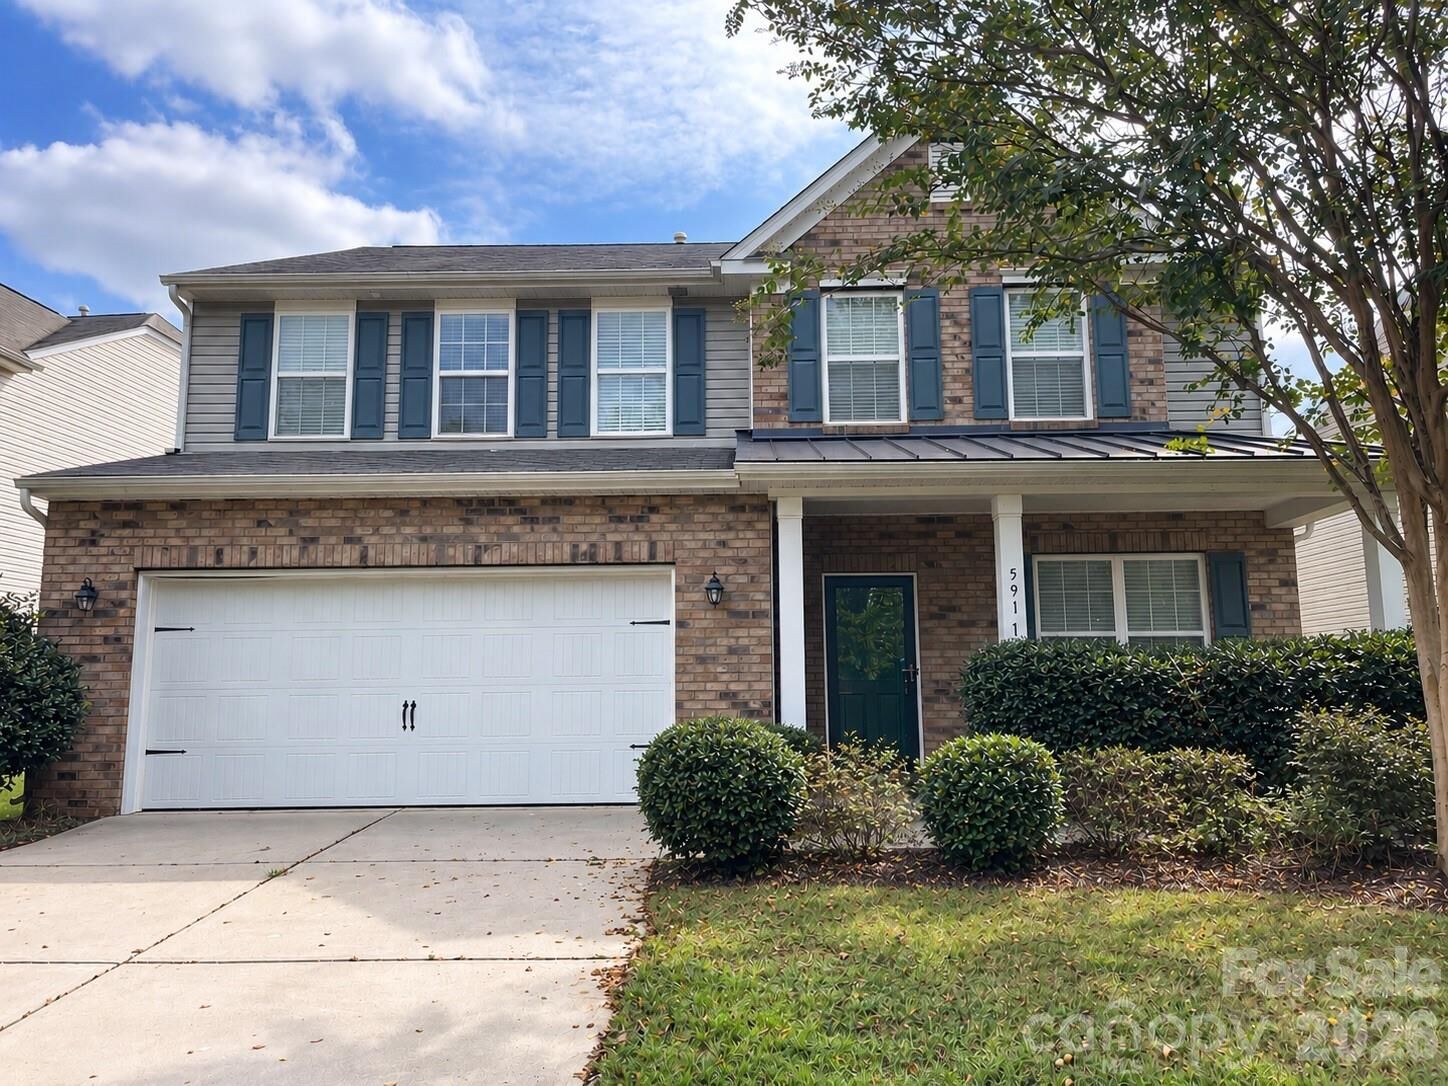
The main level features hardwood floors, a spacious eat-in kitchen with stainless steel appliances, granite countertops, a large island, breakfast area, and walk-in pantry. A separate front flex room provides the perfect space for a home office, formal living room, or playroom.
Upstairs, enjoy an additional loft for even more flexible living space. The spacious primary suite features an updated bath with a beautifully tiled garden tub and large shower. Three bedrooms offer walk-in closets, and the conveniently located upstairs laundry room adds everyday functionality.
Outside, enjoy a large, flat backyard with plenty of room for entertaining, play, or relaxing outdoors. Berewick residents enjoy community amenities including a pool, splashground, pool house, and clubhouse.
With generous living space, multiple flex areas, a great backyard, community amenities, and a $10,000 Buyer Credit, this home offers an excellent opportunity to make Berewick home.