

Listed By: eXp Realty LLC Ballantyne - Contact: 703-927-3150
5309 Tarrywood Lane Charlotte, NC 28205
Coming Soon
$540,000 (USD)
OPEN HOUSE TIMES
-
OPENSat, Oct 101:00 pm - 3:00 pm
Description
MLS #:
4431444
4431444
Lot Size
0.26 acres
0.26 acres
Type
Single-Family Home
Single-Family Home
Year Built
2020
2020
County
Mecklenburg County
Mecklenburg County
Listed By
Lauren Harris, eXp Realty LLC Ballantyne, Contact: 703-927-3150
Source
CANOPY MLS - IDX
Last checked Oct 7 2026 at 2:35 PM GMT+0000
CANOPY MLS - IDX
Last checked Oct 7 2026 at 2:35 PM GMT+0000
Bathroom Details
- Full Bathrooms: 2
Subdivision
- Windsor Park
Property Features
- Foundation: Slab
Heating and Cooling
- Central
- Heat Pump
- Electric
- Central Air
Flooring
- Tile
- Hardwood
Utility Information
- Sewer: Public Sewer
School Information
- Elementary School: Windsor Park
- Middle School: Eastway
- High School: Garinger
Parking
- Driveway
Living Area
- 1,835 sqft
Additional Information: eXp Realty LLC Ballantyne | 703-927-3150
Location
Estimated Monthly Mortgage Payment
*Based on Fixed Interest Rate withe a 30 year term, principal and interest only
Listing price
Down payment
%
Interest rate
%Mortgage calculator estimates are provided by Sotheby's International Realty and are intended for information use only. Your payments may be higher or lower and all loans are subject to credit approval.
Disclaimer: Square footage is based on information available to agent, including County records. Information has not been verified by agent and should be verified by buyer.
Based on information submitted to the MLS GRID as of 10/7/2026 14:35. All data is obtained from various sources and may not have been verified by broker or MLS GRID. Supplied Open House Information is subject to change without notice. All information should be independently reviewed and verified for accuracy. Properties may or may not be listed by the office/agent presenting the information.



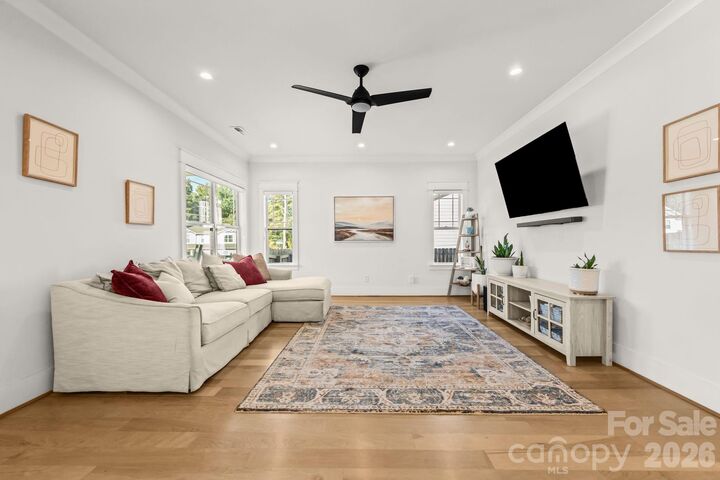
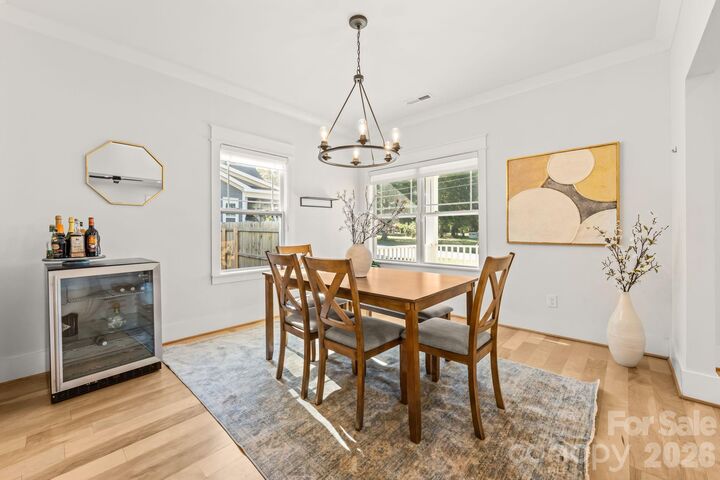
Inside, the bright, open floor plan is made for everyday living. The kitchen features plenty of cabinet storage, a large island with seating, and an easy flow into the dining and living areas. A built-in workspace adds a practical spot for a home office, homework, or keeping everyday life organized.
The primary suite includes a walk-in closet and private bath, while two additional bedrooms share a full bathroom. A spacious laundry and mudroom provide extra storage and direct access to the backyard.
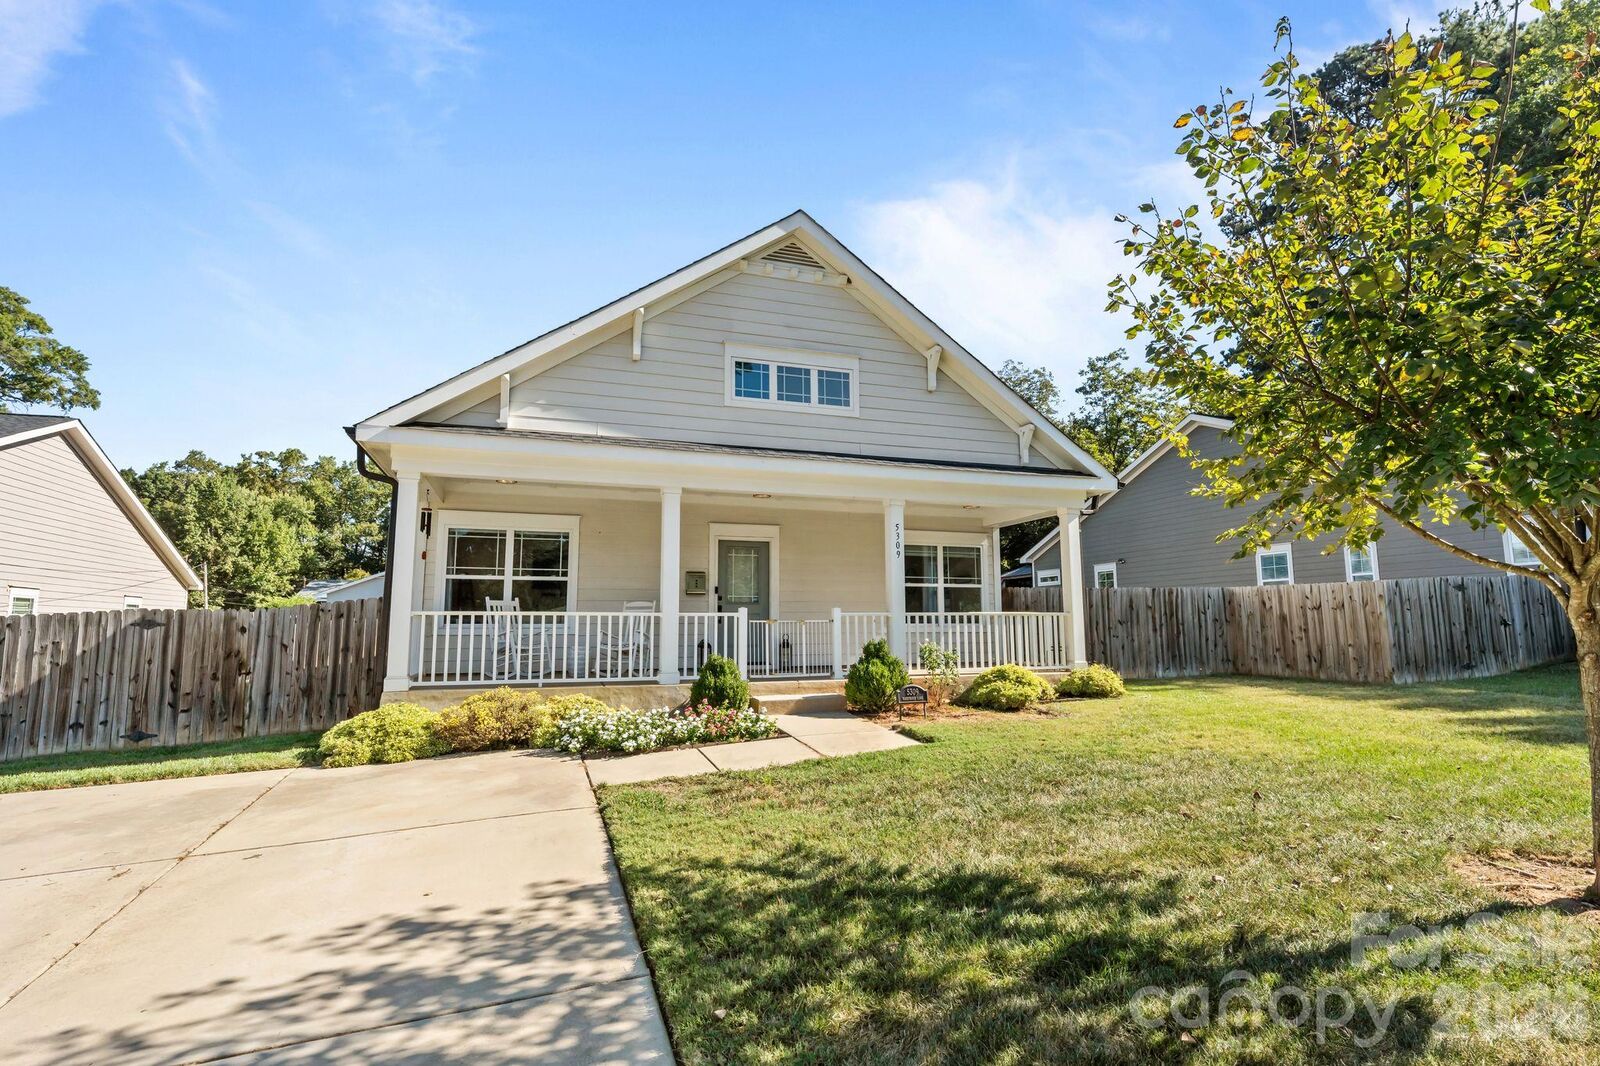
Outside, the flat, fully fenced yard offers plenty of room to play, entertain, or relax, with a patio and oversized storage shed for bikes, tools, lawn equipment, and more.
Just minutes from Plaza Midwood, NoDa, Uptown, restaurants, breweries, parks, and shopping, this home offers a great mix of comfort, convenience, and location in one of East Charlotte’s favorite neighborhoods.