

Listed By: Compass - Contact: james.webb@compass.com
5050 Kimblewyck Lane Charlotte, NC 28226
Coming Soon
$1,565,000 (USD)

Description
MLS #:
4433578
4433578
Lot Size
0.37 acres
0.37 acres
Type
Single-Family Home
Single-Family Home
Year Built
1985
1985
County
Mecklenburg County
Mecklenburg County
Listed By
James Webb, Compass, Contact: james.webb@compass.com
Source
CANOPY MLS - IDX
Last checked Oct 14 2026 at 9:30 AM GMT+0000
CANOPY MLS - IDX
Last checked Oct 14 2026 at 9:30 AM GMT+0000
Bathroom Details
- Full Bathrooms: 3
- Half Bathroom: 1
Interior Features
- Walk-In Closet(s)
- Attic Walk In
- Open Floorplan
- Kitchen Island
- Attic Stairs Pulldown
- Storage
- Entrance Foyer
Subdivision
- Huntcliffe
Lot Information
- Corner Lot
- Level
Property Features
- Fireplace: Gas Log
- Foundation: Crawl Space
Heating and Cooling
- Central
- Natural Gas
- Forced Air
- Central Air
- Electric
Homeowners Association Information
- Dues: $225/Annually
Flooring
- Linoleum
- Wood
- Tile
Exterior Features
- Roof: Architectural Shingle
Utility Information
- Utilities: Fiber Optics, Electricity Connected, Natural Gas
- Sewer: Public Sewer
School Information
- Elementary School: Sharon
- Middle School: Carmel
- High School: South Mecklenburg
Parking
- Attached Garage
- Driveway
Living Area
- 3,954 sqft
Additional Information: Compass | james.webb@compass.com
Location
Estimated Monthly Mortgage Payment
*Based on Fixed Interest Rate withe a 30 year term, principal and interest only
Listing price
Down payment
%
Interest rate
%Mortgage calculator estimates are provided by Sotheby's International Realty and are intended for information use only. Your payments may be higher or lower and all loans are subject to credit approval.
Disclaimer: Square footage is based on information available to agent, including County records. Information has not been verified by agent and should be verified by buyer.
Based on information submitted to the MLS GRID as of 10/14/2026 09:30. All data is obtained from various sources and may not have been verified by broker or MLS GRID. Supplied Open House Information is subject to change without notice. All information should be independently reviewed and verified for accuracy. Properties may or may not be listed by the office/agent presenting the information.



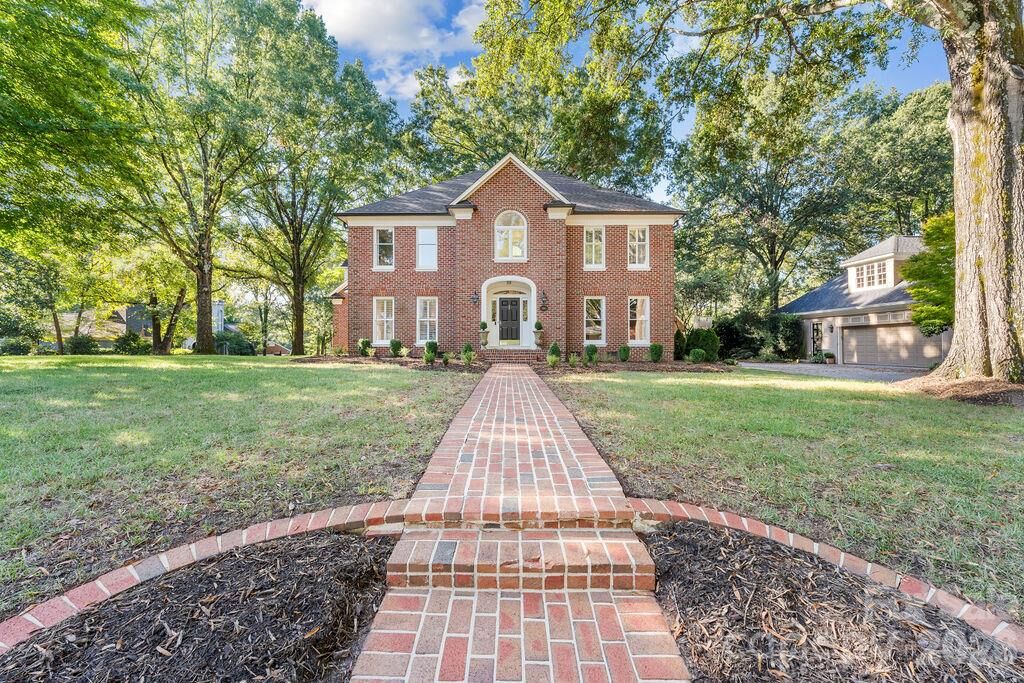
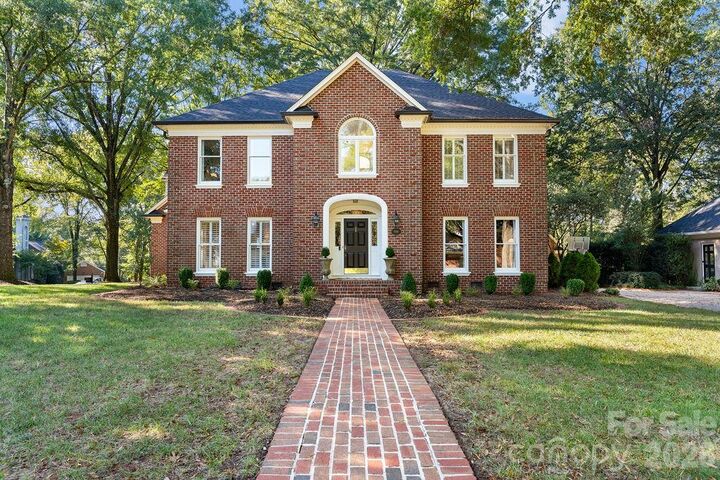
Welcome to Huntcliffe! A quiet, upscale neighborhood with traditional estate homes on quiet tree-lined streets. Tucked away in the heart of South Charlotte, 5050 Kimblewyck Lane is the perfect blend of timeless charm and sophisticated comfort. This classic Georgian is more than a 4 bedroom home; it’s a sanctuary that's been tastefully designed for those who appreciate space to breathe and room to grow.
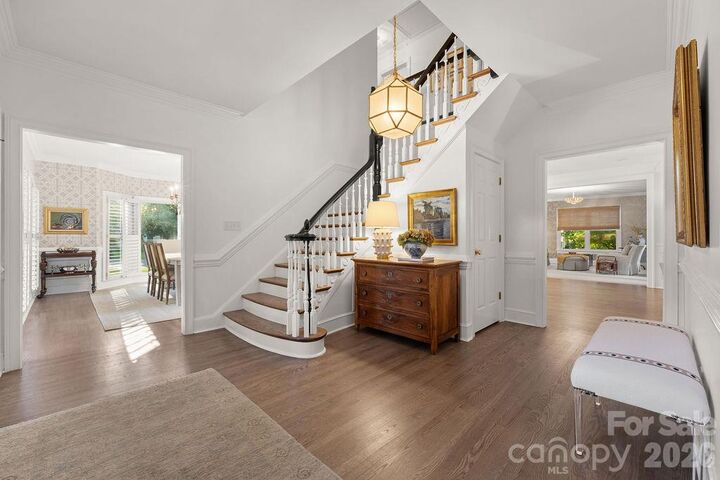
Step inside this 3954 sqft home to find a thoughtfully designed layout where every room feels intentional. The expansive foyer greets guests, with a cozy formal living room just off the entryway. The main living areas face the rear of the home and are bathed in natural light, highlighting the oak hardwood flooring and traditional architectural details. The elegant chef's kitchen serves as the heartbeat of the home, featuring Mint Hill Cabinetry, ILVE gas range, honed marble, and visual comfort lighting. The expansive 10' island, two wine coolers, and high-end finishes make hosting effortless—whether it’s an easy charcuterie board or a multi-course dinner.
The upstairs primary suite is a true retreat, offering a generous footprint and a spa-like ensuite bathroom that feels worlds away from the daily hustle of Charlotte. Primary suite features soaking tub and a functional custom closet. Guest suite easily accommodates a king bed as shown, and has its own private ensuite bath. The other two bedrooms are adjoined by a spacious jack and jill bath. Oversized bonus room is accessible from the secondary bedroom -or- its own back stairwell.
Outside, the property features an expansive side and backyard spread across the .37 acre corner lot. The back brick patio is a private backdrop for weekend gatherings or quiet evenings under the stars. Nestled in one of Charlotte’s most coveted communities, you’re just moments away from the premier shopping and dining in SouthPark and the vibrant energy of living in-town.
5050 Kimblewyck Lane is more than a place to live—it’s the lifestyle you’ve been looking for. Come see why this address is the best opportunity in 28226. Be sure to ask for the extensive upgrades and features list.