

Listed By: eXp Realty LLC Mooresville - Contact: caten@murphyhomegroup.com
4607 Hedgemore Drive D Charlotte, NC 28209
Coming Soon
$340,000 (USD)
OPEN HOUSE TIMES
-
OPENSat, Oct 1711:00 am - 1:00 pm
Description
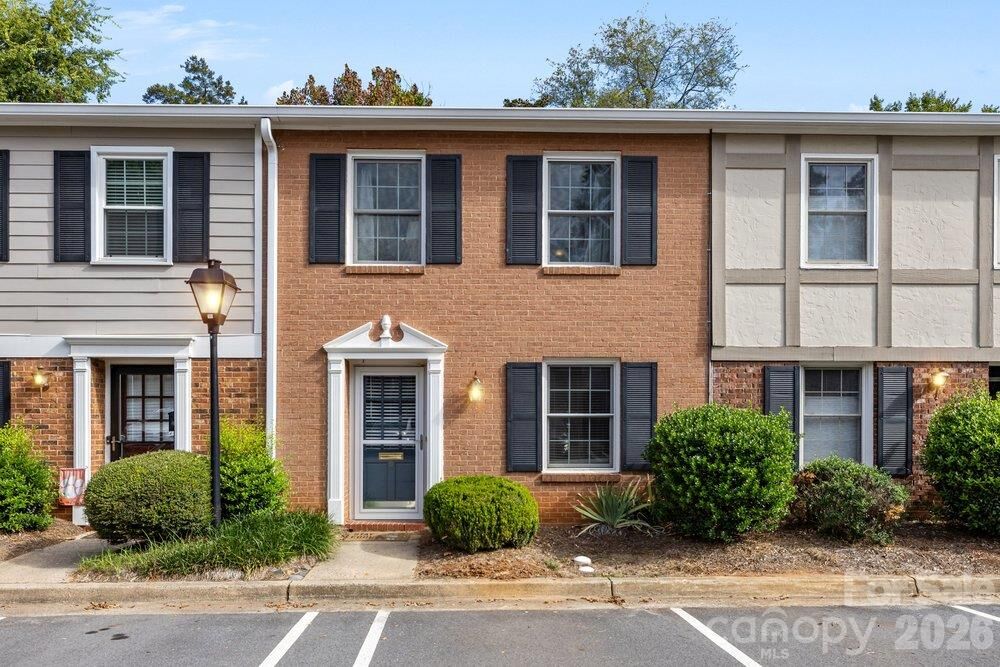
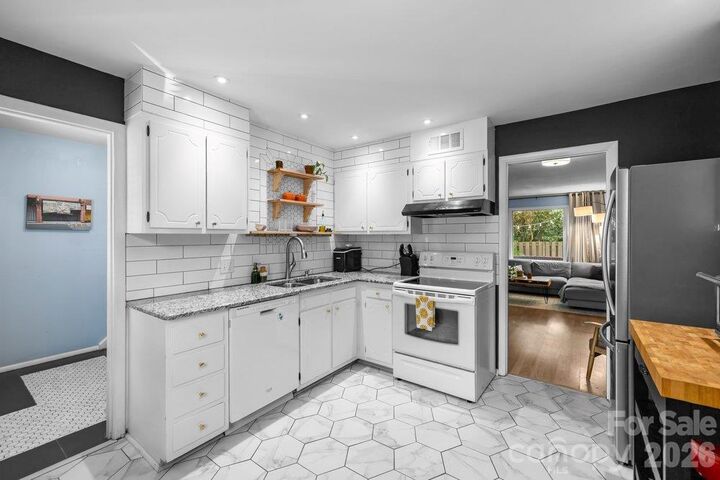
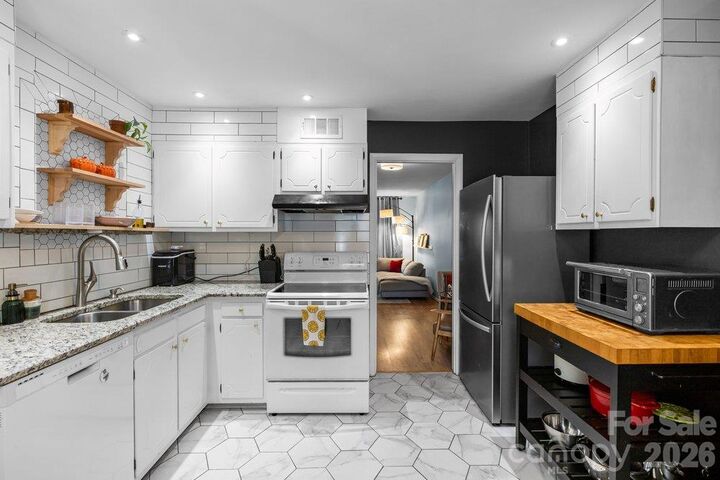
Tucked away in the Park Place community, this 2-bedroom, 1.5-bath condo offers an incredible location along Little Sugar Creek Greenway, with some of Charlotte’s favorite local spots just a short walk away! Enjoy easy access to miles of greenway trails connecting you to Freedom Park, Dilworth, and beyond, along with the coffee shops, shopping, and dining at Park Road Shopping Center and Montford Drive. Inside, the main level features an open living room, dining area, and a kitchen with additional space thanks to the relocation of the washer and dryer to a dedicated laundry closet. Upstairs, you'll find two generously sized bedrooms, a full bathroom, and ample closet space for extra storage. Just off the main living area, the fenced patio offers an outdoor retreat surrounded by trees, creating a tucked-away setting that feels peaceful despite being right in the middle of everything! Adding to the convenience, recent improvements include new vinyl flooring, water heater and washer/dryer replaced in 2023, HVAC 2025, and the addition of a Level 1 EV charging station for at-home charging. The HOA includes access to the community pool, water, sewer, high-speed internet, cable, trash and recycling services, along with common-area landscaping and private road maintenance— taking several monthly expenses off your plate. From morning walks along the greenway to evenings out on Montford, this home puts so much of what makes living in Charlotte special right at your fingertips!
MLS #:
4432760
4432760
Type
Condo
Condo
Year Built
1968
1968
County
Mecklenburg County
Mecklenburg County
Listed By
Caten Murphy, eXp Realty LLC Mooresville, Contact: caten@murphyhomegroup.com
Source
CANOPY MLS - IDX
Last checked Oct 11 2026 at 8:20 PM GMT+0000
CANOPY MLS - IDX
Last checked Oct 11 2026 at 8:20 PM GMT+0000
Bathroom Details
- Full Bathroom: 1
- Half Bathroom: 1
Subdivision
- Park Place
Lot Information
- Wooded
Property Features
- Foundation: Slab
Heating and Cooling
- Forced Air
- Electric
- Central Air
Homeowners Association Information
- Dues: $450/Monthly
Flooring
- Carpet
- Laminate
- Vinyl
- Tile
Exterior Features
- Roof: Architectural Shingle
Utility Information
- Sewer: Public Sewer
School Information
- Elementary School: Selwyn
- Middle School: Alexander Graham
- High School: Myers Park
Parking
- Parking Lot
- Parking Space(s)
Living Area
- 1,152 sqft
Additional Information: eXp Realty LLC Mooresville | caten@murphyhomegroup.com
Location
Estimated Monthly Mortgage Payment
*Based on Fixed Interest Rate withe a 30 year term, principal and interest only
Listing price
Down payment
%
Interest rate
%Mortgage calculator estimates are provided by Sotheby's International Realty and are intended for information use only. Your payments may be higher or lower and all loans are subject to credit approval.
Disclaimer: Square footage is based on information available to agent, including County records. Information has not been verified by agent and should be verified by buyer.
Based on information submitted to the MLS GRID as of 10/11/2026 20:20. All data is obtained from various sources and may not have been verified by broker or MLS GRID. Supplied Open House Information is subject to change without notice. All information should be independently reviewed and verified for accuracy. Properties may or may not be listed by the office/agent presenting the information.


