

Listed By: 5 Points Realty - Contact: 5pointsrealty@gmail.com
416 W Park Avenue Charlotte, NC 28203
Coming Soon
$1,499,000 (USD)
OPEN HOUSE TIMES
-
OPENSat, Sep 2611:00 am - 1:00 pm
-
OPENSun, Sep 271:00 pm - 3:00 pm

Description
MLS #:
4427323
4427323
Lot Size
0.28 acres
0.28 acres
Type
Single-Family Home
Single-Family Home
Year Built
2018
2018
County
Mecklenburg County
Mecklenburg County
Listed By
Edwin Wilson, 5 Points Realty, Contact: 5pointsrealty@gmail.com
Source
CANOPY MLS - IDX
Last checked Sep 25 2026 at 12:18 AM GMT+0000
CANOPY MLS - IDX
Last checked Sep 25 2026 at 12:18 AM GMT+0000
Bathroom Details
- Full Bathrooms: 3
- Half Bathroom: 1
Interior Features
- Walk-In Closet(s)
- Open Floorplan
- Split Bedroom
- Kitchen Island
- Attic Stairs Pulldown
- Walk-In Pantry
Subdivision
- Wilmore
Property Features
- Foundation: Basement
Heating and Cooling
- Forced Air
- Central Air
Flooring
- Wood
- Tile
Exterior Features
- Roof: Architectural Shingle
Utility Information
- Sewer: Public Sewer
School Information
- Elementary School: Dilworth Latta Campus/Dilworth Sedgefield Campus
- Middle School: Sedgefield
- High School: Myers Park
Parking
- Parking Space(s)
- Other - See Remarks
Living Area
- 3,566 sqft
Additional Information: 5 Points Realty | 5pointsrealty@gmail.com
Location
Estimated Monthly Mortgage Payment
*Based on Fixed Interest Rate withe a 30 year term, principal and interest only
Listing price
Down payment
%
Interest rate
%Mortgage calculator estimates are provided by Sotheby's International Realty and are intended for information use only. Your payments may be higher or lower and all loans are subject to credit approval.
Disclaimer: Square footage is based on information available to agent, including County records. Information has not been verified by agent and should be verified by buyer.
Based on information submitted to the MLS GRID as of 9/25/2026 00:18. All data is obtained from various sources and may not have been verified by broker or MLS GRID. Supplied Open House Information is subject to change without notice. All information should be independently reviewed and verified for accuracy. Properties may or may not be listed by the office/agent presenting the information.



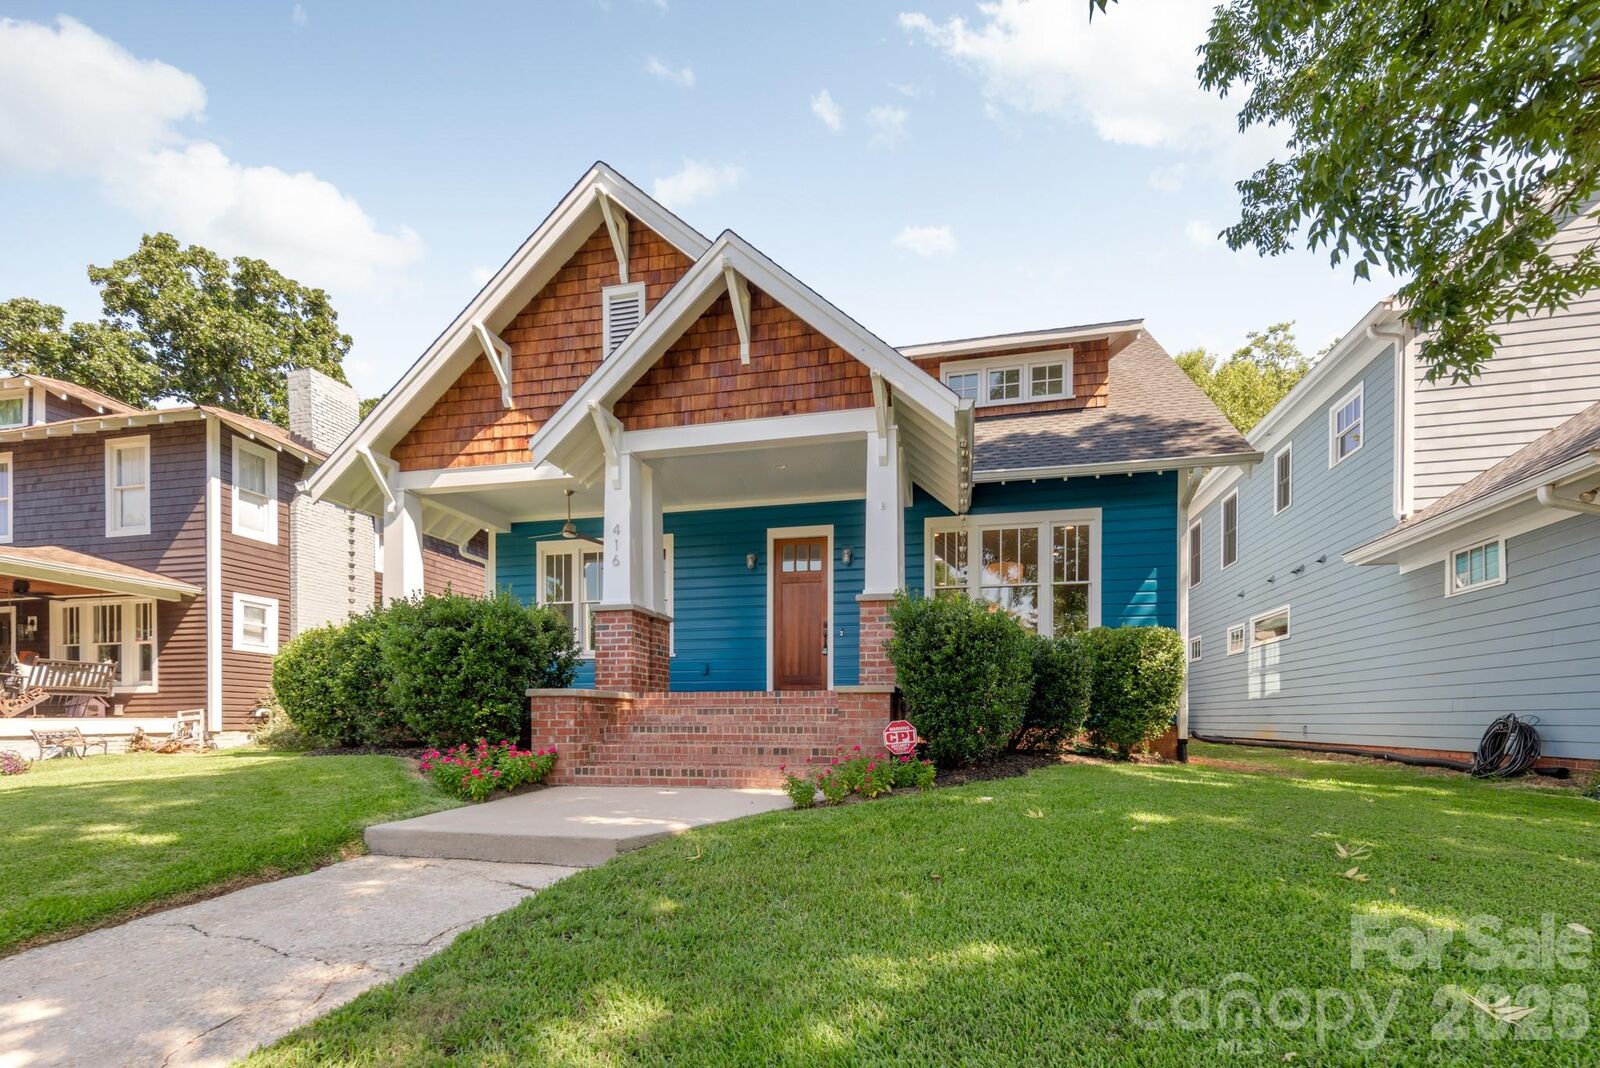
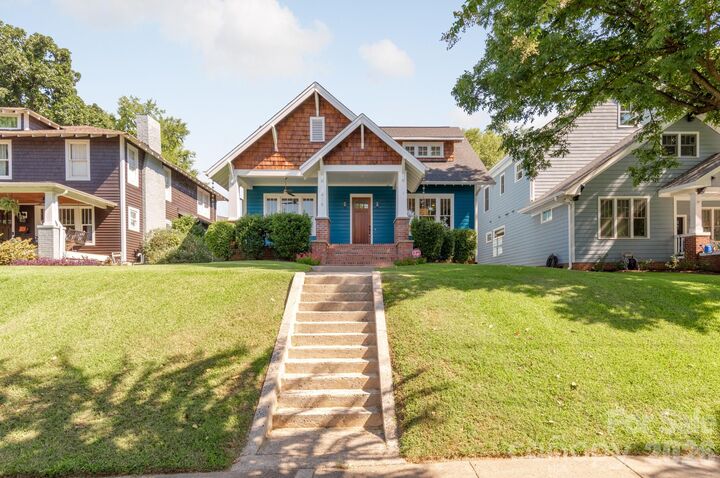
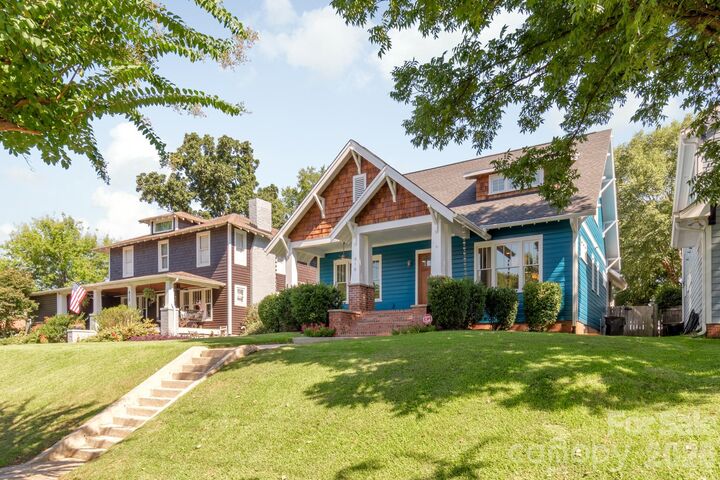
Ready for the Next Chapter, the Entire Exterior was Just Freshly Painted. The Main Level has the Perfect Floorplan with an Enormous Living Room, Open Concept Dining Room, and a Delightful Kitchen. Kitchen features Graphite Cabinetry from Marsh Cabinetry (made in North Carolina), Quartzite Countertops, Stainless Steel Appliances, Casement Windows for Fresh Air & your Herb Garden, a Geometric Tile Backsplash, and Undercabinet Lighting. A Walk-In Pantry and a Mud Room with Built-Ins Provide Ample Space to Keep your Home Tidy and Well-Kept. Outdoor Living is Abundant with a Wide Front Porch, a Screened-In Back Porch w/ a Vaulted Ceiling and Outdoor TV Hookup, + a Patio w/ a Natural Gas Stub for a Built-In Grill. The Fenced-In Yard Allows you to Enjoy your Yard Peacefully. The Primary Suite is neatly Tucked Away w/ a Wide Dual Vanity, Tiled Shower, and a Spacious Walk-In Closet.
Head Down the Stairs to Check Out a Full Basement w/ Tons of Possibilities. Notice the Looming Ceilings and the Finished, Polished Concrete Floors Creating a Backdrop for your Imagination. A Kitchenette, Full Bathroom, and Separate Entrance Makes it a Great Space for a Second Living Quarters for Multi-Generational Living, Guest Area + More. Huge Living/Flex Room for Hosting Fun. Around the Corner is a Game or Crafts Room that Could Also be More Living or Sleeping Quarters.
The Upstairs features new carpeting in Large, Custom-Level Bedrooms with a Wonderful Second Living Room Loft in Between Them. Bedroom Closets are Amazing! A Second Laundry Closet is Perfectly Located to Make it Easy for Those Upstairs Dwellers to be Able to Do Their Own Laundry! Pocket Office w/ Balcony Facing Uptown for a Short Commute for Those that Work at Home. The Upstairs Bathroom Features a Large Vanity, Skylight, and an Additional Linen Closet Adjacent to the Bedroom.
This Custom-Home has Features and Opportunities that Are Rarely Available at This Price Point in Intown Charlotte.