

Listed By: eXp Realty LLC Ballantyne - Contact: 704-778-5007
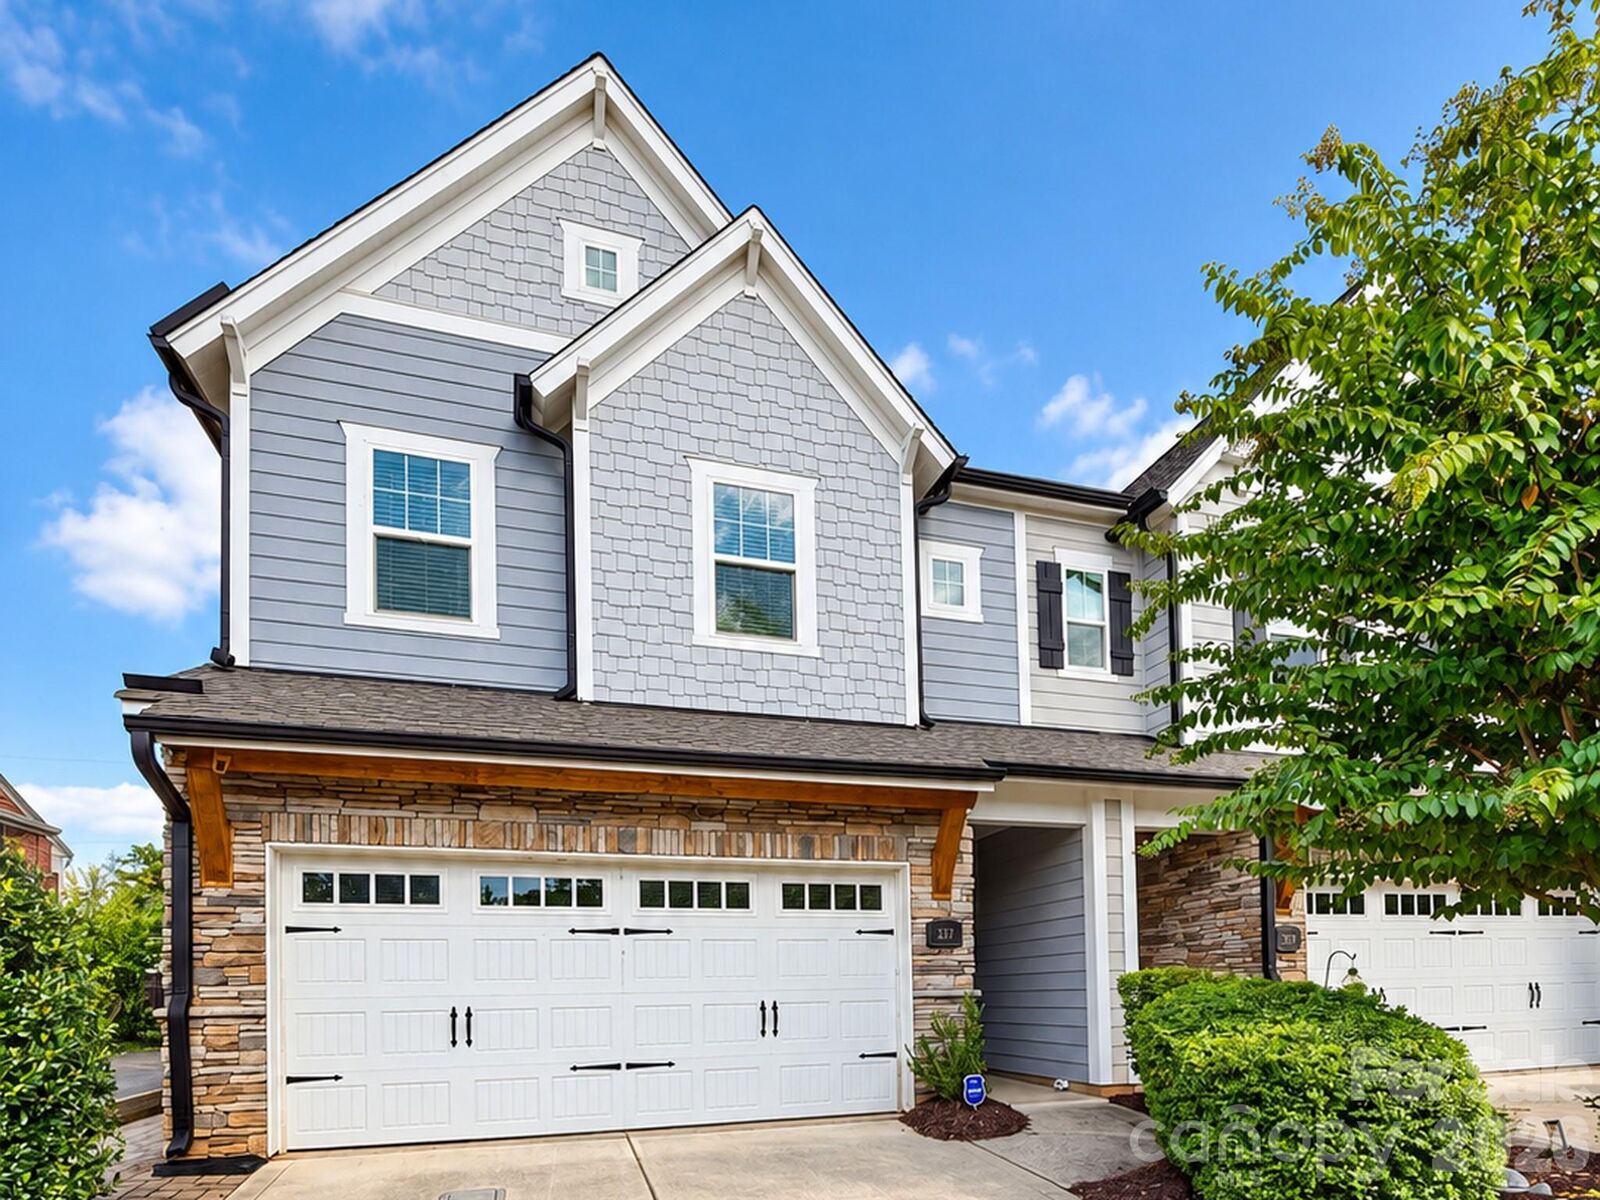
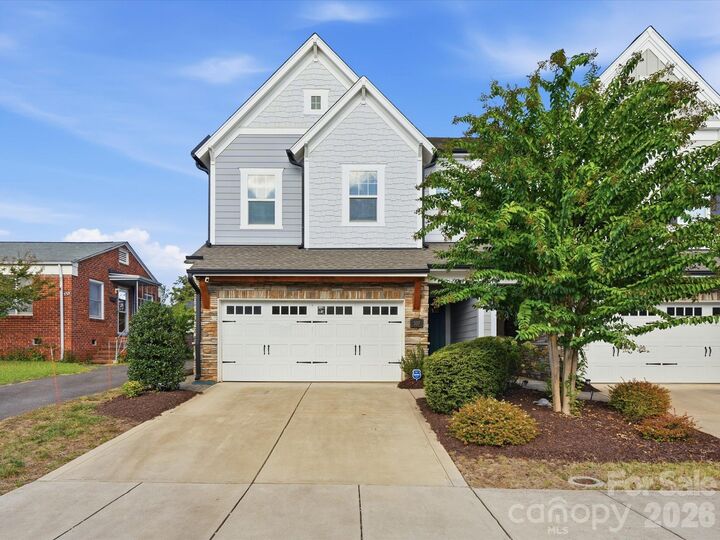
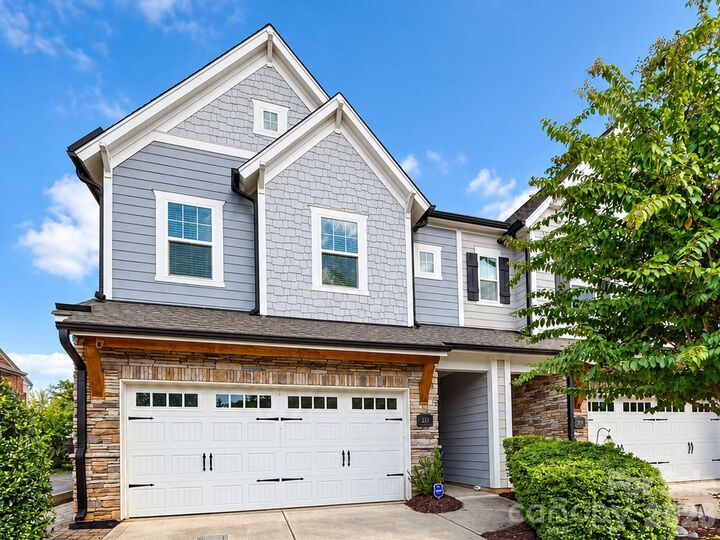
337 Belton Street Charlotte, NC 28209
Coming Soon
$985,000 (USD)
Description
MLS #:
4431840
4431840
Lot Size
3,920 SQFT
3,920 SQFT
Type
Townhouse
Townhouse
Year Built
2019
2019
County
Mecklenburg County
Mecklenburg County
Listed By
Mitch Boraski, eXp Realty LLC Ballantyne, Contact: 704-778-5007
Source
CANOPY MLS - IDX
Last checked Oct 7 2026 at 2:35 PM GMT+0000
CANOPY MLS - IDX
Last checked Oct 7 2026 at 2:35 PM GMT+0000
Bathroom Details
- Full Bathrooms: 3
- Half Bathroom: 1
Interior Features
- Open Floorplan
Subdivision
- Belton Street
Lot Information
- End Unit
Property Features
- Foundation: Slab
Heating and Cooling
- Natural Gas
- Forced Air
- Zoned
Flooring
- Carpet
- Wood
- Tile
Utility Information
- Sewer: Public Sewer
School Information
- Elementary School: Sedgefield
- Middle School: Sedgefield
- High School: Myers Park
Parking
- Attached Garage
- Driveway
Living Area
- 2,895 sqft
Additional Information: eXp Realty LLC Ballantyne | 704-778-5007
Location
Estimated Monthly Mortgage Payment
*Based on Fixed Interest Rate withe a 30 year term, principal and interest only
Listing price
Down payment
%
Interest rate
%Mortgage calculator estimates are provided by Sotheby's International Realty and are intended for information use only. Your payments may be higher or lower and all loans are subject to credit approval.
Disclaimer: Square footage is based on information available to agent, including County records. Information has not been verified by agent and should be verified by buyer.
Based on information submitted to the MLS GRID as of 10/7/2026 14:35. All data is obtained from various sources and may not have been verified by broker or MLS GRID. Supplied Open House Information is subject to change without notice. All information should be independently reviewed and verified for accuracy. Properties may or may not be listed by the office/agent presenting the information.



The open floor plan features ten-foot ceilings, luxury vinyl plank (LVP) flooring, zoned HVAC, and extra natural light from end-unit windows. The chef's kitchen anchors the main level with custom white shaker cabinetry, an oversized island, gas cooktop with stainless hood and pot filler, farmhouse sink, double wall ovens, and dual wine refrigerators. The main-level guest bedroom has a full en suite bath with walk-in shower, and a powder room serves guests.
Upstairs, the primary suite offers a tray ceiling, private covered rear deck, custom walk-in closet with floor-to-ceiling built-ins, and a spa-inspired bath with freestanding soaking tub, dual vanities, and frameless glass walk-in shower. An oversized bonus room works as a media room, home office, or gym. Two additional bedrooms, a full bath, and a second-floor laundry room with built-in utility shower complete the upper level.
Outside, a covered patio with Klipsch surround sound overlooks the level, fully fenced yard. The attached two-car garage includes overhead storage racks.