

Listed By: The Mcdevitt Agency - Contact: shane@themcdevittagency.com
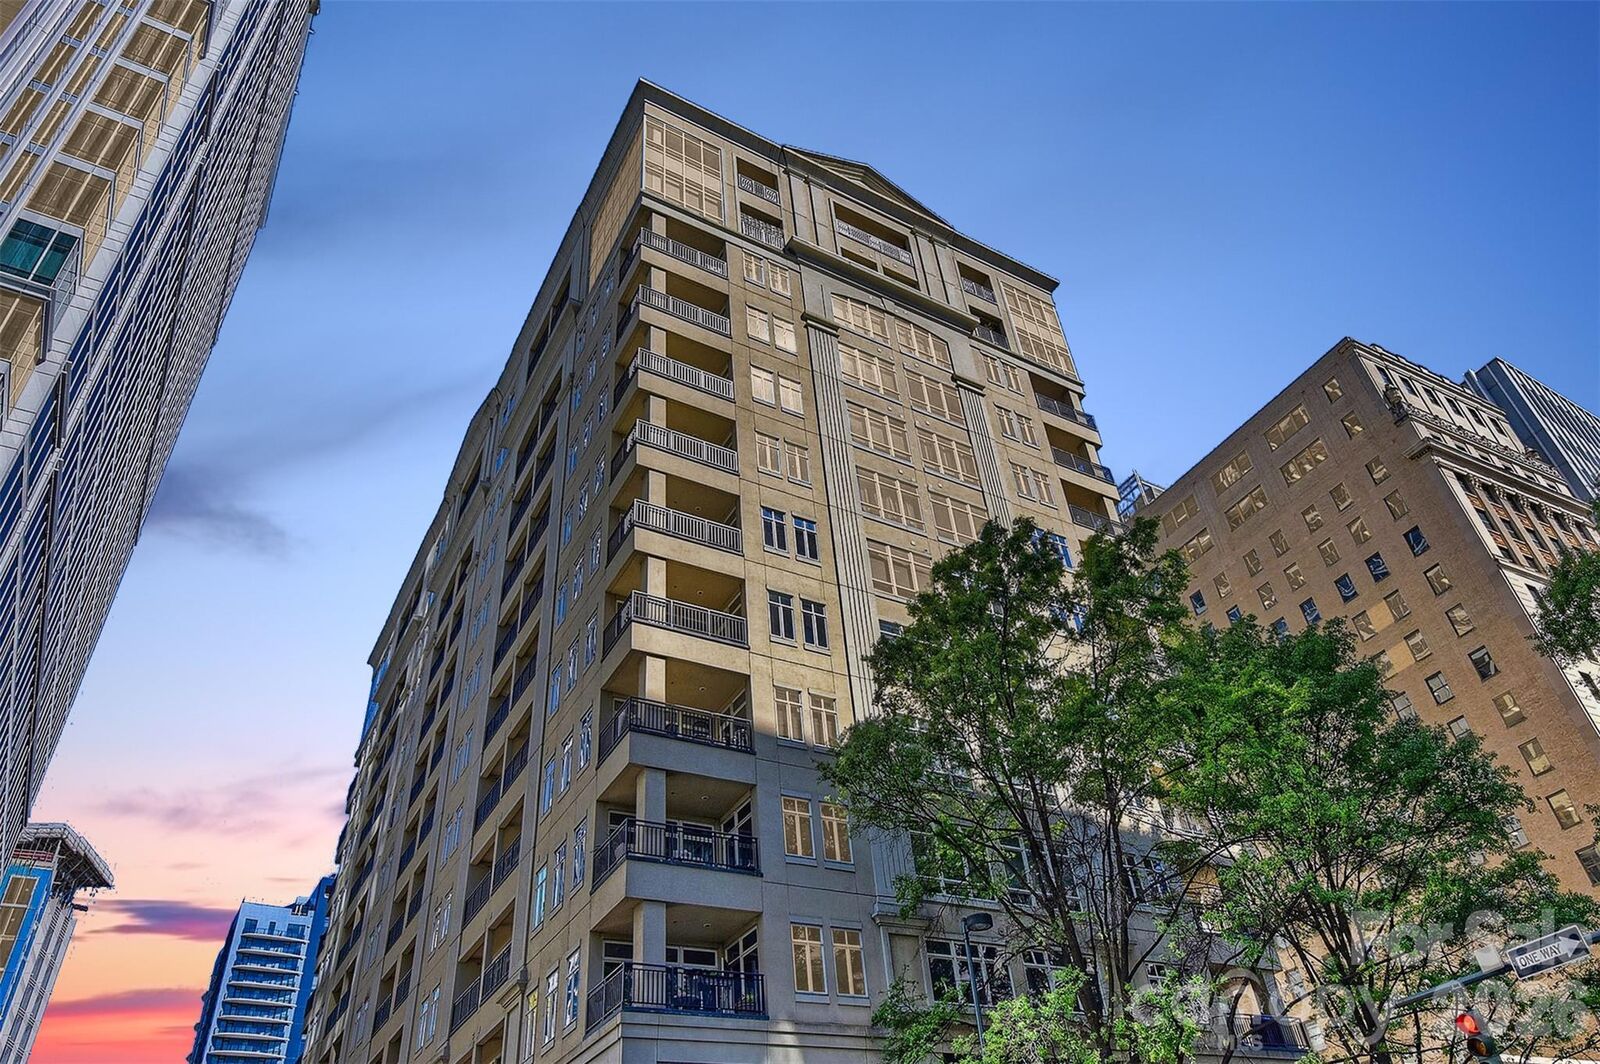
230 S Tryon Street 1105 Charlotte, NC 28202
Coming Soon
$399,000 (USD)
Description
MLS #:
4434132
4434132
Type
Condo
Condo
Year Built
1971
1971
County
Mecklenburg County
Mecklenburg County
Listed By
Shane McDevitt, The Mcdevitt Agency, Contact: shane@themcdevittagency.com
Source
CANOPY MLS - IDX
Last checked Oct 14 2026 at 9:30 AM GMT+0000
CANOPY MLS - IDX
Last checked Oct 14 2026 at 9:30 AM GMT+0000
Bathroom Details
- Full Bathroom: 1
Interior Features
- Walk-In Closet(s)
- Open Floorplan
- Kitchen Island
- Storage
Subdivision
- 230 South Tryon
Property Features
- Foundation: Slab
Heating and Cooling
- Heat Pump
- Forced Air
- Central Air
Homeowners Association Information
- Dues: $566/Monthly
Flooring
- Tile
- Hardwood
Utility Information
- Sewer: Public Sewer
School Information
- Elementary School: Unspecified
- Middle School: Unspecified
- High School: Unspecified
Parking
- Attached Garage
- Assigned
- Parking Garage
Living Area
- 859 sqft
Additional Information: The Mcdevitt Agency | shane@themcdevittagency.com
Location
Estimated Monthly Mortgage Payment
*Based on Fixed Interest Rate withe a 30 year term, principal and interest only
Listing price
Down payment
%
Interest rate
%Mortgage calculator estimates are provided by Sotheby's International Realty and are intended for information use only. Your payments may be higher or lower and all loans are subject to credit approval.
Disclaimer: Square footage is based on information available to agent, including County records. Information has not been verified by agent and should be verified by buyer.
Based on information submitted to the MLS GRID as of 10/14/2026 09:30. All data is obtained from various sources and may not have been verified by broker or MLS GRID. Supplied Open House Information is subject to change without notice. All information should be independently reviewed and verified for accuracy. Properties may or may not be listed by the office/agent presenting the information.



Unwind on your private terrace, the perfect setting to enjoy an evening cocktail, take in the sparkling city lights, or simply relax against the backdrop of Uptown’s vibrant skyline.
Situated along prestigious Tryon Street in the heart of Charlotte’s vibrant Center City, 230 South Tryon is celebrated for its timeless elegance, premier location, and exceptional collection of resident amenities. From the grand, concierge attended lobby to the private club room with Wi-Fi, billiards lounge, fitness center, and swimming pool, every detail is designed to complement a refined, low maintenance urban lifestyle.
Step outside and experience the very best of Uptown Charlotte, with acclaimed restaurants, upscale dining, cultural attractions, theaters, shopping, and professional sports venues just moments from your doorstep. Whether enjoying an evening on the town, attending a sporting event, or embracing the convenience of a truly walkable neighborhood, this coveted address places you at the center of it all.