

Listed By: eXp Realty LLC Ballantyne - Contact: 704-999-7669
1901 Runnymede Lane Charlotte, NC 28211
Coming Soon
$1,695,000 (USD)
Description
MLS #:
4434367
4434367
Lot Size
0.44 acres
0.44 acres
Type
Single-Family Home
Single-Family Home
Year Built
1978
1978
County
Mecklenburg County
Mecklenburg County
Listed By
Chad Levine, eXp Realty LLC Ballantyne, Contact: 704-999-7669
Source
CANOPY MLS - IDX
Last checked Oct 14 2026 at 9:30 AM GMT+0000
CANOPY MLS - IDX
Last checked Oct 14 2026 at 9:30 AM GMT+0000
Bathroom Details
- Full Bathrooms: 4
- Half Bathroom: 1
Interior Features
- Pantry
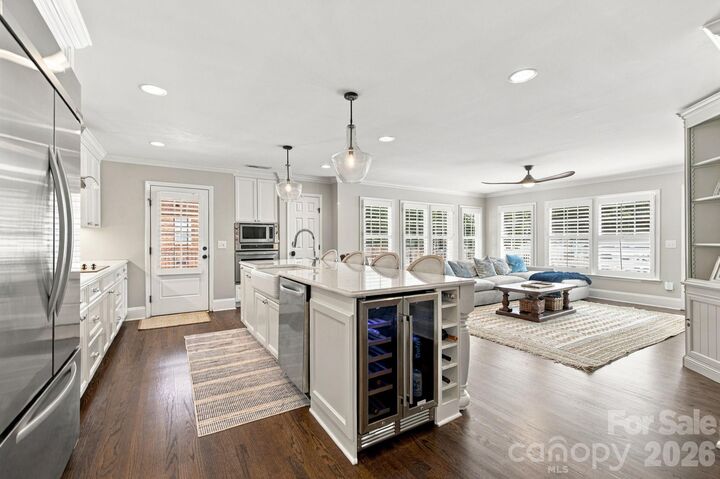
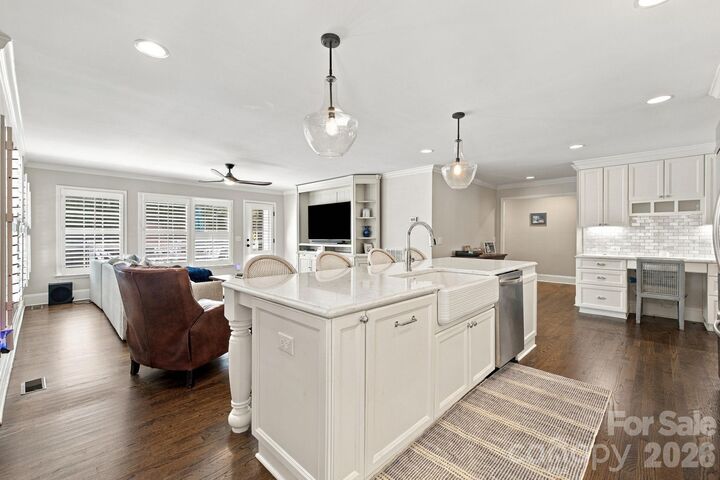
- Kitchen Island
- Attic Stairs Pulldown
Subdivision
- Barclay Downs
Property Features
- Foundation: Crawl Space
Heating and Cooling
- Central
- Central Air
Utility Information
- Sewer: Public Sewer
School Information
- Elementary School: A.h. Beam
- Middle School: Alexander Graham
- High School: Myers Park
Parking
- Driveway
- Circular Driveway
Living Area
- 2,509 sqft
Additional Information: eXp Realty LLC Ballantyne | 704-999-7669
Location
Estimated Monthly Mortgage Payment
*Based on Fixed Interest Rate withe a 30 year term, principal and interest only
Listing price
Down payment
%
Interest rate
%Mortgage calculator estimates are provided by Sotheby's International Realty and are intended for information use only. Your payments may be higher or lower and all loans are subject to credit approval.
Disclaimer: Square footage is based on information available to agent, including County records. Information has not been verified by agent and should be verified by buyer.
Based on information submitted to the MLS GRID as of 10/14/2026 09:30. All data is obtained from various sources and may not have been verified by broker or MLS GRID. Supplied Open House Information is subject to change without notice. All information should be independently reviewed and verified for accuracy. Properties may or may not be listed by the office/agent presenting the information.



Enjoy a convenient location near all three public schools serving the area, as well as SouthPark’s premier shopping and dining. Park Road Shopping Center offers a longtime Charlotte favorite for local shops, restaurants, and everyday conveniences, while nearby Montford Drive is known for its popular dining destinations and lively atmosphere.
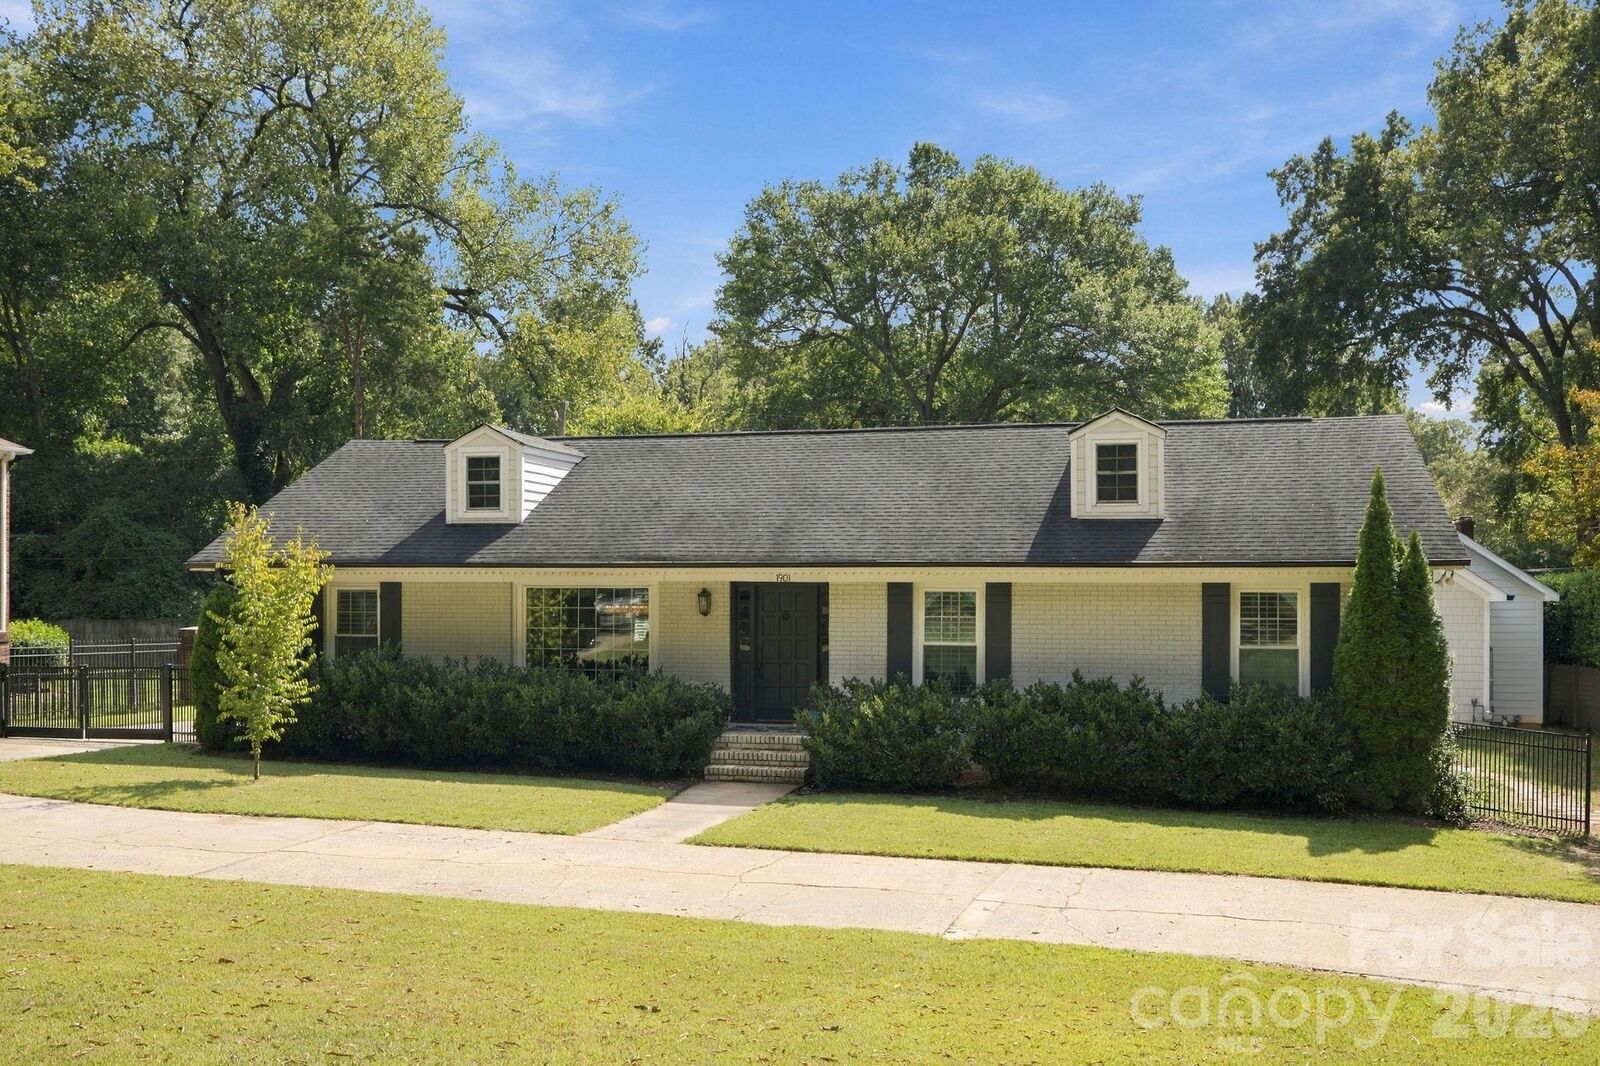
Adding exceptional versatility is a charming backyard cottage featuring its own kitchen, full bathroom, family room, bedroom, loft, and laundry room. Ideal for extended family, overnight guests, or a private retreat, this additional living space offers a wealth of possibilities. Combining classic brick character, flexible living arrangements, outdoor living space, and a desirable location close to some of Charlotte’s favorite destinations, this home presents a wonderful opportunity in an established neighborhood.