

Listed By: Keller Williams Ballantyne Area - Contact: suelin@kw.com
18317 Lilliesleaf Glenn Lane Charlotte, NC 28277
Coming Soon
$1,425,000 (USD)
OPEN HOUSE TIMES
-
OPENSat, Oct 1710:00 am - 5:00 pm
-
OPENSun, Oct 1810:00 am - 5:00 pm
-
OPENThu, Oct 224:30 pm - 6:30 pm
show more
Description
MLS #:
4434699
4434699
Lot Size
0.37 acres
0.37 acres
Type
Single-Family Home
Single-Family Home
Year Built
2011
2011
County
Mecklenburg County
Mecklenburg County
Listed By
Sue Lin, Keller Williams Ballantyne Area, Contact: suelin@kw.com
Source
CANOPY MLS - IDX
Last checked Oct 15 2026 at 8:14 PM GMT+0000
CANOPY MLS - IDX
Last checked Oct 15 2026 at 8:14 PM GMT+0000
Bathroom Details
- Full Bathrooms: 4
Interior Features
- Pantry
- Walk-In Closet(s)
- Open Floorplan
- Garden Tub
- Kitchen Island
- Walk-In Pantry
- Whirlpool
- Entrance Foyer
- Built-In Features
Subdivision
- Ballanmoor
Lot Information
- Cleared
- Level
- Private
Property Features
- Fireplace: Gas
- Fireplace: Great Room
- Foundation: Slab
Heating and Cooling
- Central
- Central Air
Homeowners Association Information
- Dues: $305/Quarterly
Flooring
- Vinyl
- Wood
- Other - See Remarks
Exterior Features
- Roof: Steel
- Roof: Architectural Shingle
Utility Information
- Utilities: Cable Available, Electricity Connected, Natural Gas
- Sewer: Public Sewer
School Information
- Elementary School: Knights View
- Middle School: Community House
- High School: Ardrey Kell
Parking
- Attached Garage
Living Area
- 4,444 sqft
Additional Information: Keller Williams Ballantyne Area | suelin@kw.com
Location
Estimated Monthly Mortgage Payment
*Based on Fixed Interest Rate withe a 30 year term, principal and interest only
Listing price
Down payment
%
Interest rate
%Mortgage calculator estimates are provided by Sotheby's International Realty and are intended for information use only. Your payments may be higher or lower and all loans are subject to credit approval.
Disclaimer: Square footage is based on information available to agent, including County records. Information has not been verified by agent and should be verified by buyer.
Based on information submitted to the MLS GRID as of 10/15/2026 20:14. All data is obtained from various sources and may not have been verified by broker or MLS GRID. Supplied Open House Information is subject to change without notice. All information should be independently reviewed and verified for accuracy. Properties may or may not be listed by the office/agent presenting the information.



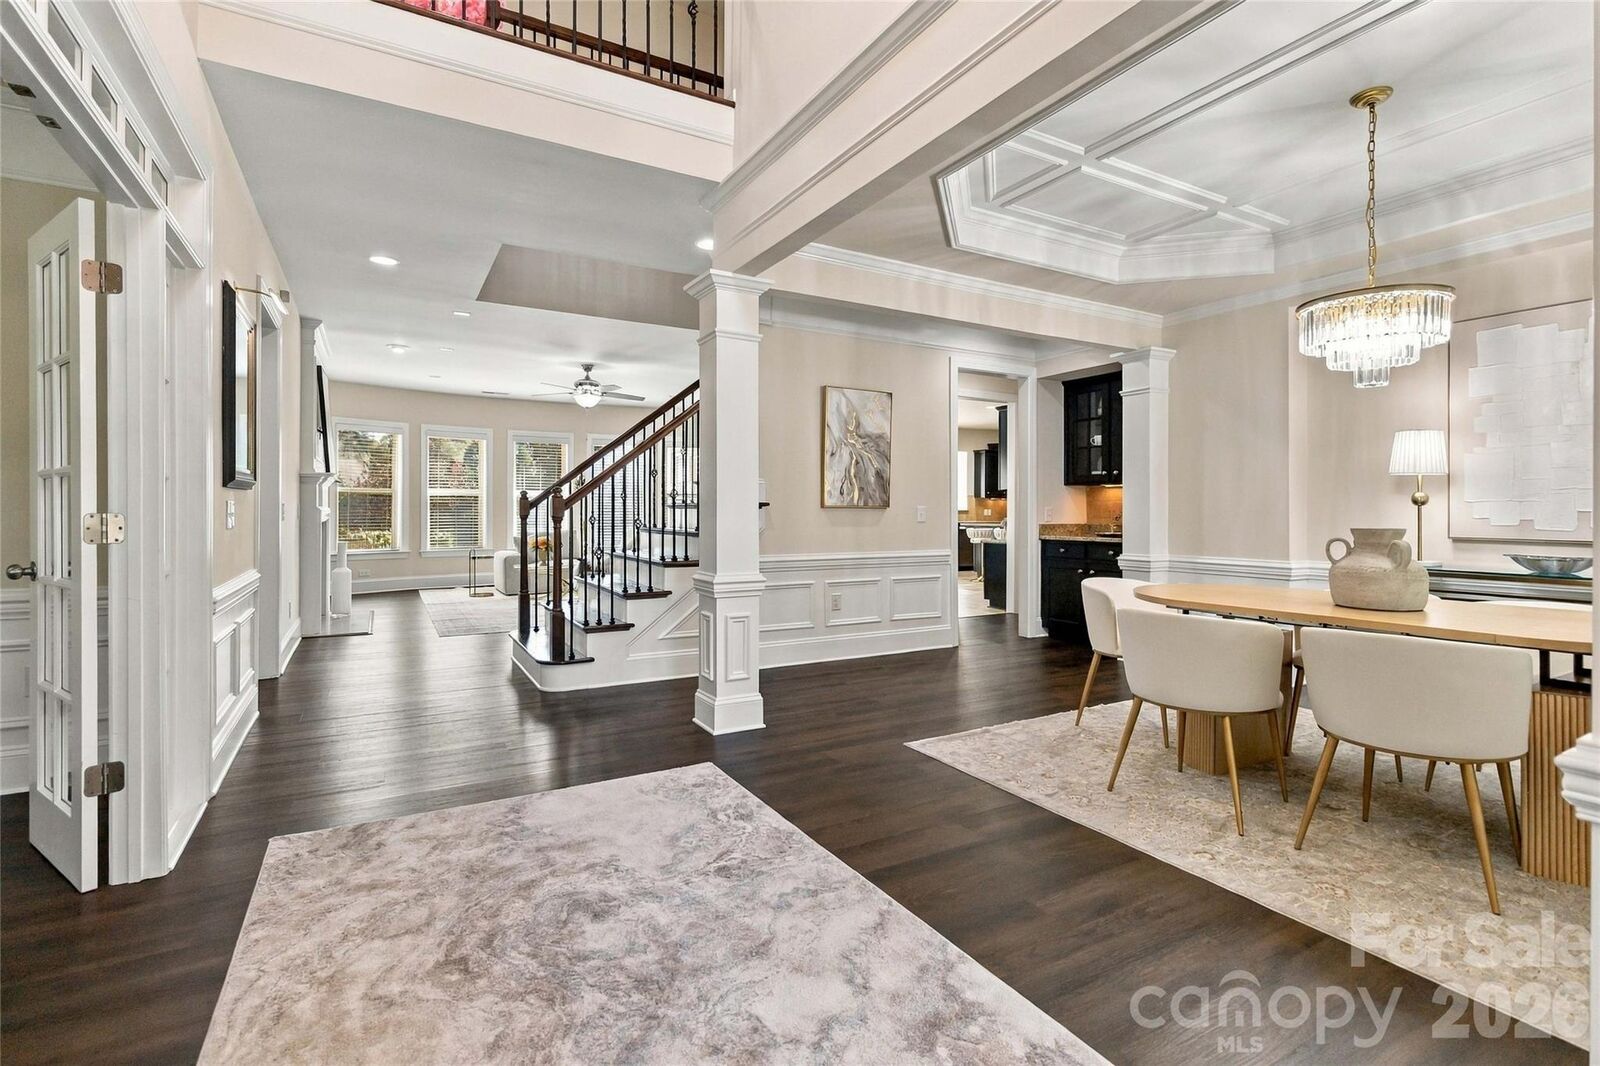
Designed for everyday enjoyment and memorable entertaining, the spacious kitchen features a central island, double wall ovens, generous cabinetry, and a sunlit breakfast area. The inviting living room pairs a fireplace with built-in shelving by Closets by Design, while the formal dining room provides an elegant setting for special occasions. Extensive cabinetry in the garage and bedrooms, thoughtfully organized pantry storage, and fitted closets bring exceptional functionality to the home. A spacious primary retreat features a tray ceiling and an inviting bath with a soaking tub.
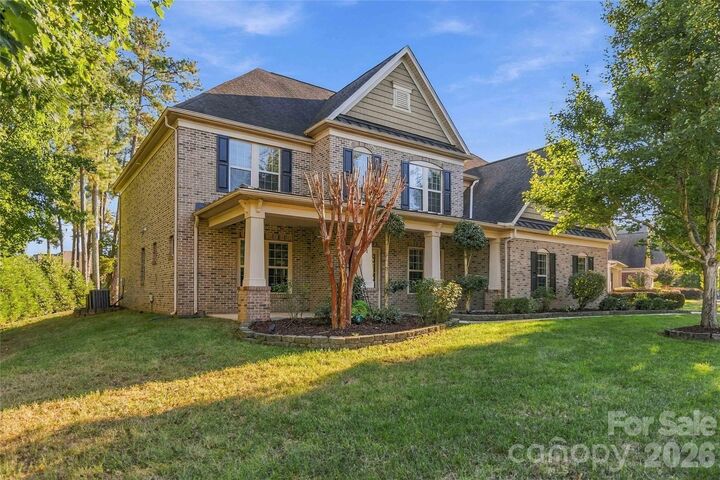
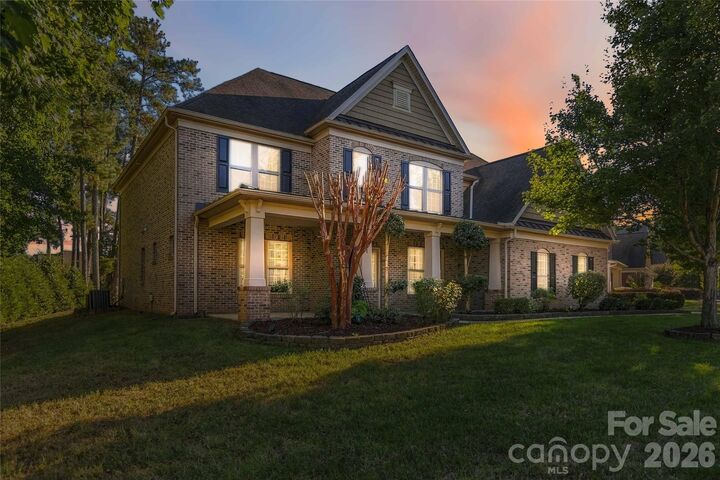
Thoughtful enhancements include interior painting and vinyl plank flooring installed in 2025, with original hardwood beneath the newly installed planks, per seller. Updated lighting, crystal chandeliers, LeafFilter gutter protection, added downspouts, roof-accessory improvements, landscaping, and brickwork further distinguish this well-appointed home.
Set on a generous, level 0.37-acre lot, the home enjoys a private backyard setting with ample space for outdoor living. The existing patio offers a canvas for your personal vision—an opportunity to create an outdoor retreat tailored to your taste, from elegant alfresco dining to a beautifully landscaped lounge.
The community pool sits just across the street, offering the luxury of a refreshing swim moments from home without the individual demands of private-pool maintenance. Approximately 0.3-mile and 0.7-mile walking routes connect to Ardrey Kell High and Community House Middle, respectively, with Knights View Elementary nearby. Blakeney Town Center’s shopping and dining are approximately 1.1 miles away by car. With HOA dues of $305 quarterly—approximately $102 per month—community amenities and association-maintained common areas add everyday ease to this elegant Ballanmoor address.