

Listed By: Real Broker, LLC - Contact: sheila@carolinaskyre.com
1806 Sunnyside Avenue Charlotte, NC 28204
Coming Soon
$735,000 (USD)
Description
MLS #:
4428139
4428139
Lot Size
1,873 SQFT
1,873 SQFT
Type
Townhouse
Townhouse
Year Built
2015
2015
County
Mecklenburg County
Mecklenburg County
Listed By
Sheila Fleming, Real Broker, LLC, Contact: sheila@carolinaskyre.com
Source
CANOPY MLS - IDX
Last checked Sep 27 2026 at 5:00 AM GMT+0000
CANOPY MLS - IDX
Last checked Sep 27 2026 at 5:00 AM GMT+0000
Bathroom Details
- Full Bathrooms: 3
- Half Bathrooms: 2
Interior Features
- Walk-In Closet(s)
- Open Floorplan
- Split Bedroom
- Kitchen Island
- Storage
- Other - See Remarks
- Entrance Foyer
- Built-In Features
Subdivision
- Midwood
Lot Information
- Views
Property Features
- Fireplace: Gas Log
- Fireplace: Den
- Foundation: Slab
Heating and Cooling
- Heat Pump
- Zoned
- Ceiling Fan(s)
- Central Air
Homeowners Association Information
- Dues: $393/Monthly
Flooring
- Carpet
- Tile
- Hardwood
Exterior Features
- Roof: Architectural Shingle
Utility Information
- Sewer: Public Sewer
School Information
- Elementary School: Eastover
- Middle School: Sedgefield
- High School: Myers Park
Parking
- Attached Garage
- Garage Door Opener
- On Street
- Garage Faces Rear
Living Area
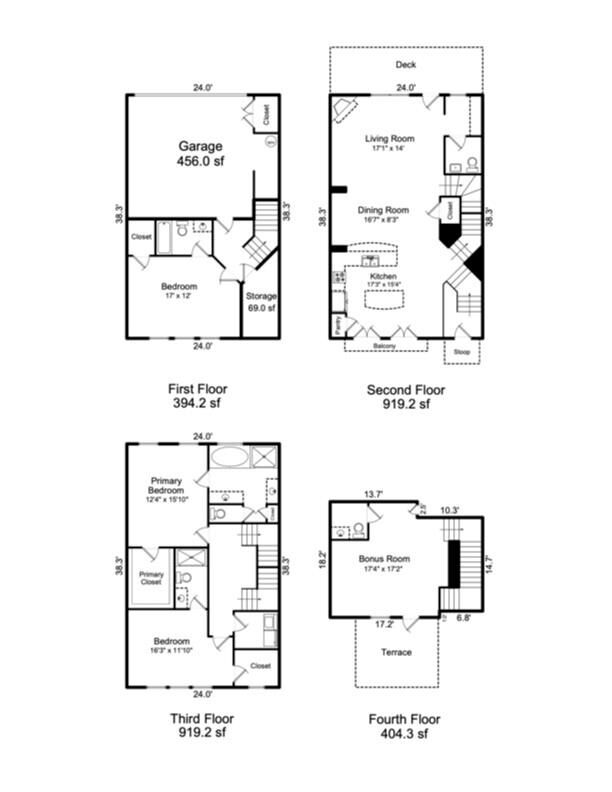
- 2,636 sqft
Additional Information: Real Broker, LLC | sheila@carolinaskyre.com
Location
Estimated Monthly Mortgage Payment
*Based on Fixed Interest Rate withe a 30 year term, principal and interest only
Listing price
Down payment
%
Interest rate
%Mortgage calculator estimates are provided by Sotheby's International Realty and are intended for information use only. Your payments may be higher or lower and all loans are subject to credit approval.
Disclaimer: Square footage is based on information available to agent, including County records. Information has not been verified by agent and should be verified by buyer.
Based on information submitted to the MLS GRID as of 9/27/2026 05:00. All data is obtained from various sources and may not have been verified by broker or MLS GRID. Supplied Open House Information is subject to change without notice. All information should be independently reviewed and verified for accuracy. Properties may or may not be listed by the office/agent presenting the information.



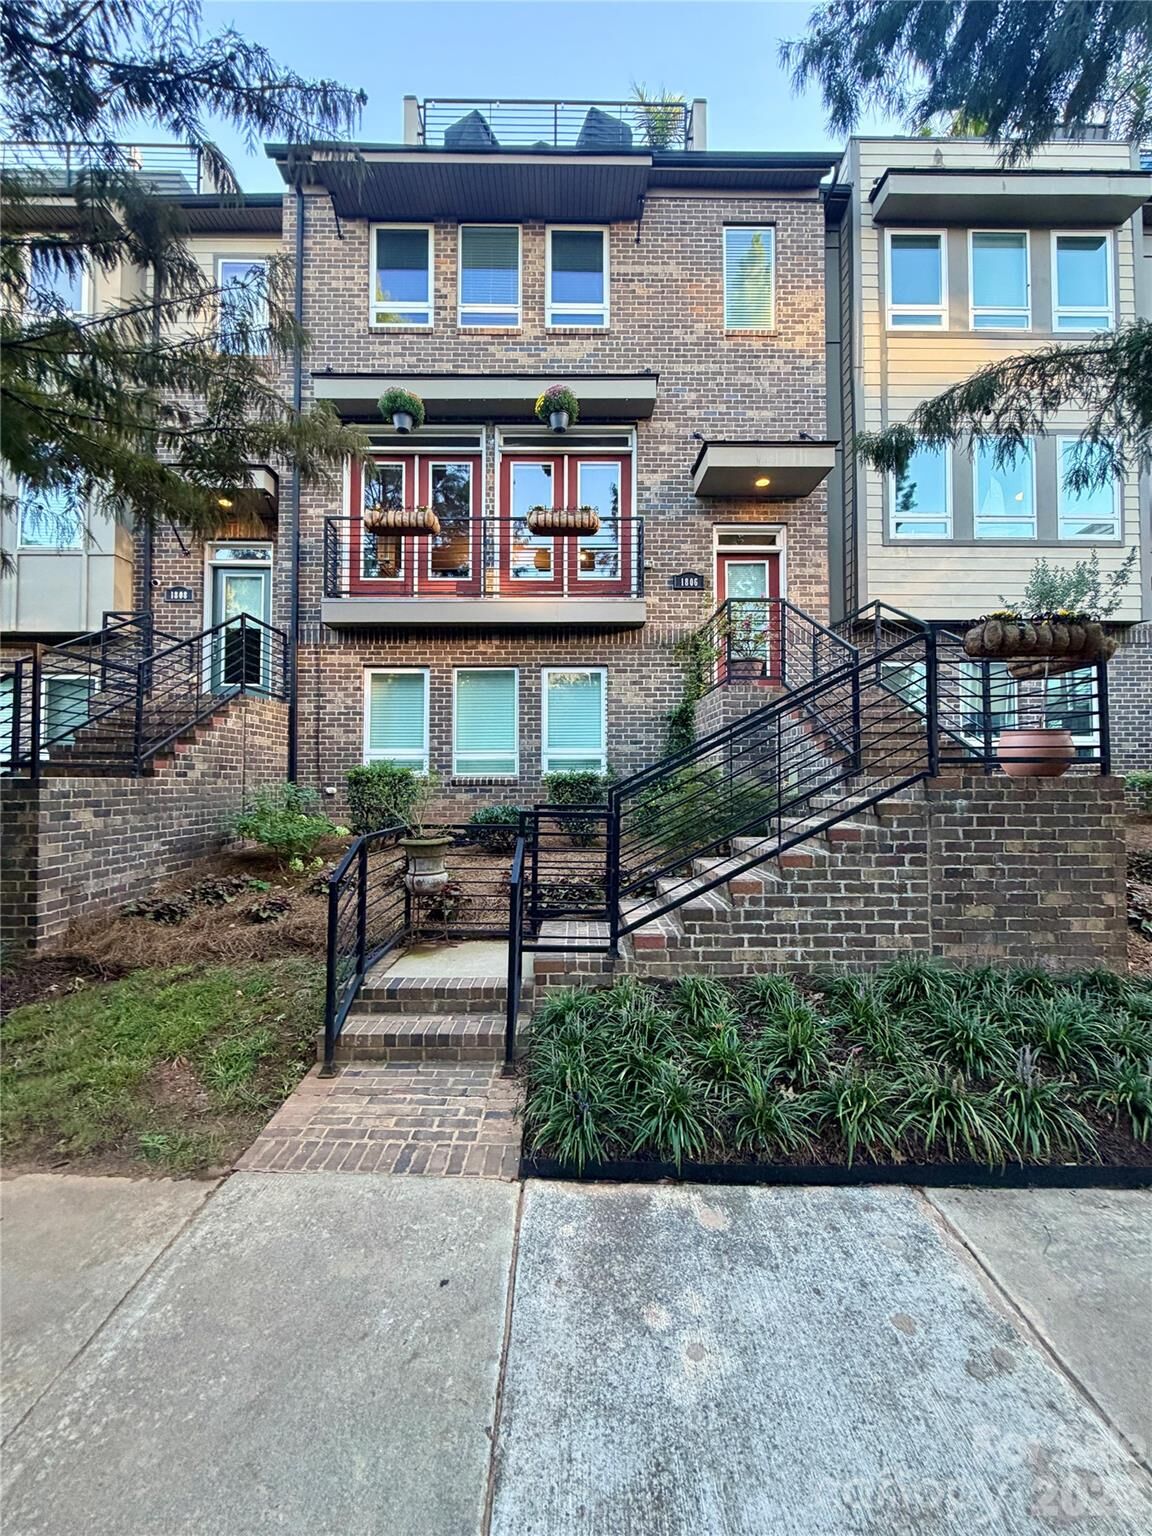
Designed to impress, extensive crown molding, recessed lighting, engineered hardwood floors and a beautifully gourmet kitchen with KitchenAid /Bosch appliances, gas cooking, oversized island with abundant storage and seating, plus a dedicated pantry. Double doors open to a charming Juliet-style terrace, while a separate built-in bar with dual-temperature wine/beverage refrigerator makes entertaining effortless.
Custom closet systems replace standard wire shelving throughout, and thoughtful upgrades continue on every level. The entry level offers a flexible bedroom/office with built-in Murphy bed. Primary suite has dual vanities, soaking tub, rain shower, handheld spray and built-in shower ledge.
Additional highlights include custom window shades, upgraded window and door trim, real wood stair treads, neutral interior paint completed in 2024, a newer HVAC condenser, rear deck and exceptional storage throughout.
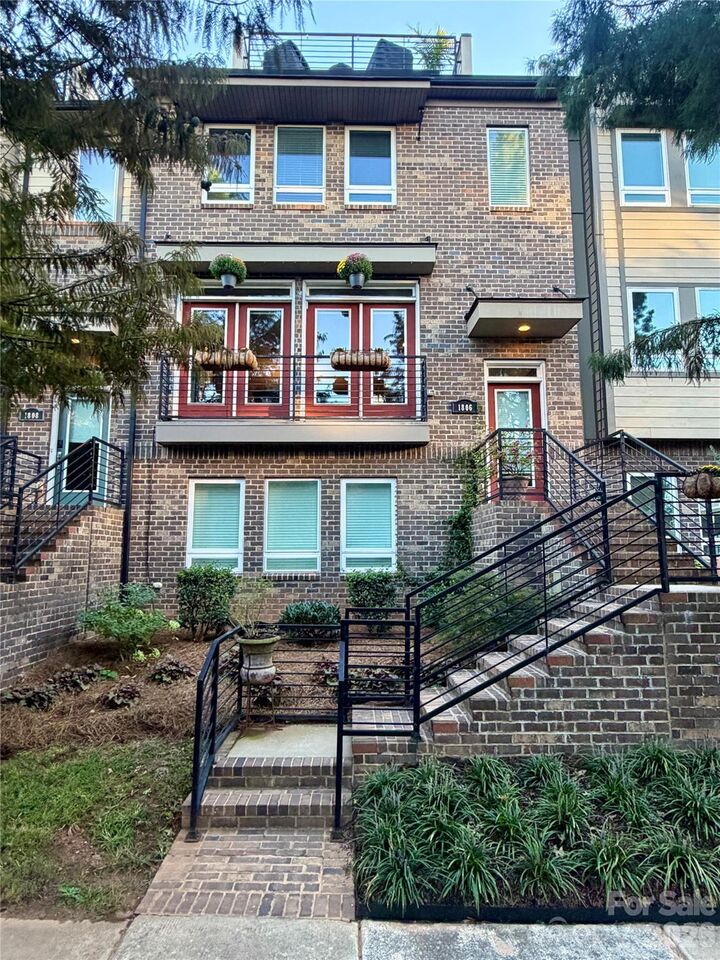
Top it all off with the private rooftop terrace! An incredible extension of the home for entertaining, relaxing and enjoying skyline views. Just steps from the dining, shopping and nightlife of Elizabeth and Plaza Midwood, with Uptown minutes away and the CityLYNX Gold Line at Sunnyside Avenue nearby. Luxury, location and thoughtful upgrades come together in one exceptional Charlotte townhome.