

Listed By: eXp Realty LLC Mooresville - Contact: nancy@candyandnancy.com
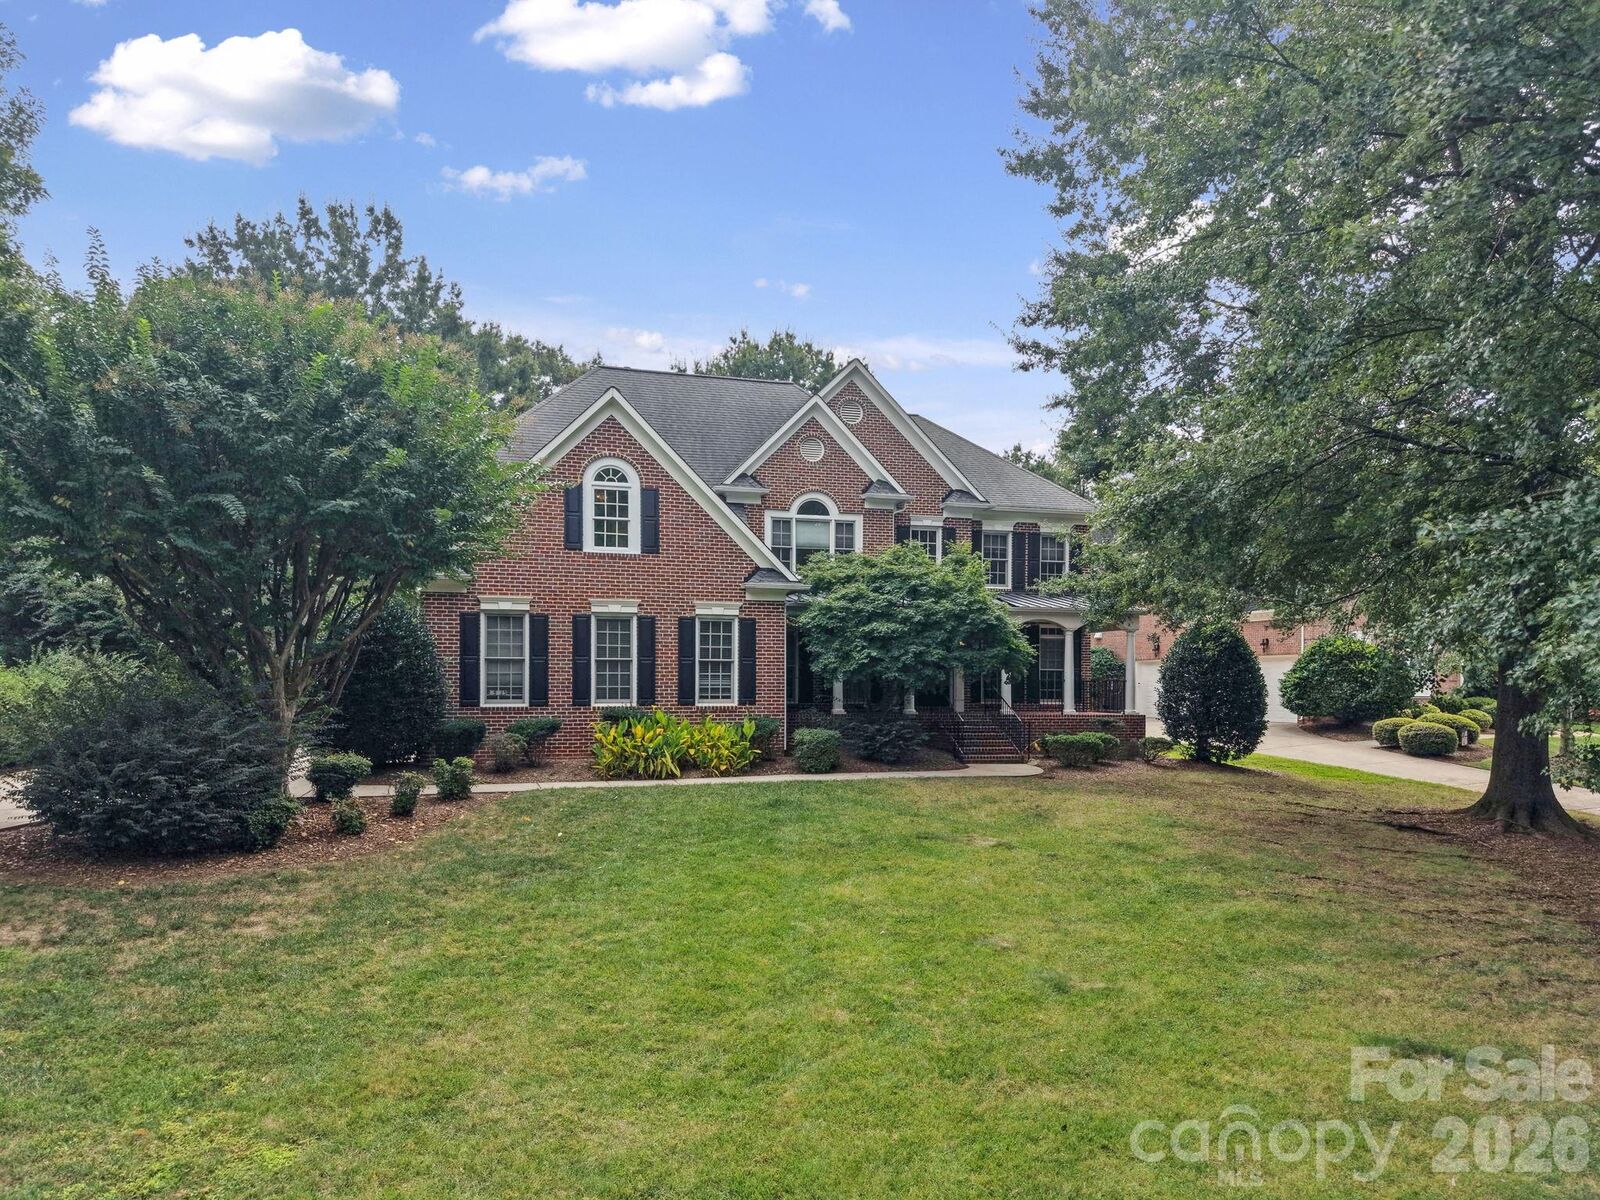
15025 Jockeys Ridge Drive Charlotte, NC 28277
Coming Soon
$1,500,000 (USD)
OPEN HOUSE TIMES
-
OPENSat, Oct 109:00 am - 11:00 am

Description
MLS #:
4429098
4429098
Lot Size
0.52 acres
0.52 acres
Type
Single-Family Home
Single-Family Home
Year Built
1999
1999
County
Mecklenburg County
Mecklenburg County
Listed By
Nancy Buckstad, eXp Realty LLC Mooresville, Contact: nancy@candyandnancy.com
Source
CANOPY MLS - IDX
Last checked Oct 8 2026 at 7:09 AM GMT+0000
CANOPY MLS - IDX
Last checked Oct 8 2026 at 7:09 AM GMT+0000
Bathroom Details
- Full Bathrooms: 4
Interior Features
- Pantry
- Walk-In Closet(s)
- Breakfast Bar
- Garden Tub
- Kitchen Island
- Attic Other
- Cable Prewire
Subdivision
- Ballantyne Country Club
Property Features
- Fireplace: Gas Log
- Fireplace: Great Room
- Fireplace: Outside
- Fireplace: Electric
- Foundation: Crawl Space
Heating and Cooling
- Heat Pump
- Natural Gas
- Forced Air
- Ceiling Fan(s)
- Central Air
- Electric
Homeowners Association Information
- Dues: $1057/Semi-Annually
Flooring
- Carpet
- Wood
- Tile
Exterior Features
- Roof: Architectural Shingle
Utility Information
- Utilities: Cable Connected, Natural Gas
- Sewer: Public Sewer
School Information
- Elementary School: Ballantyne
- Middle School: Cato Ridge
- High School: Ardrey Kell
Parking
- Attached Garage
- Garage Door Opener
- Driveway
- Keypad Entry
- Garage Faces Side
Living Area
- 4,537 sqft
Additional Information: eXp Realty LLC Mooresville | nancy@candyandnancy.com
Location
Estimated Monthly Mortgage Payment
*Based on Fixed Interest Rate withe a 30 year term, principal and interest only
Listing price
Down payment
%
Interest rate
%Mortgage calculator estimates are provided by Sotheby's International Realty and are intended for information use only. Your payments may be higher or lower and all loans are subject to credit approval.
Disclaimer: Square footage is based on information available to agent, including County records. Information has not been verified by agent and should be verified by buyer.
Based on information submitted to the MLS GRID as of 10/8/2026 07:09. All data is obtained from various sources and may not have been verified by broker or MLS GRID. Supplied Open House Information is subject to change without notice. All information should be independently reviewed and verified for accuracy. Properties may or may not be listed by the office/agent presenting the information.



Upstairs, the primary suite provides a luxurious retreat with multiple closets featuring custom organizers and a completely renovated primary bath. The spa-like bath showcases marble countertops with separate vanity areas, an oversized shower and a beautiful clawfoot tub. Don't miss the three walk-in closets and study off of the primary bedroom. A built-in reading nook just outside the primary suite provides the perfect place to relax. An additional bedroom features its own private bath, while two more bedrooms share a Jack and Jill bath. The third floor offers incredible flexibility as a recreation room, home theater, hobby space or private retreat.
The three-car garage features an electric vehicle charger. Outside, enjoy the fenced backyard and covered patio with an electric fireplace, creating an inviting space for relaxing and entertaining. The in-ground pool includes a heater, allowing you to enjoy the pool for an extended season. From the beautifully renovated kitchen and primary suite to the flexible living spaces and exceptional outdoor amenities, this home combines comfort, functionality and luxury in one of Ballantyne’s most sought-after communities.
Enjoy a short golf cart ride or walk to the neighborhood amenities, including the pool, tennis and pickleball courts at the Family Activity Center as well as walking distance to the Golf Course Clubhouse. Golf club membership is available separately and is not included in HOA dues. Ideally located near premier shopping, dining, and entertainment in the heart of Ballantyne.