

Listed By: Ivester Jackson Christie's - Contact: katie@ivesterjackson.com
14281 Nolen Lane Charlotte, NC 28277
Coming Soon
$1,400,000 (USD)
OPEN HOUSE TIMES
-
OPENSat, Oct 102:00 pm - 4:00 pm
-
OPENSun, Oct 111:00 pm - 3:00 pm
Description
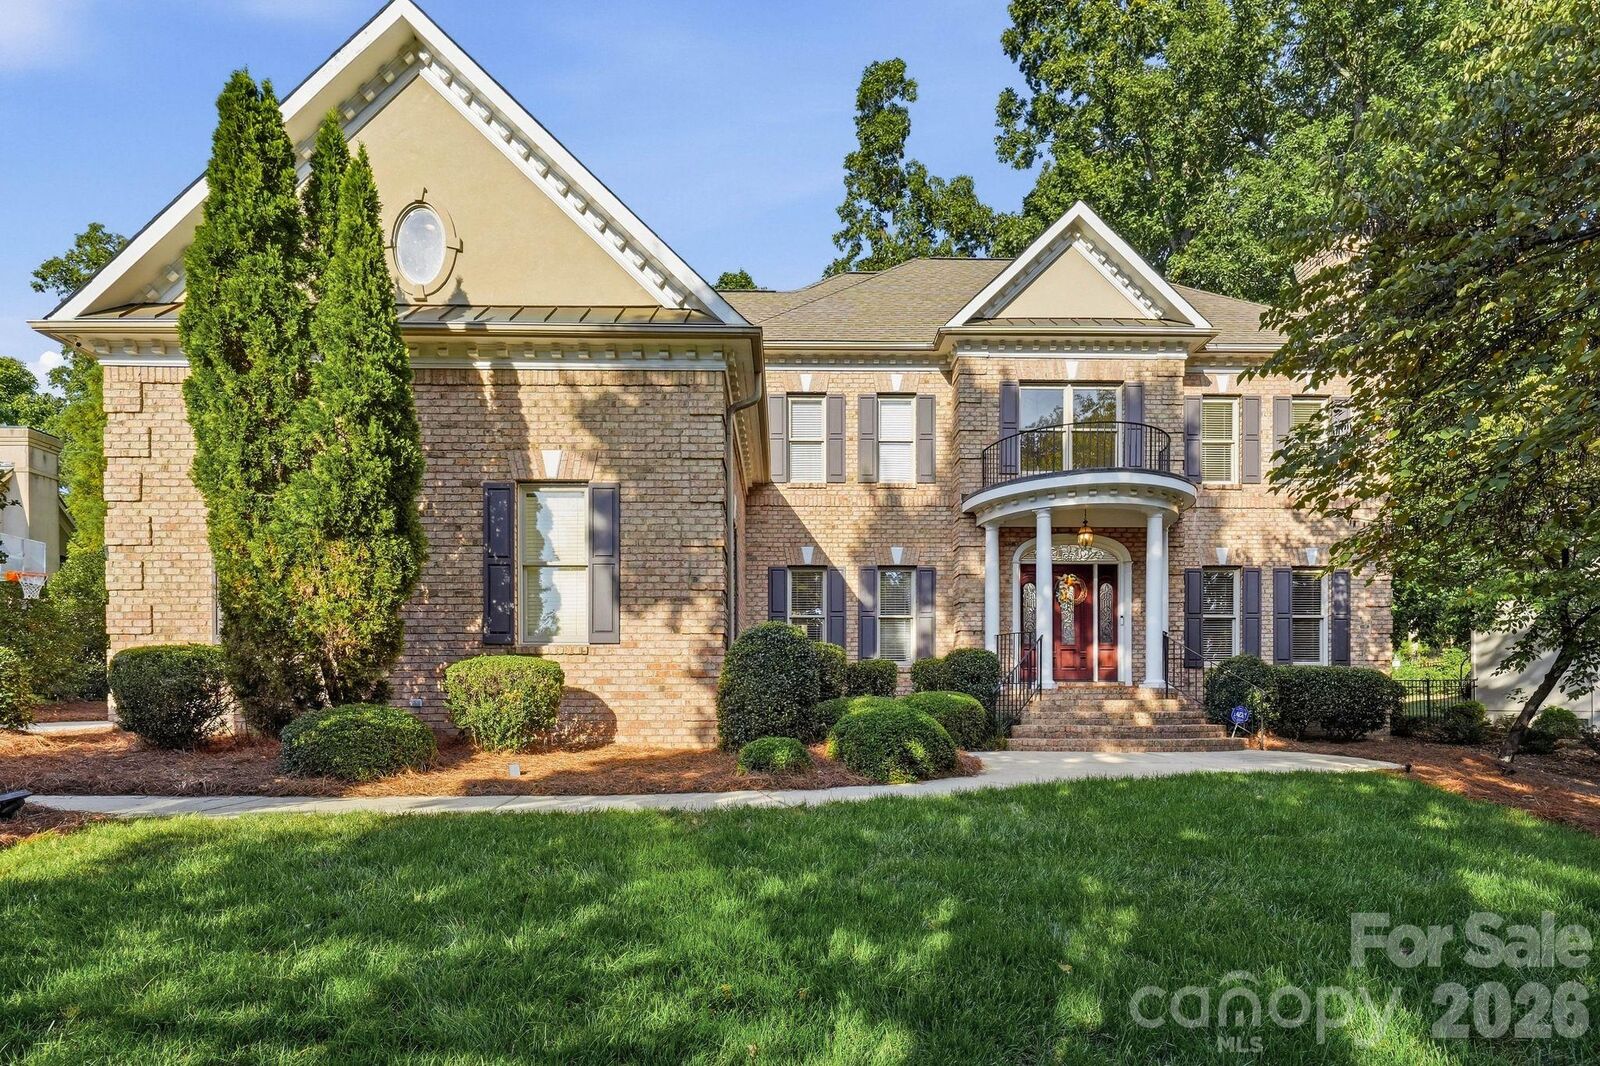
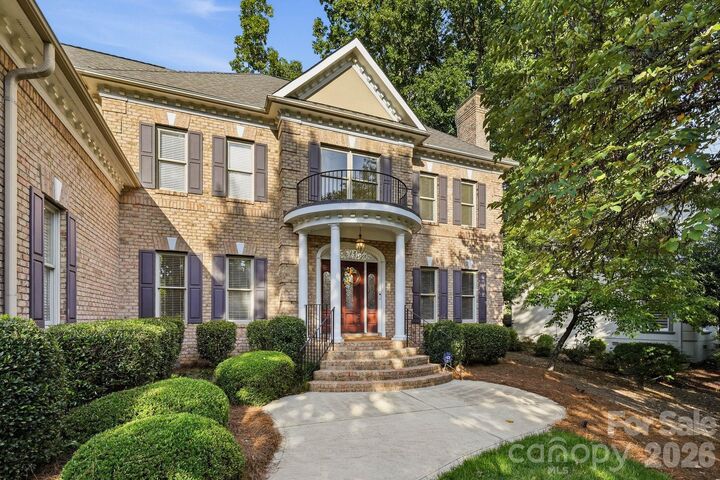
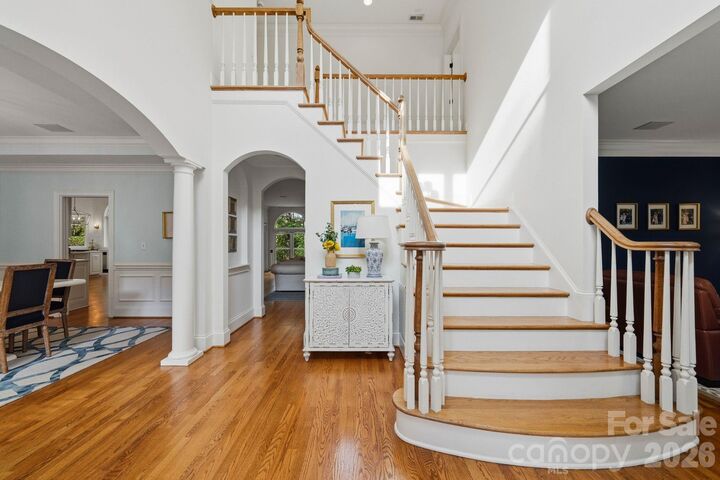
Stunning full-brick 5 bed, 4 bath Simonini home on coveted, private Nolen Lane in Ballantyne Country Club, just a short walk to the club house and golf course! A grand two-story foyer opens to elegant formal Living and Dining spaces and a spacious Great Room. High ceilings, extensive millwork, new paint, updated lighting and ceiling fans throughout, two gas fireplaces and beautiful hardwoods flow throughout. The renovated white kitchen features new quartz countertops, updated hardware and plumbing fixtures, gas cooktop, pantry, ample storage and new sleek wet bar. Desirable main-level guest suite or office with full bath offers flexibility. Three-car garage includes EV charger, central vac and convenient drop zone entry. Upstairs, the spacious primary suite features a sitting area, oversized walk-in closet and luxury bath with dual vanities, Jacuzzi tub and separate frameless shower. Secondary bedrooms offer en-suite baths, plus a separate bonus room and additional flex space. Enjoy a private, fully fenced (with two gates) back yard surrounded by mature landscaping with a screened porch and brick paver patio, perfect for entertaining or quiet nights. With over 4,100 SF this property features an incredibly functional floor plan and flow, with zero wasted space. Exceptional location near Ballantyne dining, shopping and amenities, with convenient access to Uptown and Charlotte Douglas International Airport. Incredible curb appeal, this property checks off every box and is meticulously maintained ready for its next homeowner!
MLS #:
4431414
4431414
Lot Size
0.38 acres
0.38 acres
Type
Single-Family Home
Single-Family Home
Year Built
1999
1999
County
Mecklenburg County
Mecklenburg County
Listed By
Katie Harrison, Ivester Jackson Christie's, Contact: katie@ivesterjackson.com
Source
CANOPY MLS - IDX
Last checked Oct 7 2026 at 2:35 PM GMT+0000
CANOPY MLS - IDX
Last checked Oct 7 2026 at 2:35 PM GMT+0000
Bathroom Details
- Full Bathrooms: 4
Interior Features
- Pantry
- Walk-In Closet(s)
- Garden Tub
- Kitchen Island
- Attic Stairs Pulldown
- Wet Bar
- Drop Zone
- Entrance Foyer
- Central Vacuum
- Built-In Features
Subdivision
- Ballantyne Country Club
Lot Information
- Private
Property Features
- Fireplace: Living Room
- Fireplace: Gas Log
- Fireplace: Great Room
- Foundation: Crawl Space
Heating and Cooling
- Natural Gas
- Forced Air
- Ceiling Fan(s)
- Central Air
Homeowners Association Information
- Dues: $1056/Semi-Annually
Flooring
- Carpet
- Wood
- Tile
Exterior Features
- Roof: Architectural Shingle
Utility Information
- Sewer: Public Sewer
School Information
- Elementary School: Ballantyne
- Middle School: Cato Ridge
- High School: Ardrey Kell
Parking
- Attached Garage
- Garage Door Opener
- Driveway
- Electric Vehicle Charging Station(s)
- Garage Faces Side
Living Area
- 4,111 sqft
Additional Information: Ivester Jackson Christie's | katie@ivesterjackson.com
Location
Estimated Monthly Mortgage Payment
*Based on Fixed Interest Rate withe a 30 year term, principal and interest only
Listing price
Down payment
%
Interest rate
%Mortgage calculator estimates are provided by Sotheby's International Realty and are intended for information use only. Your payments may be higher or lower and all loans are subject to credit approval.
Disclaimer: Square footage is based on information available to agent, including County records. Information has not been verified by agent and should be verified by buyer.
Based on information submitted to the MLS GRID as of 10/7/2026 14:35. All data is obtained from various sources and may not have been verified by broker or MLS GRID. Supplied Open House Information is subject to change without notice. All information should be independently reviewed and verified for accuracy. Properties may or may not be listed by the office/agent presenting the information.


