

Listed By: Prime Real Estate Advisors LLC - Contact: sanjay.p.realtor@gmail.com
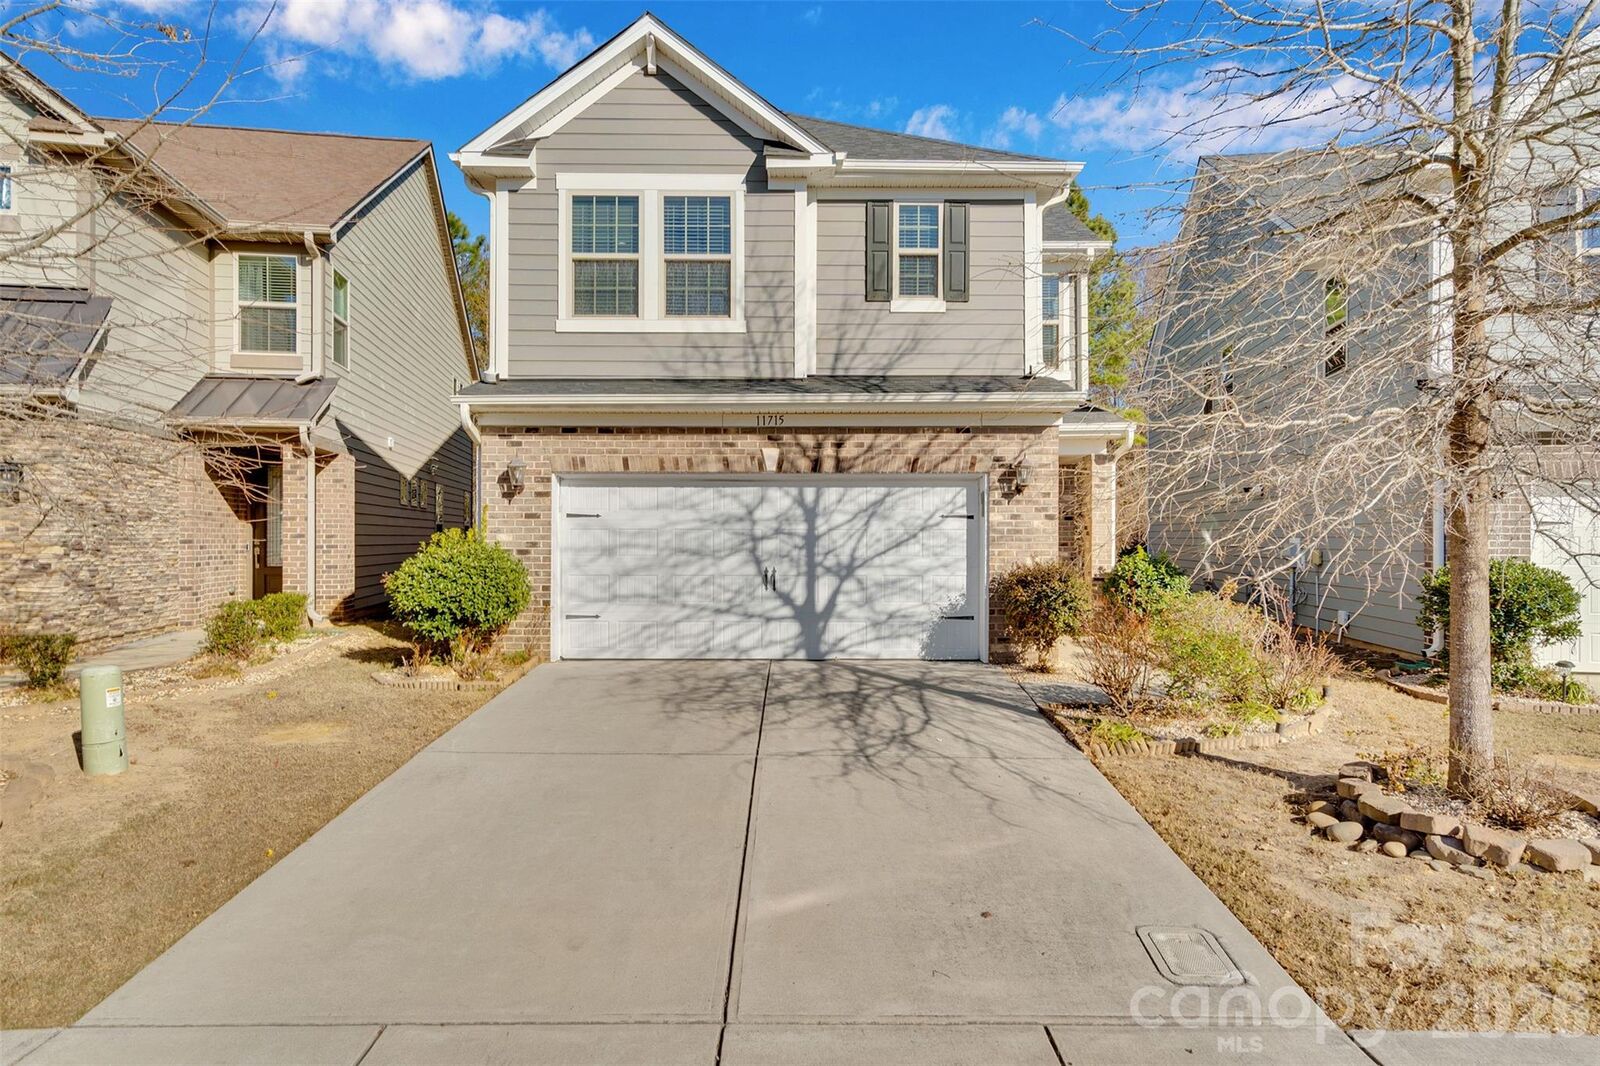
11715 Clems Branch Drive Charlotte, NC 28277
Coming Soon (11 Days)
$629,900 (USD)
Description
MLS #:
4419709
4419709
Lot Size
4,356 SQFT
4,356 SQFT
Type
Single-Family Home
Single-Family Home
Year Built
2018
2018
County
Mecklenburg County
Mecklenburg County
Listed By
Sanjay Pasupulati, Prime Real Estate Advisors LLC, Contact: sanjay.p.realtor@gmail.com
Source
CANOPY MLS - IDX
Last checked Sep 9 2026 at 11:18 PM GMT+0000
CANOPY MLS - IDX
Last checked Sep 9 2026 at 11:18 PM GMT+0000
Bathroom Details
- Full Bathrooms: 2
- Half Bathroom: 1
Subdivision
- Parkside
Property Features
- Foundation: Slab
Heating and Cooling
- Central
- Electric
- Ceiling Fan(s)
- Central Air
- Zoned
Homeowners Association Information
- Dues: $250/Quarterly
Exterior Features
- Roof: Architectural Shingle
Utility Information
- Utilities: Cable Available
- Sewer: Public Sewer
School Information
- Elementary School: Ballantyne
- Middle School: Cato Ridge
- High School: Ardrey Kell
Parking
- Driveway
- Attached Carport
- Garage Faces Front
Living Area
- 2,456 sqft
Additional Information: Prime Real Estate Advisors LLC | sanjay.p.realtor@gmail.com
Location
Estimated Monthly Mortgage Payment
*Based on Fixed Interest Rate withe a 30 year term, principal and interest only
Listing price
Down payment
%
Interest rate
%Mortgage calculator estimates are provided by Sotheby's International Realty and are intended for information use only. Your payments may be higher or lower and all loans are subject to credit approval.
Disclaimer: Square footage is based on information available to agent, including County records. Information has not been verified by agent and should be verified by buyer.
Based on information submitted to the MLS GRID as of 9/9/2026 23:18. All data is obtained from various sources and may not have been verified by broker or MLS GRID. Supplied Open House Information is subject to change without notice. All information should be independently reviewed and verified for accuracy. Properties may or may not be listed by the office/agent presenting the information.



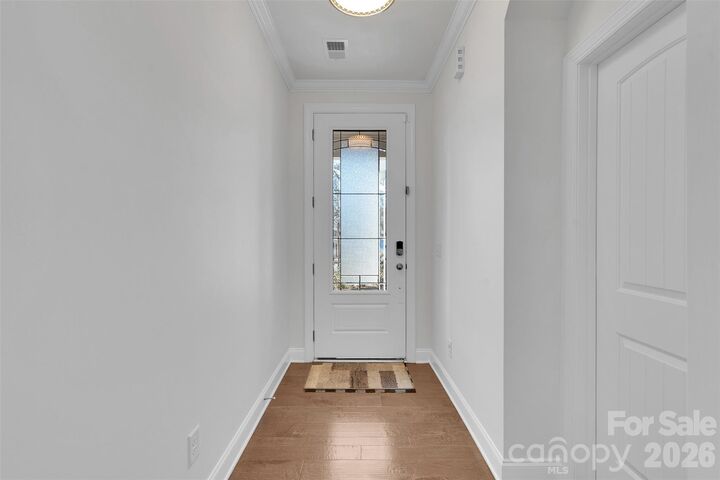
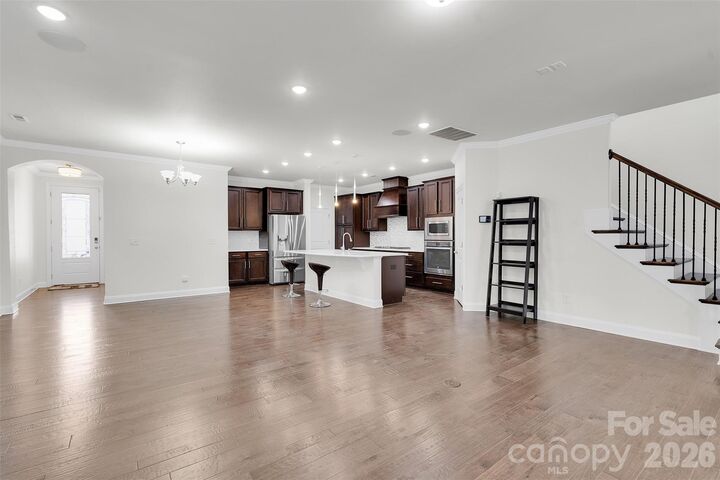
Step inside to a bright, open-concept floor plan filled with natural light. The kitchen features stainless steel appliances, gas range, spacious center island, and walk-in pantry, opening seamlessly to the living area and sunroom—perfect for entertaining, relaxing, or enjoying additional year-round living space.
The living room features a built-in 5.1 integrated speaker system, while a tankless gas water heater adds efficiency and convenience. The garage is equipped with a 50-amp electrical connection, making it easy to install an EV charger of your choice.
Upstairs, the spacious bedrooms are complemented by a versatile loft that can serve as a home office, playroom, media room, or second living area. All three toilets were replaced just a few months ago, and a new washer and dryer are included, along with the refrigerator.
Enjoy the private backyard or relax on the porch, while HOA-included lawn maintenance makes outdoor upkeep easy. Ideally located just minutes from The Bowl at Ballantyne, Ballantyne Village, StoneCrest at Piper Glen, shopping, dining, entertainment, and major roadways.
Thoughtfully designed with versatile living spaces in a prime Ballantyne location, this move-in-ready home offers the perfect combination of comfort, convenience, and style. A must-see!