

Listed By: Nexthome Paramount - Contact: yourperfectpartnerinrealestate@gmail.com
10702 Kingfisher Drive Charlotte, NC 28226
Coming Soon
$425,000 (USD)
OPEN HOUSE TIMES
-
OPENSat, Oct 1011:00 am - 1:00 pm
Description
MLS #:
4432057
4432057
Lot Size
0.51 acres
0.51 acres
Type
Single-Family Home
Single-Family Home
Year Built
1977
1977
County
Mecklenburg County
Mecklenburg County
Listed By
Susan Chambers, Nexthome Paramount, Contact: yourperfectpartnerinrealestate@gmail.com
Source
CANOPY MLS - IDX
Last checked Oct 7 2026 at 2:35 PM GMT+0000
CANOPY MLS - IDX
Last checked Oct 7 2026 at 2:35 PM GMT+0000
Bathroom Details
- Full Bathrooms: 2
Interior Features
- Pantry
- Walk-In Closet(s)
- Breakfast Bar
- Drop Zone
- Storage
Subdivision
- Falconbridge
Property Features
- Foundation: Crawl Space
Heating and Cooling
- Heat Pump
- Central Air
Flooring
- Vinyl
- Tile
Utility Information
- Sewer: County Sewer
School Information
- Elementary School: Unspecified
- Middle School: Unspecified
- High School: Unspecified
Parking
- Parking Space(s)
Living Area
- 1,675 sqft
Additional Information: Nexthome Paramount | yourperfectpartnerinrealestate@gmail.com
Location
Estimated Monthly Mortgage Payment
*Based on Fixed Interest Rate withe a 30 year term, principal and interest only
Listing price
Down payment
%
Interest rate
%Mortgage calculator estimates are provided by Sotheby's International Realty and are intended for information use only. Your payments may be higher or lower and all loans are subject to credit approval.
Disclaimer: Square footage is based on information available to agent, including County records. Information has not been verified by agent and should be verified by buyer.
Based on information submitted to the MLS GRID as of 10/7/2026 14:35. All data is obtained from various sources and may not have been verified by broker or MLS GRID. Supplied Open House Information is subject to change without notice. All information should be independently reviewed and verified for accuracy. Properties may or may not be listed by the office/agent presenting the information.



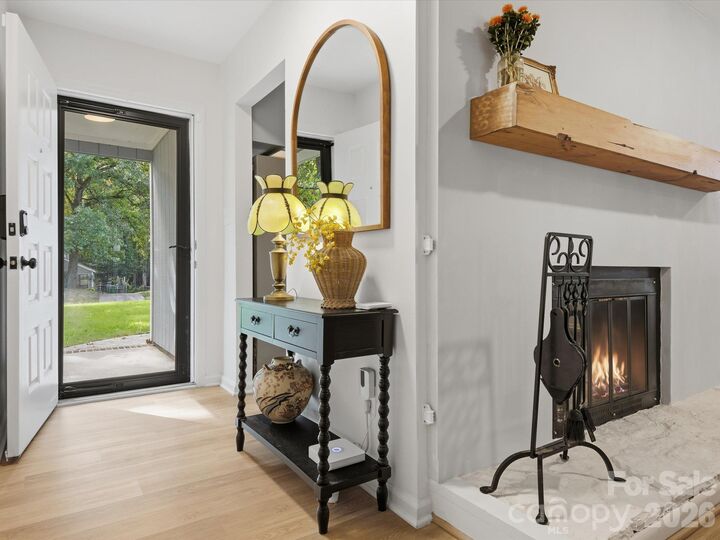
Step inside to discover a bright, inviting interior featuring thoughtful updates, stylish finishes, and refreshed living spaces designed for both everyday living and entertaining. The updated kitchen serves as the heart of the home, offering a clean, contemporary look and a wonderful space for gathering with family and friends. Updated bathrooms and finishes throughout give the home a cohesive, move-in-ready feel.
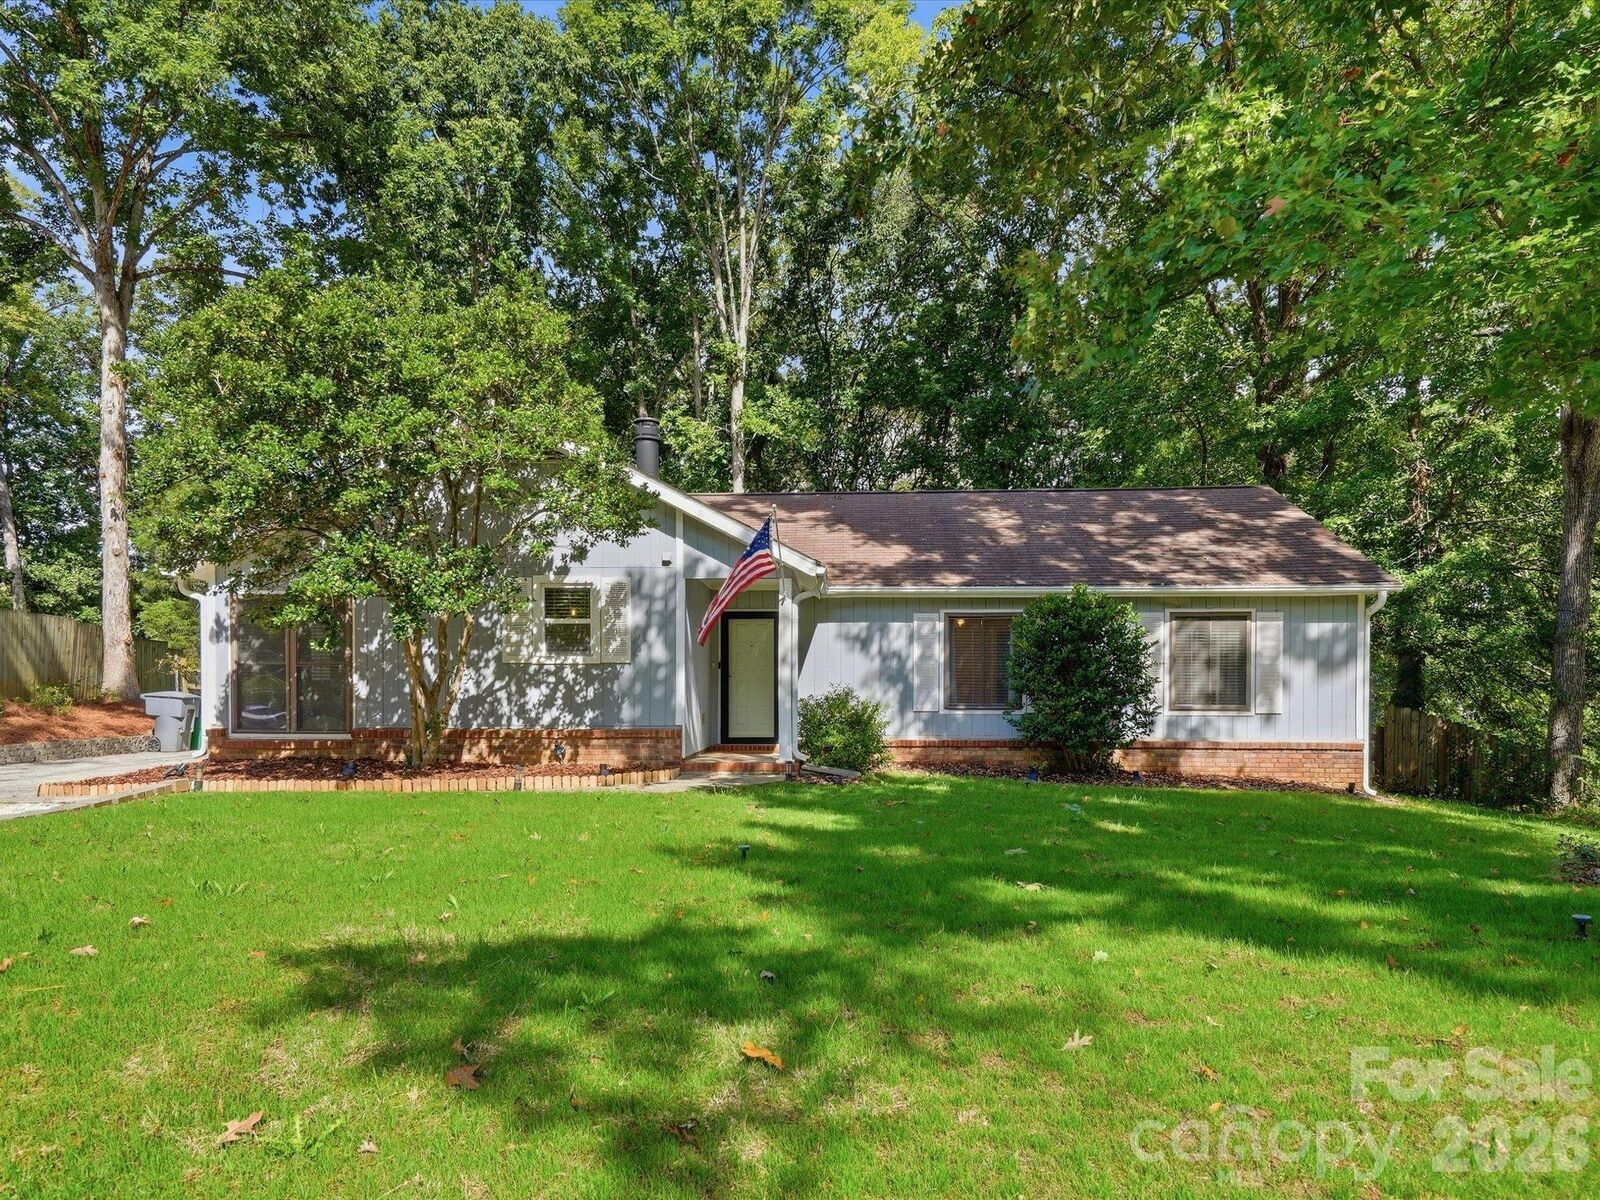
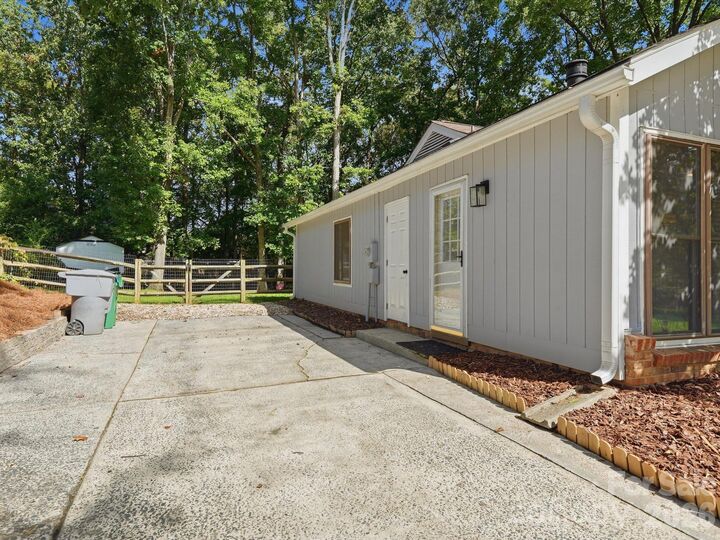
Spacious living areas provide flexibility for relaxing, entertaining, working from home, or hosting guests. Outside, enjoy additional space to unwind, entertain, or simply enjoy the Carolina seasons.
With its completely updated interior, move-in-ready condition, and convenient Charlotte location, this home offers the combination buyers have been waiting for. Why take on renovations when you can move right in and start enjoying your new home from day one?
Updated. Stylish. Move-in ready. Welcome home to 10702 Kingfisher Drive!