

Listed By: Looking Glass Realty - Contact: matthew@lookingglassrealty.com
94 Pressley Avenue Brevard, NC 28712
Active (4 Days)
$565,000 (USD)
OPEN HOUSE TIMES
-
OPENSat, Sep 2612 noon - 2:00 pm
Description
MLS #:
4418924
4418924
Lot Size
0.32 acres
0.32 acres
Type
Single-Family Home
Single-Family Home
Year Built
1950
1950
County
Transylvania County
Transylvania County
Listed By
Matthew Durt, Looking Glass Realty, Contact: matthew@lookingglassrealty.com
Source
CANOPY MLS - IDX
Last checked Sep 23 2026 at 11:29 AM GMT+0000
CANOPY MLS - IDX
Last checked Sep 23 2026 at 11:29 AM GMT+0000
Bathroom Details
- Full Bathrooms: 3
Subdivision
- Pisgah View
Property Features
- Foundation: Crawl Space
Heating and Cooling
- Natural Gas
- Forced Air
- Heat Pump
Exterior Features
- Roof: Architectural Shingle
Utility Information
- Sewer: Septic Installed
School Information
- Elementary School: Unspecified
- Middle School: Unspecified
- High School: Unspecified
Parking
- Driveway
Living Area
- 1,854 sqft
Additional Information: Looking Glass Realty | matthew@lookingglassrealty.com
Location
Estimated Monthly Mortgage Payment
*Based on Fixed Interest Rate withe a 30 year term, principal and interest only
Listing price
Down payment
%
Interest rate
%Mortgage calculator estimates are provided by Sotheby's International Realty and are intended for information use only. Your payments may be higher or lower and all loans are subject to credit approval.
Disclaimer: Square footage is based on information available to agent, including County records. Information has not been verified by agent and should be verified by buyer.
Based on information submitted to the MLS GRID as of 9/23/2026 11:29. All data is obtained from various sources and may not have been verified by broker or MLS GRID. Supplied Open House Information is subject to change without notice. All information should be independently reviewed and verified for accuracy. Properties may or may not be listed by the office/agent presenting the information.



Just outside the city limits, you get the quiet, breathing room, and benefit of no city property taxes while still being only minutes from everything. The home is also located on the same power grid serving the nearby hospital, and according to the sellers, never lost power during Helene.
Out back, a large, sun-soaked yard offers space to grow vegetables, flowers, or simply settle into a slower rhythm. And there is a reassuring amount of information already on the table: the home has been pre-inspected, and the septic system has recently been pumped and inspected, reflecting owners who have cared for the property and want buyers to be able to understand it clearly from the start.
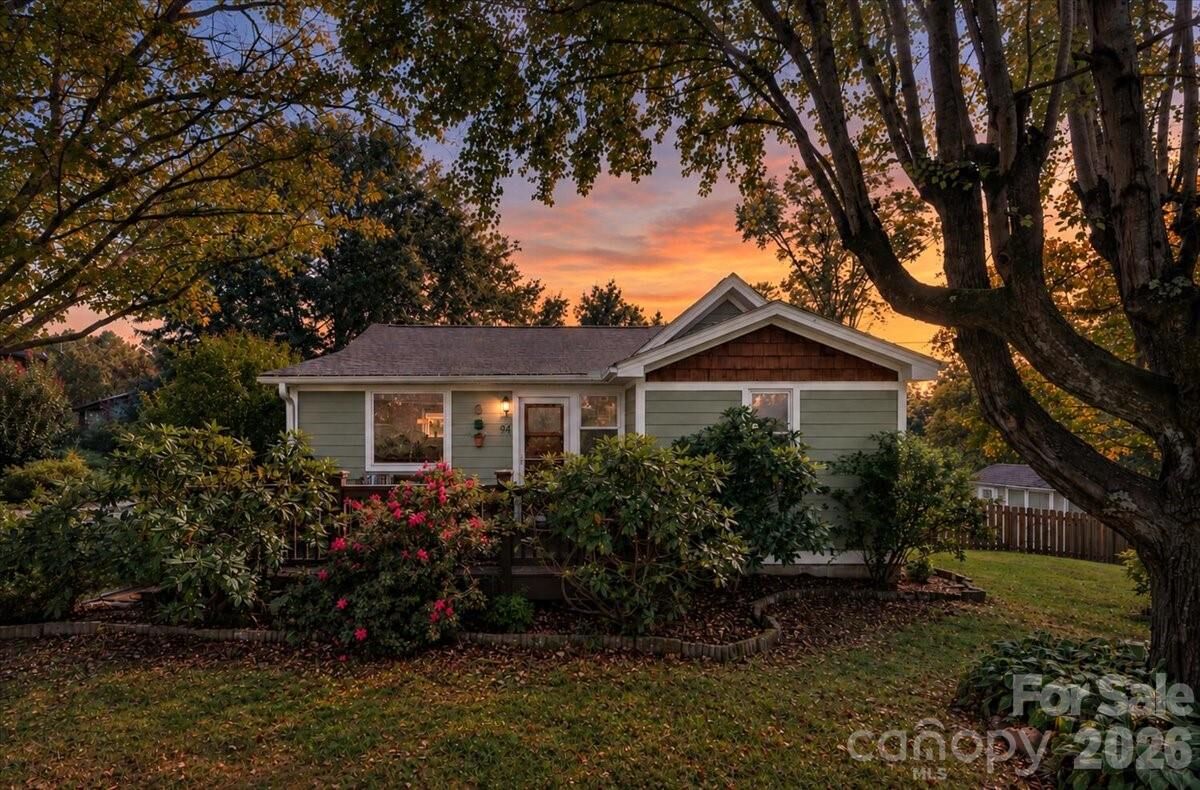
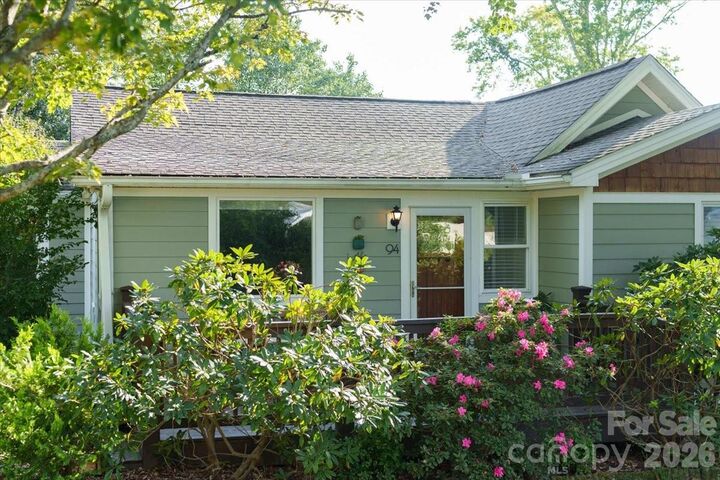
There's truly something especially peaceful about this home: it's bright, open, unfussy, and connected to the outdoors. Thoughtfully priced and refreshingly transparent, it offers a lot to appreciate without asking you to imagine what might be there.
A sweet little slice of mountain living that feels tucked away without ever feeling far away.