

Listed By: Looking Glass Realty - Contact: jason@lookingglassrealty.com
29 W French Broad Street 401 Brevard, NC 28712
Coming Soon
$599,000 (USD)

Description
MLS #:
4433305
4433305
Type
Condo
Condo
Year Built
2008
2008
County
Transylvania County
Transylvania County
Listed By
Jason Shepherd, Looking Glass Realty, Contact: jason@lookingglassrealty.com
Source
CANOPY MLS - IDX
Last checked Oct 14 2026 at 9:30 AM GMT+0000
CANOPY MLS - IDX
Last checked Oct 14 2026 at 9:30 AM GMT+0000
Bathroom Details
- Full Bathrooms: 2
Interior Features
- Pantry
- Walk-In Closet(s)
- Breakfast Bar
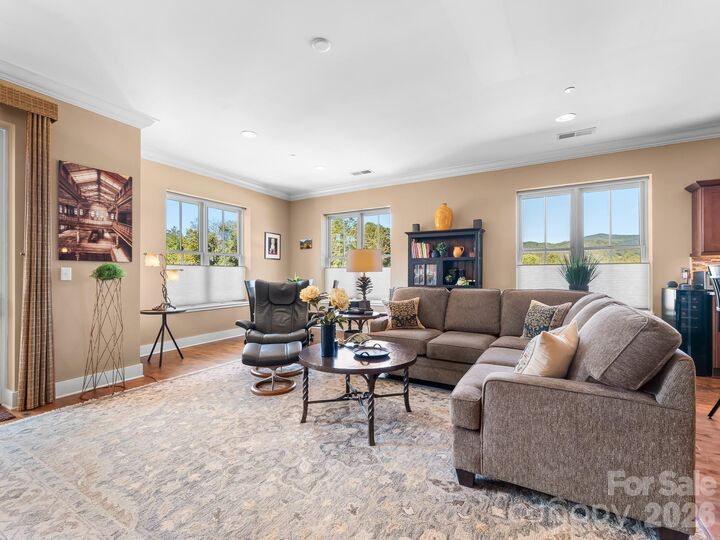
- Open Floorplan
- Split Bedroom
- Kitchen Island
- Entrance Foyer
Subdivision
- French Broad Place
Property Features
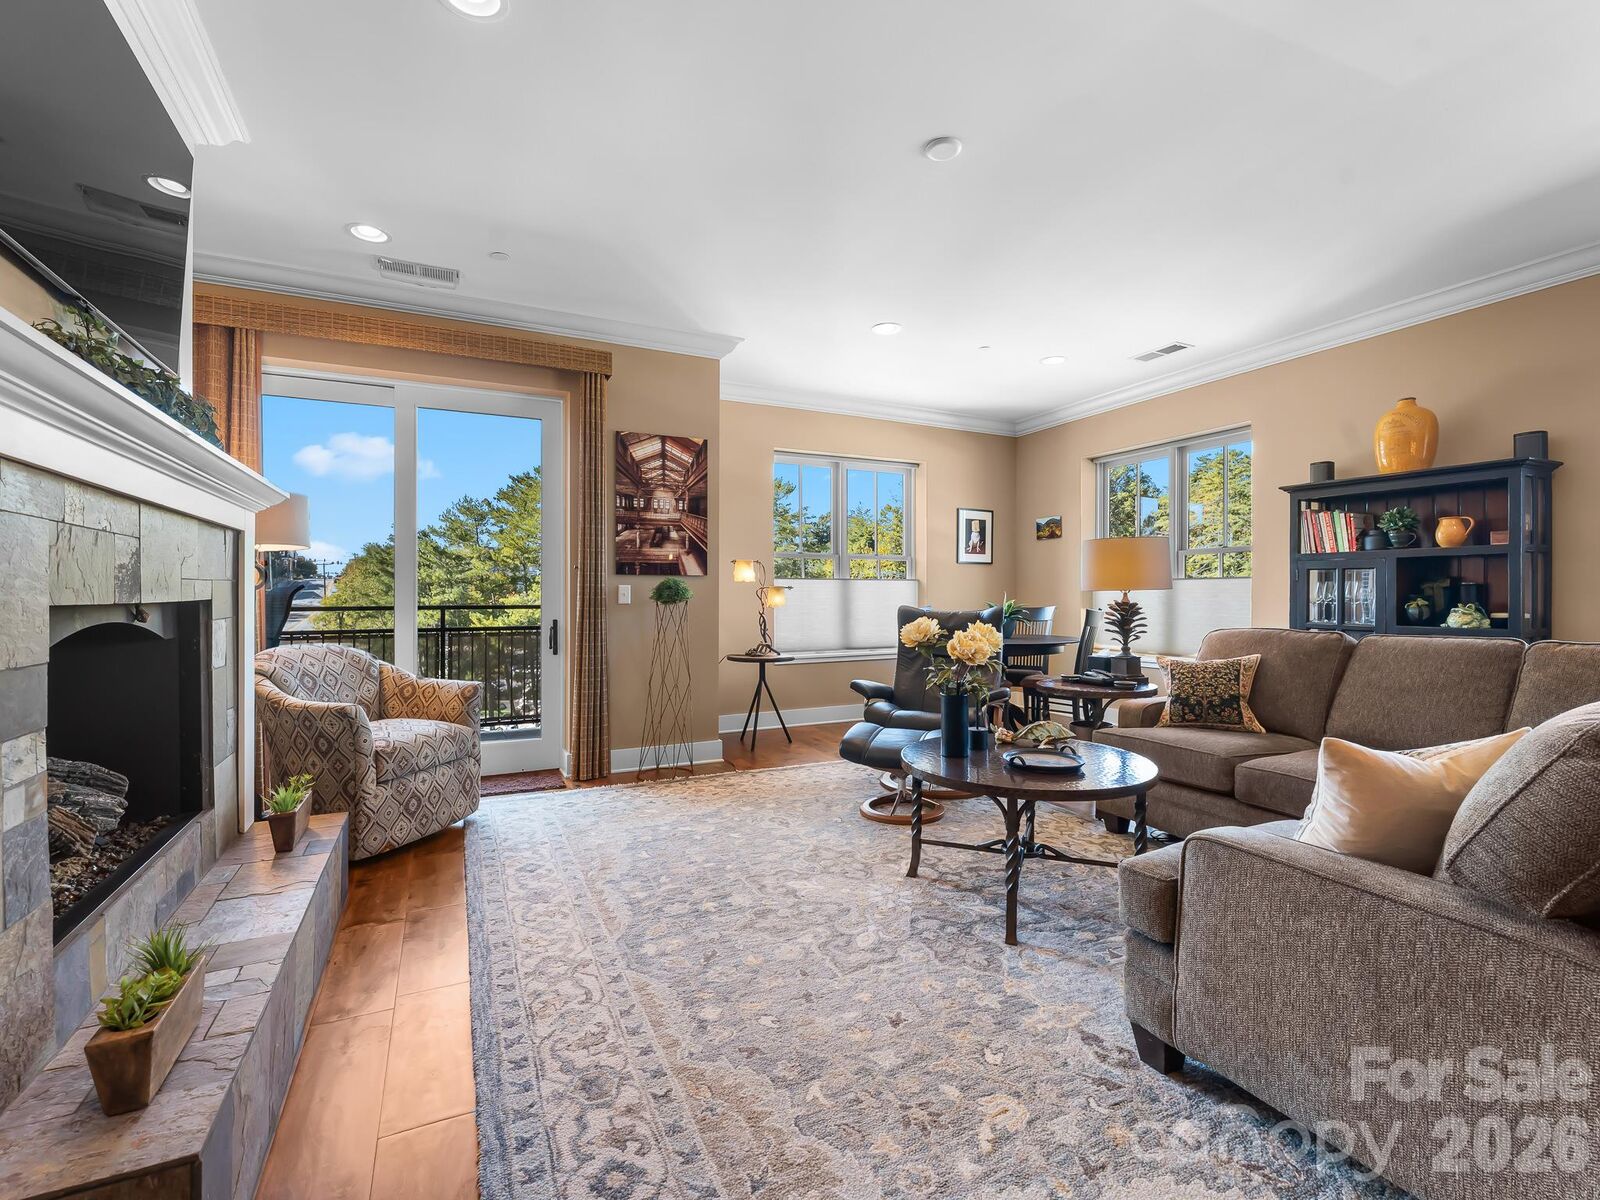
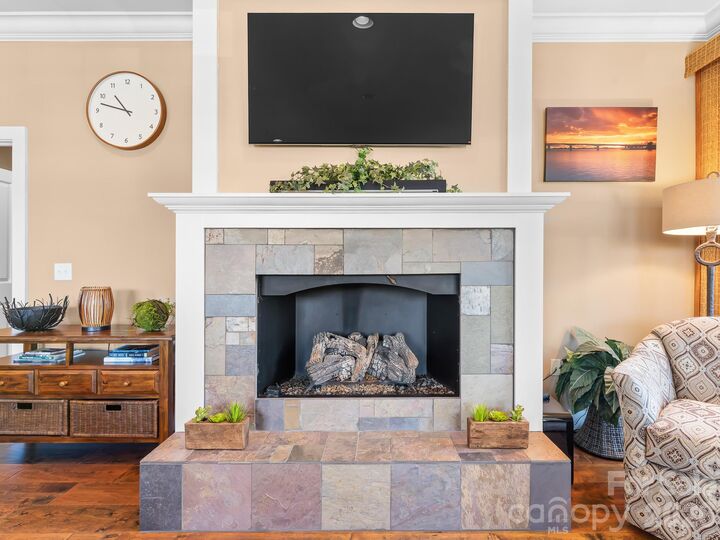
- Fireplace: Living Room
- Fireplace: Gas Log
- Foundation: Slab
Heating and Cooling
- Central
- Heat Pump
- Central Air
- Electric
Homeowners Association Information
- Dues: $506/Monthly
Flooring
- Wood
- Tile
Exterior Features
- Roof: Rubber
- Roof: Architectural Shingle
Utility Information
- Utilities: Electricity Connected, Natural Gas
- Sewer: Public Sewer
School Information
- Elementary School: Unspecified
- Middle School: Unspecified
- High School: Unspecified
Parking
- Parking Garage
Living Area
- 1,533 sqft
Additional Information: Looking Glass Realty | jason@lookingglassrealty.com
Location
Estimated Monthly Mortgage Payment
*Based on Fixed Interest Rate withe a 30 year term, principal and interest only
Listing price
Down payment
%
Interest rate
%Mortgage calculator estimates are provided by Sotheby's International Realty and are intended for information use only. Your payments may be higher or lower and all loans are subject to credit approval.
Disclaimer: Square footage is based on information available to agent, including County records. Information has not been verified by agent and should be verified by buyer.
Based on information submitted to the MLS GRID as of 10/14/2026 09:30. All data is obtained from various sources and may not have been verified by broker or MLS GRID. Supplied Open House Information is subject to change without notice. All information should be independently reviewed and verified for accuracy. Properties may or may not be listed by the office/agent presenting the information.



The generous primary suite features a spacious bedroom, two walk-in closets, and an en-suite bathroom with a walk-in shower. Additional conveniences include in-unit laundry, covered parking, and a climate-controlled storage unit conveniently located on the same floor.
Just two blocks from the heart of downtown Brevard, French Broad Place offers easy access to local dining, shopping, the Lumber Arts District, Brevard Music Center, and the trails of Pisgah National Forest. Residents can also enjoy the rooftop terrace, an inviting space to take in the mountain views while socializing with neighbors or unwinding with an evening cocktail.
POA dues include city water and sewer, trash, and recycling, adding to the ease of maintenance-free living. This is a rare opportunity to enjoy exceptional views, quality finishes, and the best of downtown Brevard right outside your door.