

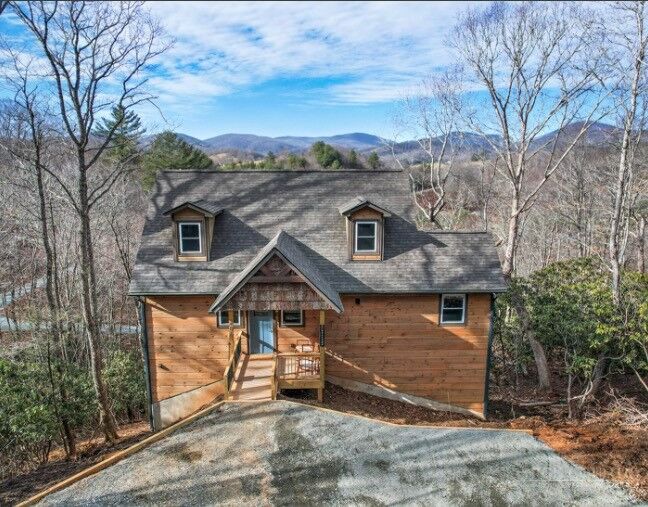
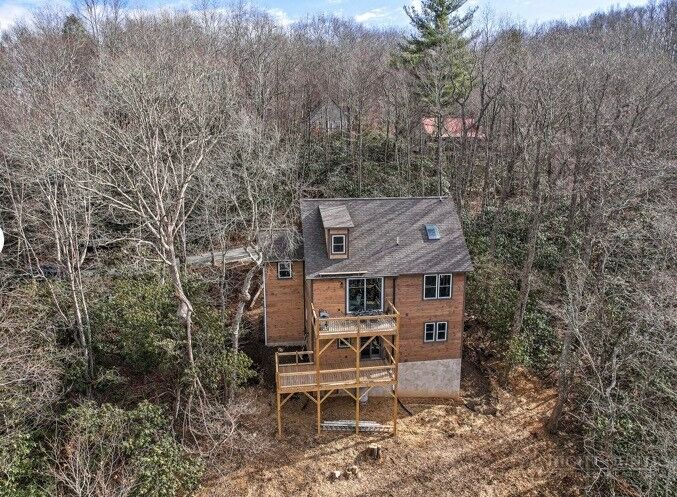
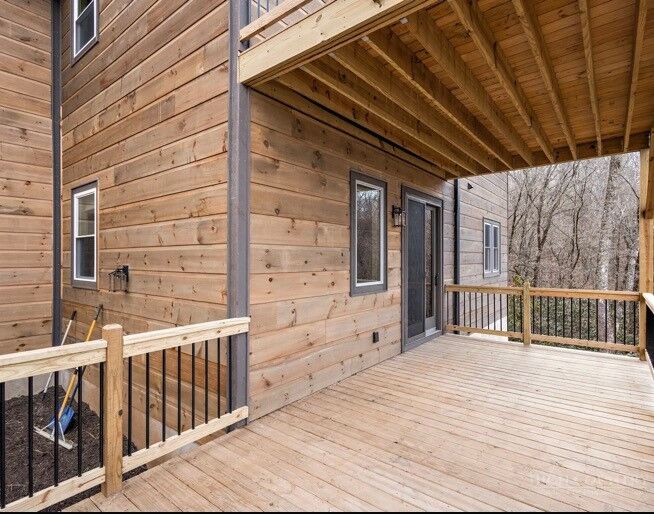
Listing Courtesy of: HIGH COUNTRY NC / Listed By: Eric Hartley Constr & Real Estate - Contact: 828-773-6575
406 Red Maple Lane Boone, NC 28607
Active (1 Days)
$799,900 (USD)
MLS #:
264307
264307
Taxes
$2,014
$2,014
Lot Size
4.23 acres
4.23 acres
Type
Single-Family Home
Single-Family Home
Year Built
2022
2022
Style
Traditional
Traditional
Views
Mountain(s), Long Range
Mountain(s), Long Range
County
Watauga County
Watauga County
Community
Archie Carroll
Archie Carroll
Listed By
Eric Hartley, Eric Hartley Constr & Real Estate, Contact: 828-773-6575
Source
HIGH COUNTRY NC
Last checked Sep 14 2026 at 4:11 AM GMT+0000
HIGH COUNTRY NC
Last checked Sep 14 2026 at 4:11 AM GMT+0000
Bathroom Details
- Full Bathrooms: 3
Interior Features
- Windows: Double Hung
- Laundry: Washer Hookup
- Dryer
- Dishwasher
- Refrigerator
- Washer
- Microwave
- Windows: Double Pane Windows
- Windows: Casement Window(s)
- Skylights
- Laundry: In Basement
- Carbon Monoxide Detector
- Freezer
- Laundry: Main Level
- Electric Range
- Windows: Skylight(s)
- Laundry: Dryer Hookup
- Electric Water Heater
- Furnished
- See Remarks
- Microwave Hood Fan
Subdivision
- Archie Carroll
Lot Information
- Many Trees
Property Features
- Fireplace: Two
- Fireplace: 2
- Fireplace: Gas
- Fireplace: Propane
Heating and Cooling
- Electric
- Heat Pump
- Fireplace(s)
- Central Air
Basement Information
- Crawl Space
Exterior Features
- Roof: Shingle
- Roof: Architectural
Utility Information
- Utilities: High Speed Internet Available, Water Source: Shared Well, Water Source: Other, Water Source: See Remarks
- Sewer: Private Sewer
School Information
- Elementary School: Green Valley
- High School: Watauga
Parking
- Driveway
- Shared Driveway
- Gravel
- Private
- No Garage
Stories
- 2
Living Area
- 2,418 sqft
Additional Information: Eric Hartley Constr & Real Estate | 828-773-6575
Location
Estimated Monthly Mortgage Payment
*Based on Fixed Interest Rate withe a 30 year term, principal and interest only
Listing price
Down payment
%
Interest rate
%Mortgage calculator estimates are provided by Sotheby's International Realty and are intended for information use only. Your payments may be higher or lower and all loans are subject to credit approval.
Disclaimer: Copyright 2026 High Country MLS. All rights reserved. This information is deemed reliable, but not guaranteed. The information being provided is for consumers’ personal, non-commercial use and may not be used for any purpose other than to identify prospective properties consumers may be interested in purchasing. Data last updated 9/13/26 21:11



Description