191 Chestnut Drive Blowing Rock, NC 28605
Listing Courtesy of: HIGH COUNTRY NC / Listed By: Premier Sotheby's Int'l Realty - Contact:  828-265-9769

  191 Chestnut Drive Blowing Rock, NC 28605

Active
$1,750,000 (USD)
3
BED
3
BATH
3,004
SQFT

Description

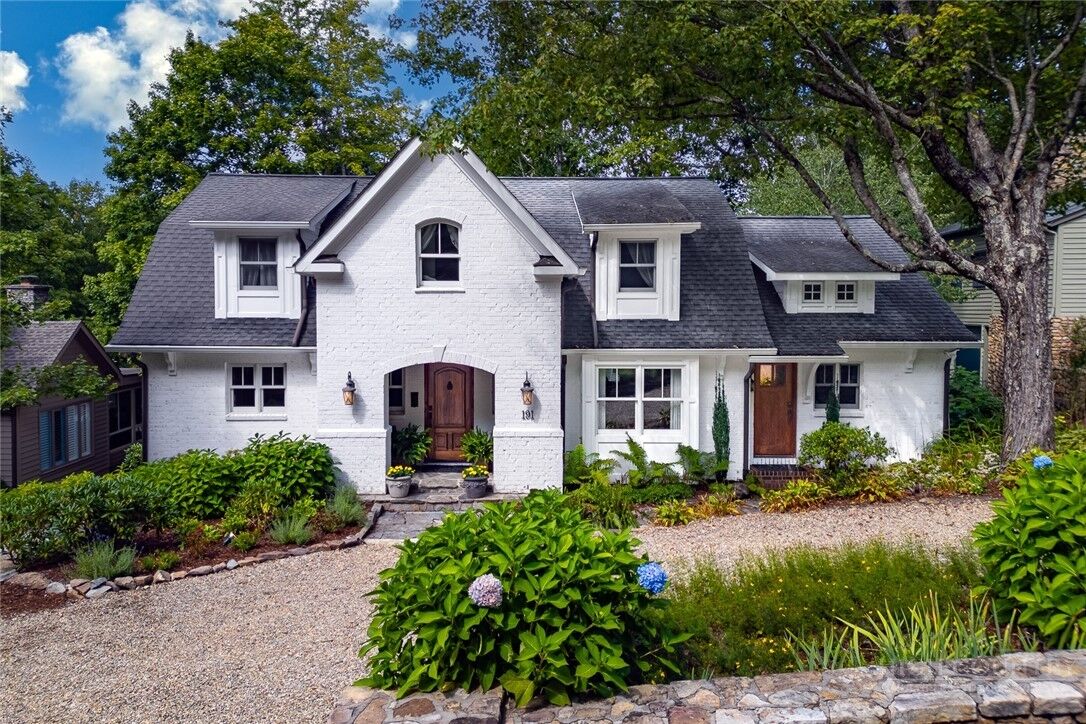
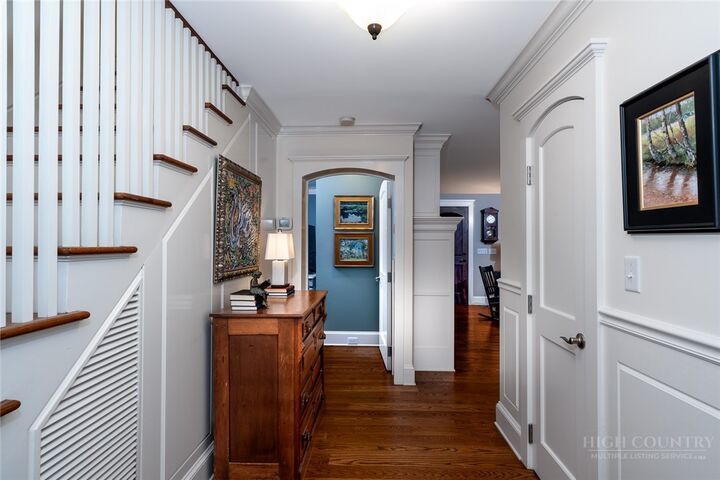
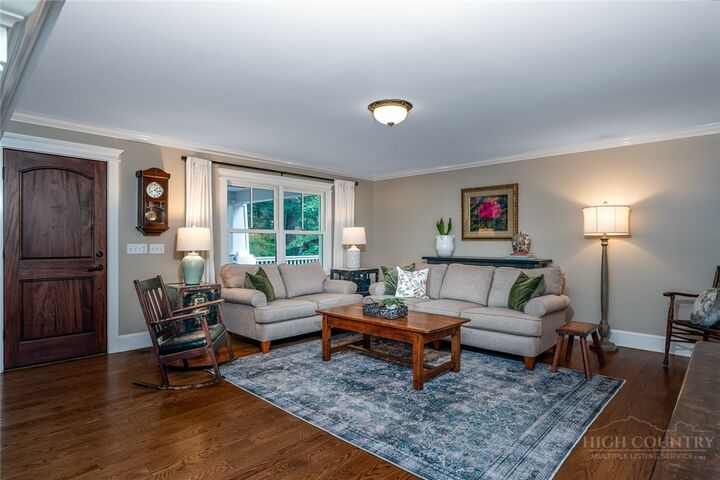
Just three houses from Main Street, 191 Chestnut Drive presents a rare combination of an in-town Blowing Rock location and the privacy and character of a mountain cottage. Restaurants, shops, parks, and downtown amenities are just steps away, while the beautifully landscaped grounds create a remarkably secluded setting. Originally built in 1980 and extensively renovated in 2016 by its third owners, the 2,760-square-foot English cottage was thoughtfully reimagined by Sketchline Architecture and Mullshine Builders to retain the warmth and character of a traditional Blowing Rock home while providing the comfort and functionality of an updated residence. The three-bedroom, two-and-a-half-bathroom home is distinguished by custom millwork, built-in cabinetry, hardwood floors, and architectural details that reflect a lasting sense of craftsmanship. The main level offers a thoughtfully arranged living environment, with the primary suite and principal living spaces all conveniently located on one level. The living room is anchored by a true masonry, wood-burning fireplace, while the adjacent dining area is filled with natural light. The kitchen features abundant cabinetry, a walk-in pantry, black granite countertops, a generously sized island with a traditional ogee edge, a farmhouse sink, and stainless-steel KitchenAid appliances. The main-level primary suite features two walk-in closets, a dual vanity, and a walk-in shower. A mudroom and laundry area provide additional storage and everyday convenience. Upstairs, two guest bedrooms share an expansive full bathroom with a freestanding soaking tub, separate shower, and tiled floor. A circular driveway provides convenient access to both a traditional front entrance and a separate kitchen entrance. The back porch extends the living space outdoors, offering both covered and open-air areas finished with Ipe decking, a durable Brazilian hardwood. Mature landscaping is central to the property’s appeal. Climbing red roses, hydrangeas, ferns, blueberry bushes, peonies, hostas, and flowering perennials create a succession of color and texture throughout the grounds. In the backyard, mature rhododendrons form a natural enclosure, creating an unexpected sense of privacy off of Main Street. A fire pit provides an inviting gathering place within the gardens, while a CPI-monitored security system offers additional peace of mind. From the Blue Ridge Parkway to the restaurants, boutiques, and galleries of Main Street, Blowing Rock offers a distinctive sense of place and year-round appeal. Within this setting, 191 Chestnut Drive stands apart for its architectural character, quality craftsmanship, established gardens, and exceptional proximity to downtown.

MLS #:
263959
Taxes
$5,755
Lot Size
9,148 SQFT
Type
Single-Family Home
Year Built
1980
Style
Cottage
County
Watauga County

Listed By

Patti Turner - Manager, Premier Sotheby's International Realty, Contact: 828-265-9769
Anna Prewitt, Premier Sotheby's International Realty
Source
HIGH COUNTRY NC
Last checked Sep 15 2026 at 5:14 PM GMT+0000
Bathroom Details
  • Full Bathrooms: 2
  • Half Bathroom: 1
Interior Features
  • Dryer
  • Dishwasher
  • Refrigerator
  • Washer
  • Microwave
  • Window Treatments
  • Windows: Window Treatments
  • Laundry: Main Level
  • Gas Range
  • Gas Water Heater
  • Tankless Water Heater
  • Microwave Hood Fan
Property Features
  • Fireplace: One
  • Fireplace: Wood Burning
  • Fireplace: 1
Heating and Cooling
  • Electric
  • Heat Pump
  • Central Air
Basement Information
  • Crawl Space
Exterior Features
  • Roof: Shingle
  • Roof: Architectural
Utility Information
  • Utilities: High Speed Internet Available, Water Source: Public
  • Sewer: Public Sewer
School Information
  • Elementary School: Blowing Rock
  • High School: Watauga
Parking
  • Driveway
  • Gravel
  • Private
Stories
  • 2
Living Area
  • 2,760 sqft
Additional Information: Premier | 828-265-9769
Location
   
Calculate drive times to this property
 
Powered by INRIX® Drive Time

Powered by Walk Score®

Estimated Monthly Mortgage Payment

*Based on Fixed Interest Rate withe a 30 year term, principal and interest only

Listing price
Down payment
%
Interest rate
%
Mortgage calculator estimates are provided by Sotheby's International Realty and are intended for information use only. Your payments may be higher or lower and all loans are subject to credit approval.
Disclaimer: Copyright 2026 High Country MLS. All rights reserved. This information is deemed reliable, but not guaranteed. The information being provided is for consumers’ personal, non-commercial use and may not be used for any purpose other than to identify prospective properties consumers may be interested in purchasing. Data last updated 9/15/26 10:14
