

Listed By: Preferred Properties - Contact: lenoirm@preferredprop.com
92 Horizon Hill Road Asheville, NC 28804
Coming Soon
$2,895,000 (USD)
Description
MLS #:
4425537
4425537
Lot Size
2.06 acres
2.06 acres
Type
Single-Family Home
Single-Family Home
Year Built
1960
1960
County
Buncombe County
Buncombe County
Listed By
Lenoir Medlock, Preferred Properties, Contact: lenoirm@preferredprop.com
Source
CANOPY MLS - IDX
Last checked Oct 8 2026 at 7:09 AM GMT+0000
CANOPY MLS - IDX
Last checked Oct 8 2026 at 7:09 AM GMT+0000
Bathroom Details
- Full Bathrooms: 4
- Half Bathroom: 1
Interior Features
- Walk-In Closet(s)
- Open Floorplan
- Kitchen Island
- Elevator
- Storage
- Entrance Foyer
- Built-In Features
Subdivision
- None
Lot Information
- Wooded
- Level
- Pond(s)
- Rolling Slope
- Green Area
- Waterfall - Artificial
Property Features
- Fireplace: Living Room
- Fireplace: Gas Vented
- Foundation: Basement
Heating and Cooling
- Heat Pump
- Propane
- Forced Air
Flooring
- Carpet
- Wood
- Tile
- Slate
Exterior Features
- Roof: Architectural Shingle
Utility Information
- Utilities: Underground Utilities, Cable Available, Propane, Electricity Connected
- Sewer: Public Sewer
School Information
- Elementary School: Asheville City
- Middle School: Asheville
- High School: Asheville
Parking
- Driveway
- Basement
- Garage Faces Side
Living Area
- 5,238 sqft
Additional Information: Preferred Properties | lenoirm@preferredprop.com
Location
Estimated Monthly Mortgage Payment
*Based on Fixed Interest Rate withe a 30 year term, principal and interest only
Listing price
Down payment
%
Interest rate
%Mortgage calculator estimates are provided by Sotheby's International Realty and are intended for information use only. Your payments may be higher or lower and all loans are subject to credit approval.
Disclaimer: Square footage is based on information available to agent, including County records. Information has not been verified by agent and should be verified by buyer.
Based on information submitted to the MLS GRID as of 10/8/2026 07:09. All data is obtained from various sources and may not have been verified by broker or MLS GRID. Supplied Open House Information is subject to change without notice. All information should be independently reviewed and verified for accuracy. Properties may or may not be listed by the office/agent presenting the information.



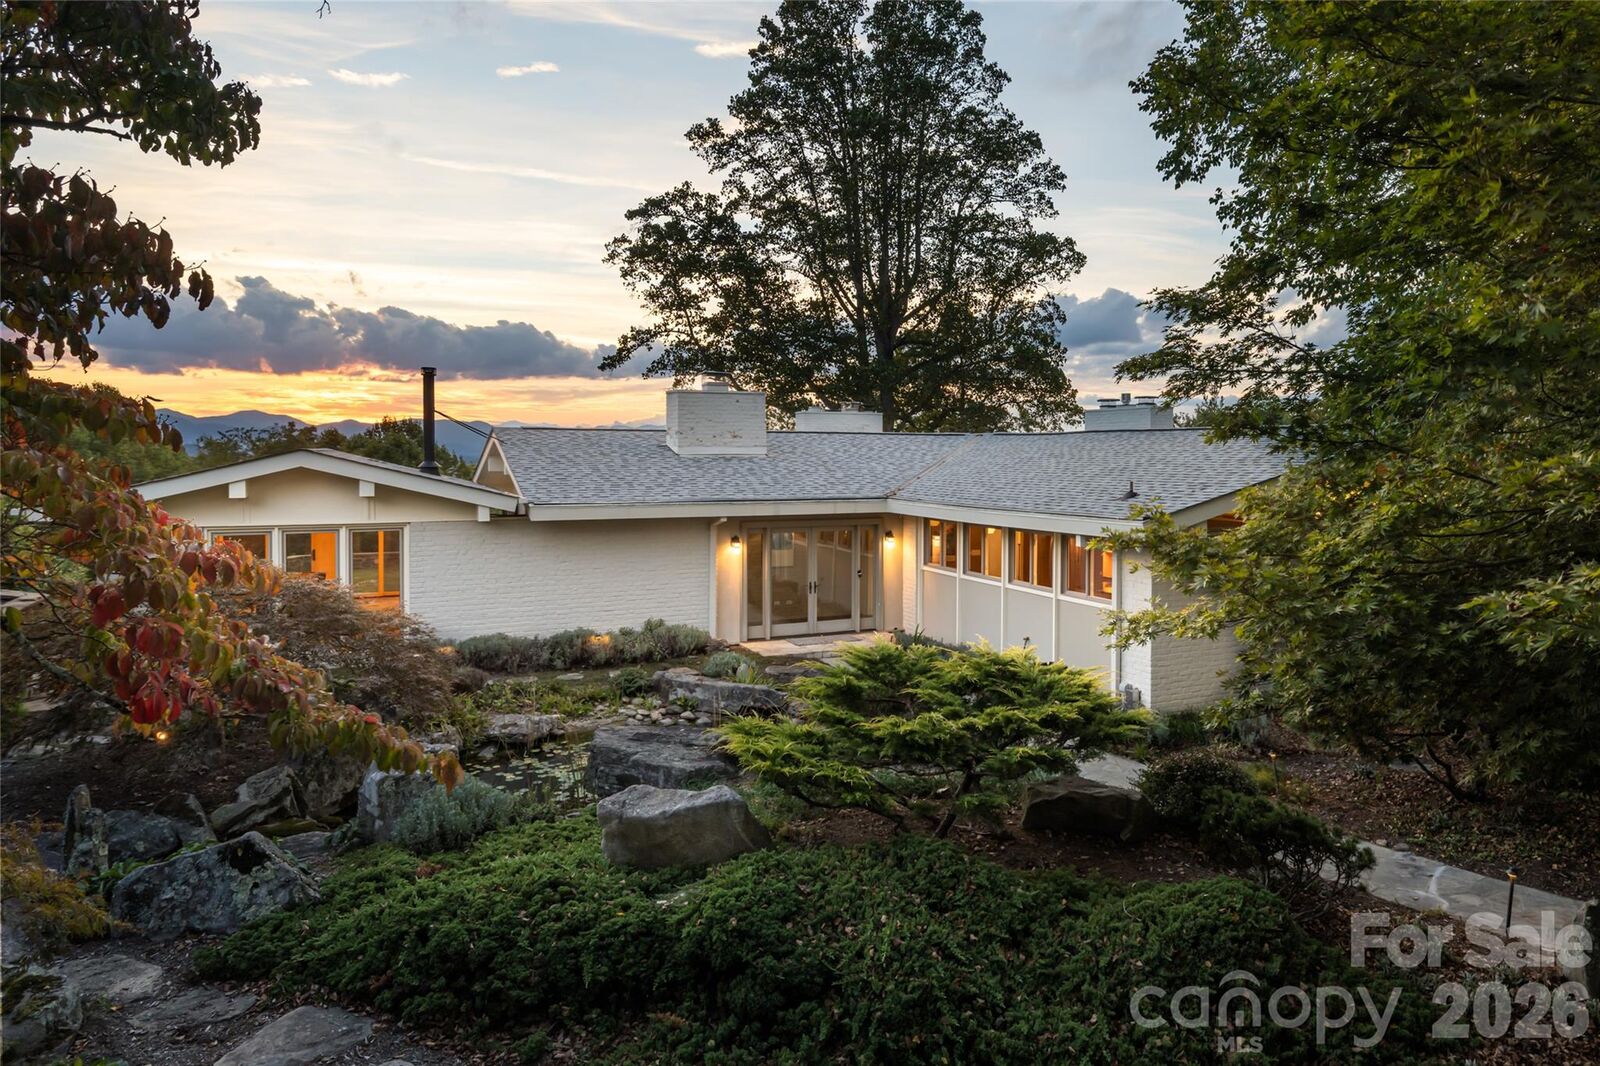
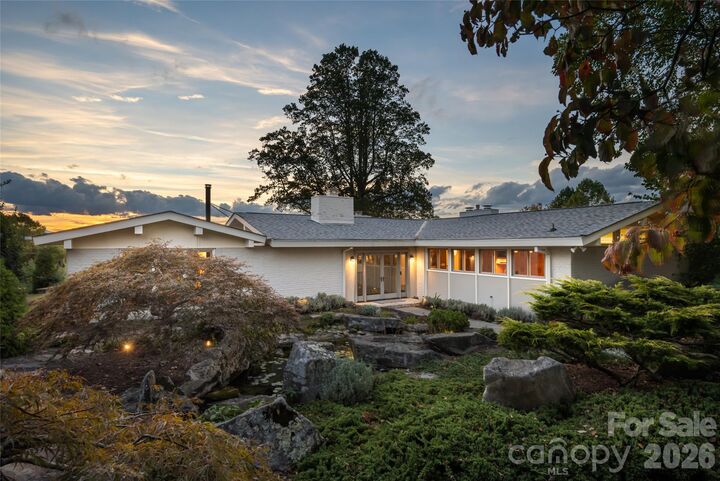
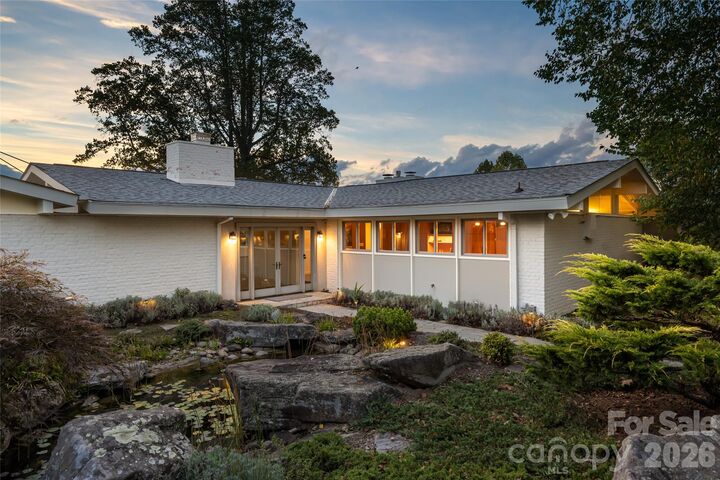
Set on 2.06 private acres, the 5,200-square-foot residence is a masterclass in mid-century design: original blue slate, wood, and true parquet floors flow throughout, paired seamlessly with a fully modernized kitchen and bathrooms. Four en-suite bedrooms offer comfort and privacy for family and guests alike, while an elevator provides effortless access across the home's levels. A dedicated workout room supports daily wellness, and a detached 433-square-foot studio offers flexible space for a home office, art studio, or creative retreat.
Outside, the home truly comes into its own. Wraparound decks trace the contours of the house, drawing the eye toward panoramic views of the French Broad River valley, while a serene private Japanese garden offers a quiet counterpoint for reflection. A spacious patio extends the living space outdoors, framing some of North Asheville's most sought-after long-range vistas.
This is a rare opportunity to own a piece of architectural history — thoughtfully restored, move-in ready, and set in one of the region's most private and picturesque settings.