

Listed By: Looking Glass Realty Avl LLC - Contact: dylan@lookingglassrealty.com
91 Deaver Street Asheville, NC 28806
Active (1 Days)
$539,000 (USD)

Description
MLS #:
4424002
4424002
Lot Size
9,148 SQFT
9,148 SQFT
Type
Single-Family Home
Single-Family Home
Year Built
1929
1929
County
Buncombe County
Buncombe County
Listed By
Dylan Glasgow, Looking Glass Realty Avl LLC, Contact: dylan@lookingglassrealty.com
Source
CANOPY MLS - IDX
Last checked Sep 14 2026 at 8:46 AM GMT+0000
CANOPY MLS - IDX
Last checked Sep 14 2026 at 8:46 AM GMT+0000
Bathroom Details
- Full Bathrooms: 3
Subdivision
- None
Property Features
- Foundation: Slab
Heating and Cooling
- Forced Air
- Central Air
Utility Information
- Utilities: Cable Connected
- Sewer: Public Sewer
School Information
- Elementary School: Unspecified
- Middle School: Unspecified
- High School: Unspecified
Parking
- Parking Space(s)
Living Area
- 1,297 sqft
Additional Information: Looking Glass Realty Avl LLC | dylan@lookingglassrealty.com
Location
Estimated Monthly Mortgage Payment
*Based on Fixed Interest Rate withe a 30 year term, principal and interest only
Listing price
Down payment
%
Interest rate
%Mortgage calculator estimates are provided by Sotheby's International Realty and are intended for information use only. Your payments may be higher or lower and all loans are subject to credit approval.
Disclaimer: Square footage is based on information available to agent, including County records. Information has not been verified by agent and should be verified by buyer.
Based on information submitted to the MLS GRID as of 9/14/2026 08:46. All data is obtained from various sources and may not have been verified by broker or MLS GRID. Supplied Open House Information is subject to change without notice. All information should be independently reviewed and verified for accuracy. Properties may or may not be listed by the office/agent presenting the information.



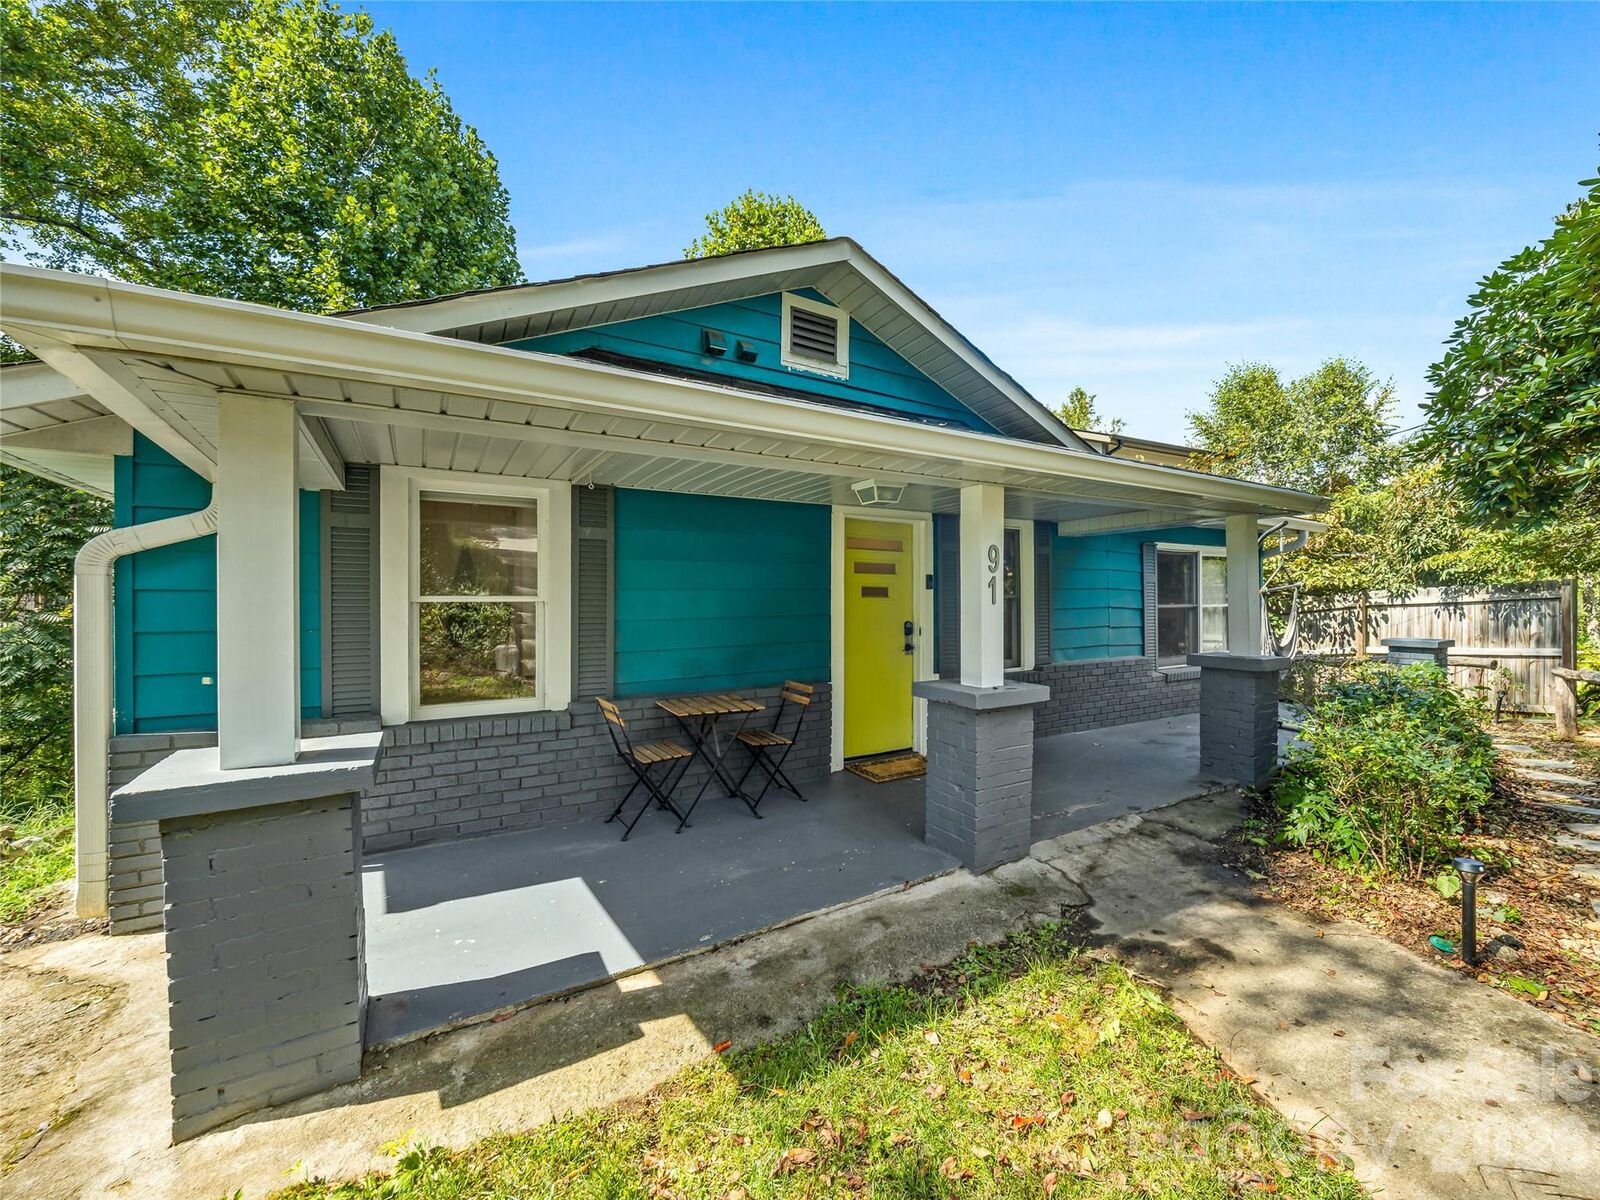
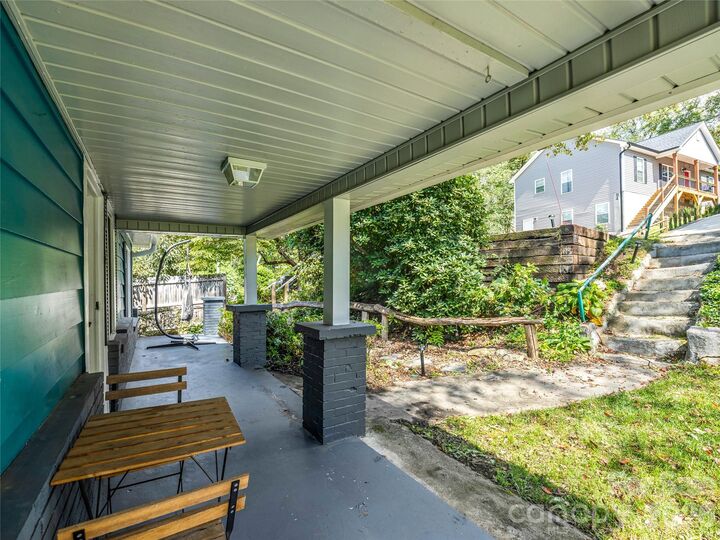
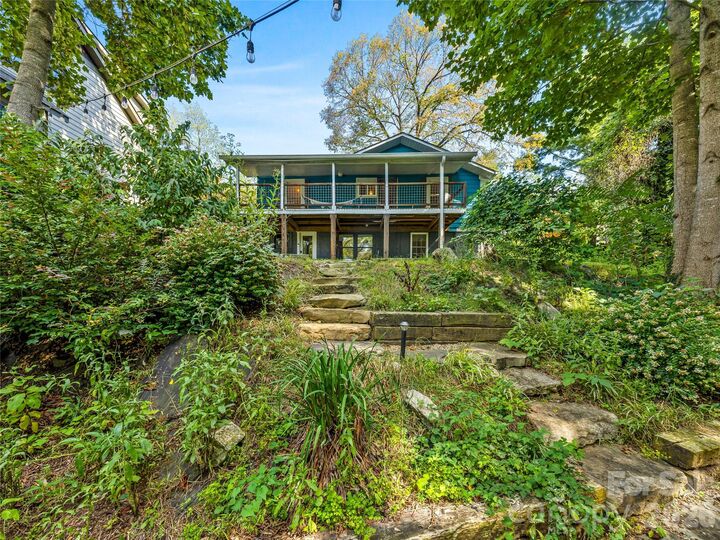
Outside, enjoy a welcoming front porch for morning coffee and a large back deck off the kitchen perfect for entertaining or relaxing in a hammock. The backyard features natural hardscape steps that lead down to a spacious patio for entertaining, gathering around a fire, or simply relaxing outdoors. The rear of the property slopes toward a small creek, adding a natural backdrop and a sense of separation from the surrounding neighborhood.
Just around the corner from the best restaurants, coffee shops, and everyday energy of Haywood Road, this location also has easy access to the River Arts District and greenway. Tucked into a quiet neighborhood but close to some of West Asheville’s best amenities, this home offers a lifestyle that is hard to replicate. Book your showing today to experience this unique property for yourself!