

Listed By: Asheville Realty Group - Contact: INFO@AshevilleRealtyGroup.com
202 Westridge Farm Road Asheville, NC 28804
Active (0 Days)
$1,399,900 (USD)
Description
MLS #:
4425482
4425482
Lot Size
8,625 SQFT
8,625 SQFT
Type
Single-Family Home
Single-Family Home
Year Built
2025
2025
County
Buncombe County
Buncombe County
Listed By
Allison Smith, Asheville Realty Group, Contact: INFO@AshevilleRealtyGroup.com
Source
CANOPY MLS - IDX
Last checked Oct 3 2026 at 8:02 PM GMT+0000
CANOPY MLS - IDX
Last checked Oct 3 2026 at 8:02 PM GMT+0000
Bathroom Details
- Full Bathrooms: 3
Interior Features
- Pantry
- Walk-In Closet(s)
- Open Floorplan
- Kitchen Island
- Attic Stairs Pulldown
- Walk-In Pantry
- Cable Prewire
- Storage
- Entrance Foyer
- Built-In Features
Subdivision
- Olivette
Lot Information
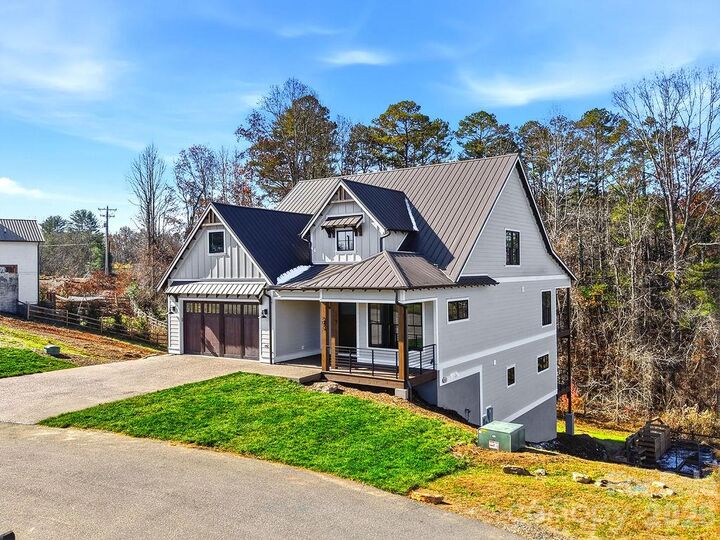
- Wooded
- Rolling Slope
- Views
- Hilly
Property Features
- Fireplace: Living Room
- Fireplace: Electric
- Foundation: Basement
Heating and Cooling
- Geothermal
- Ceiling Fan(s)
Homeowners Association Information
- Dues: $1225/Semi-Annually
Flooring
- Wood
- Tile
Exterior Features
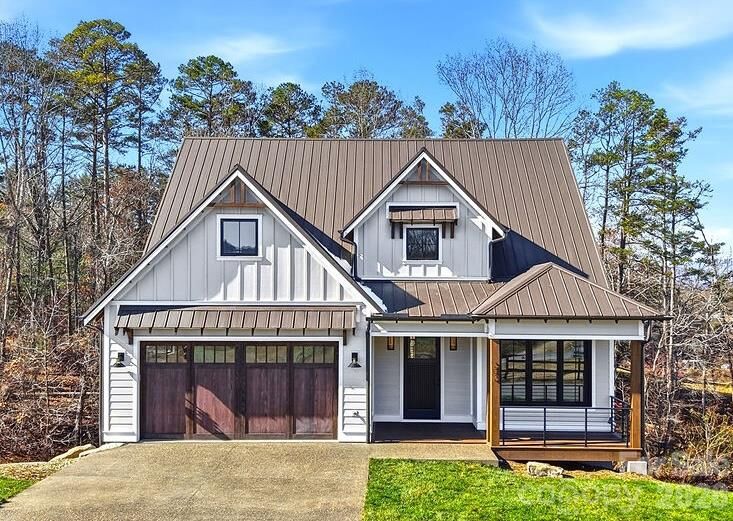
- Roof: Metal
Utility Information
- Utilities: Underground Utilities, Fiber Optics, Propane, Electricity Connected, Other - See Remarks, Phone Connected
- Sewer: Public Sewer
School Information
- Elementary School: West Buncombe/Eblen
- Middle School: Clyde a Erwin
- High School: Clyde a Erwin
Parking
- Attached Garage
- Driveway
- Garage Faces Front
Living Area
- 2,640 sqft
Additional Information: Asheville Realty Group | INFO@AshevilleRealtyGroup.com
Location
Estimated Monthly Mortgage Payment
*Based on Fixed Interest Rate withe a 30 year term, principal and interest only
Listing price
Down payment
%
Interest rate
%Mortgage calculator estimates are provided by Sotheby's International Realty and are intended for information use only. Your payments may be higher or lower and all loans are subject to credit approval.
Disclaimer: Square footage is based on information available to agent, including County records. Information has not been verified by agent and should be verified by buyer.
Based on information submitted to the MLS GRID as of 10/3/2026 20:02. All data is obtained from various sources and may not have been verified by broker or MLS GRID. Supplied Open House Information is subject to change without notice. All information should be independently reviewed and verified for accuracy. Properties may or may not be listed by the office/agent presenting the information.



A luxe chef’s kitchen with a Thermador appliance suite anchors the main level with custom cabinetry, premium appliances, and seamless flow into the dining and living areas, framed by beautiful built-ins and expansive windows capturing mountain views. The main-level office offers flexibility for work or guests, conveniently located adjacent to a full bath.
Geothermal heating and cooling, energy-efficient design, and high-quality finishes reflect both sustainability and sophistication. The full unfinished basement—with framing and exterior access already in place—offers endless potential for multigenerational living, a studio, or recreation space. A radon mitigation system is installed (fan not yet attached).
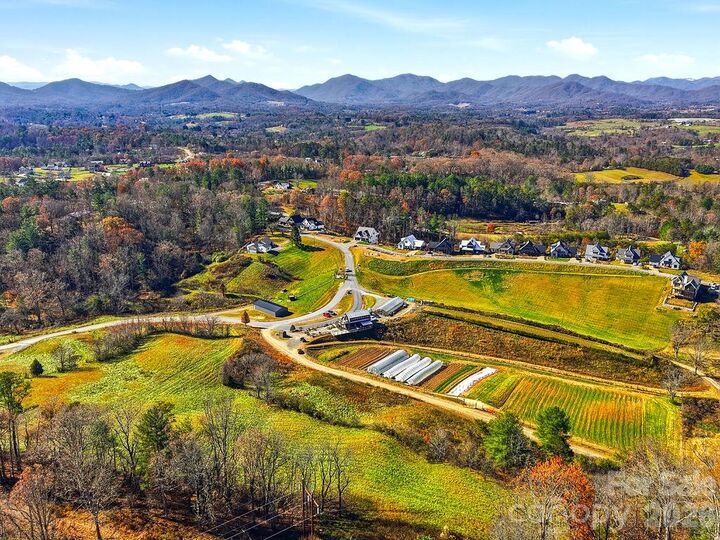
From the rear porch, enjoy breathtaking western sunsets over the Blue Ridge Mountains and direct access to Olivette’s working four-season organic farm, community parks, and miles of scenic trails.
Set within a 411-acre riverfront community, Olivette offers a lifestyle rooted in nature and connection—with community gardens, orchards, a 7-acre riverfront park, dog park, amphitheater, and a suspended bridge leading to a private island pavilion.
A rare combination of elegance, sustainability, and community living—just a skip from downtown Asheville.