

Listed By: Keller Williams Professionals - Contact: erinwhite@kw.com
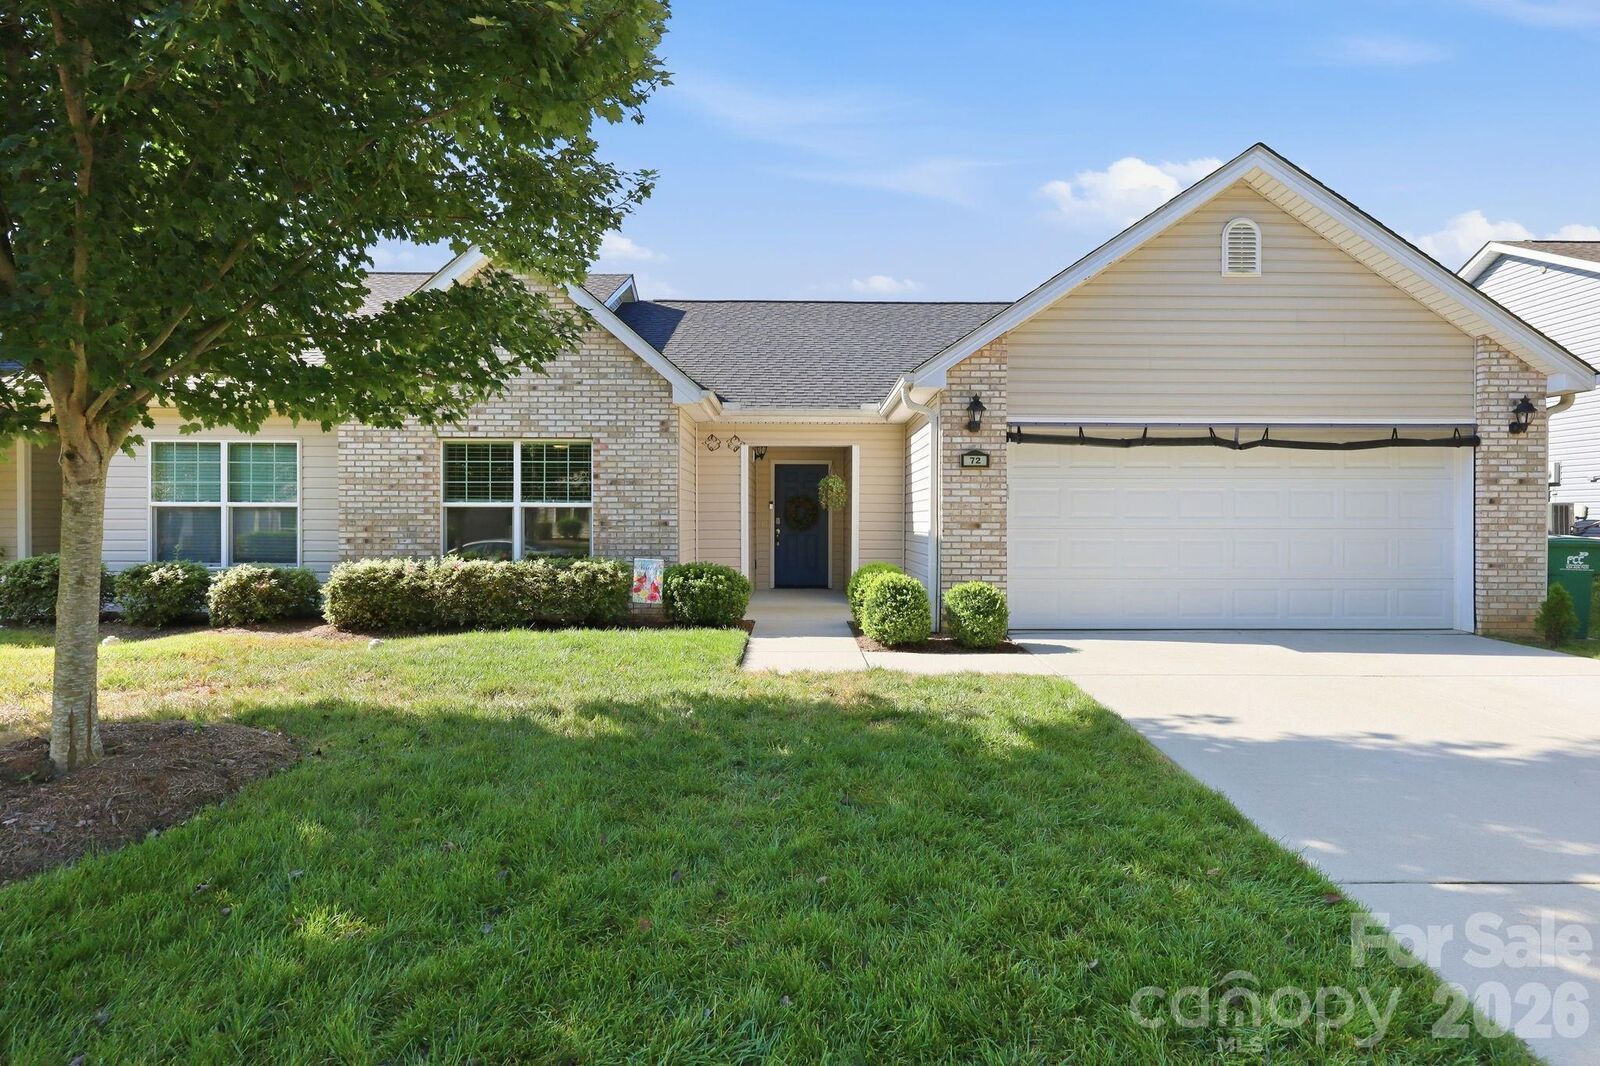
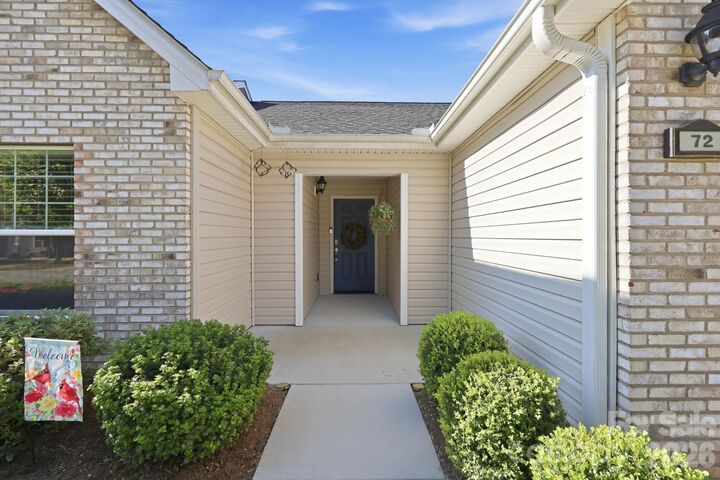
72 Sunny Meadows Boulevard Arden, NC 28704
Coming Soon (1 Days)
$365,000 (USD)
OPEN HOUSE TIMES
-
OPENSat, Sep 122:00 pm - 3:30 pm

Description
MLS #:
4421801
4421801
Lot Size
2,178 SQFT
2,178 SQFT
Type
Townhouse
Townhouse
Year Built
2021
2021
County
Buncombe County
Buncombe County
Listed By
Erin White, Keller Williams Professionals, Contact: erinwhite@kw.com
Source
CANOPY MLS - IDX
Last checked Sep 9 2026 at 11:18 PM GMT+0000
CANOPY MLS - IDX
Last checked Sep 9 2026 at 11:18 PM GMT+0000
Bathroom Details
- Full Bathrooms: 2
Interior Features
- Pantry
- Walk-In Closet(s)
- Attic Stairs Pulldown
Subdivision
- Village At Bradley Branch
Lot Information
- Level
- End Unit
Property Features
- Fireplace: Family Room
- Fireplace: Gas Log
- Foundation: Slab
- Foundation: Other - See Remarks
Heating and Cooling
- Natural Gas
- Heat Pump
- Ceiling Fan(s)
- Central Air
Homeowners Association Information
- Dues: $150/Monthly
Flooring
- Wood
- Tile
Exterior Features
- Roof: Architectural Shingle
Utility Information
- Sewer: Public Sewer
School Information
- Elementary School: Unspecified
- Middle School: Unspecified
- High School: Unspecified
Parking
- Attached Garage
- Driveway
Living Area
- 1,544 sqft
Additional Information: Keller Williams Professionals | erinwhite@kw.com
Location
Estimated Monthly Mortgage Payment
*Based on Fixed Interest Rate withe a 30 year term, principal and interest only
Listing price
Down payment
%
Interest rate
%Mortgage calculator estimates are provided by Sotheby's International Realty and are intended for information use only. Your payments may be higher or lower and all loans are subject to credit approval.
Disclaimer: Square footage is based on information available to agent, including County records. Information has not been verified by agent and should be verified by buyer.
Based on information submitted to the MLS GRID as of 9/9/2026 23:18. All data is obtained from various sources and may not have been verified by broker or MLS GRID. Supplied Open House Information is subject to change without notice. All information should be independently reviewed and verified for accuracy. Properties may or may not be listed by the office/agent presenting the information.



The separate second living area provides exceptional flexibility with its own kitchenette, refrigerator, cooktop, dual-function washer/dryer, bedroom, full bathroom, and bonus room ideal for an office or additional sleeping space. This setup is perfect for an in-law suite, private space for a family member, guests, or potential rental income.
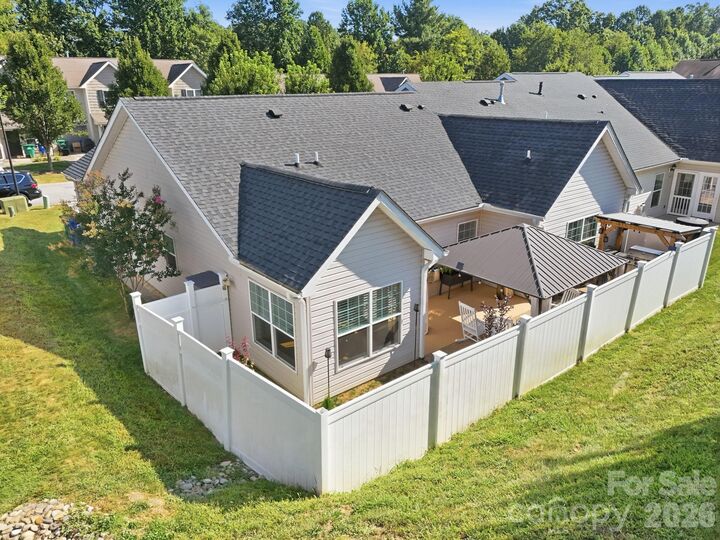
A 2-car garage (pre-wired for an EV hookup) offers additional workshop and storage space, with the garage refrigerator and freezer included. Outside, enjoy a privacy-fenced backyard complete with two gazebos, gas fire pit, and gas grill—all conveying with the home.
Conveniently located near the airport, Target, restaurants, Sierra Nevada, and everyday amenities. The low HOA fee includes access to the community outdoor pool, fitness center, clubhouse, and dog park. A unique opportunity for comfortable main-level living with flexible space to fit a variety of needs!