
24769 Highway 315 Sardis, MS 38666
Source MLS VerifiedListing Courtesy of: MLS UNITED / Listed By: Landhawk Realty, LLC

  24769 Highway 315 Sardis, MS 38666

Active (0 Days)
$1,795,000 (USD)

5
BED
4
BATH
4,960
SQFT

Description

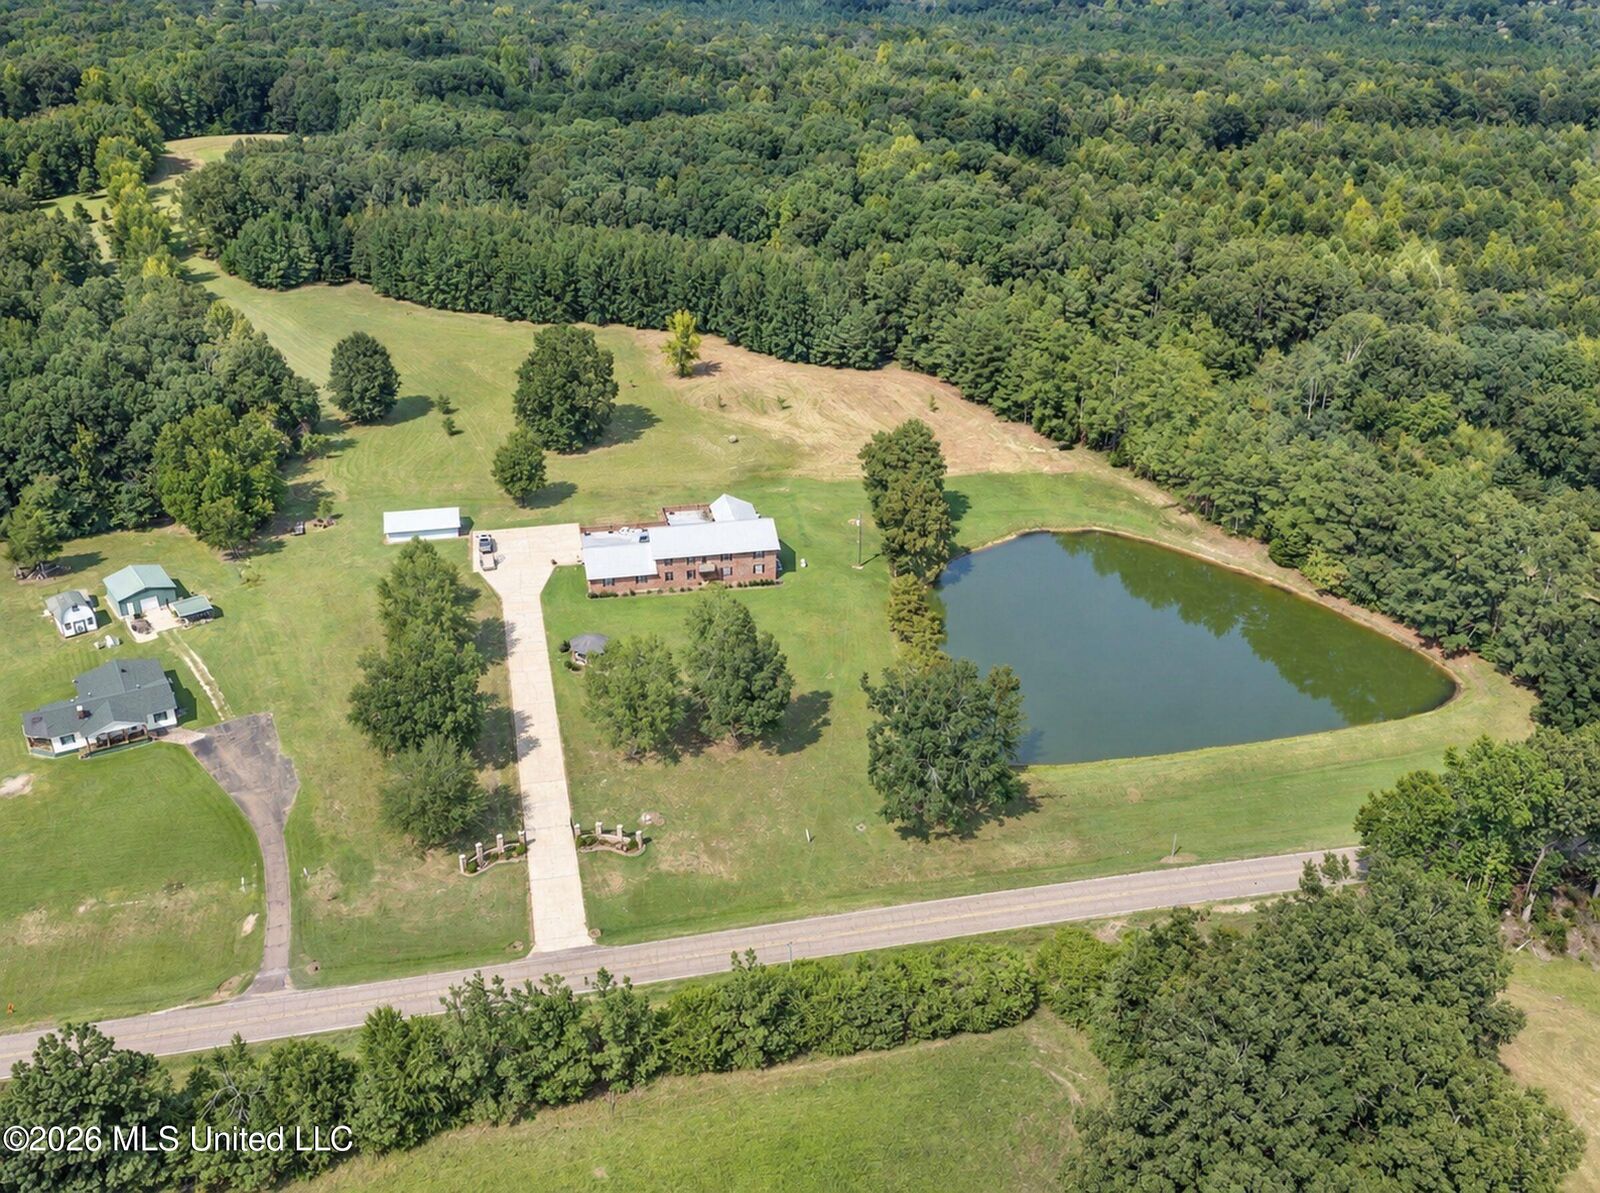
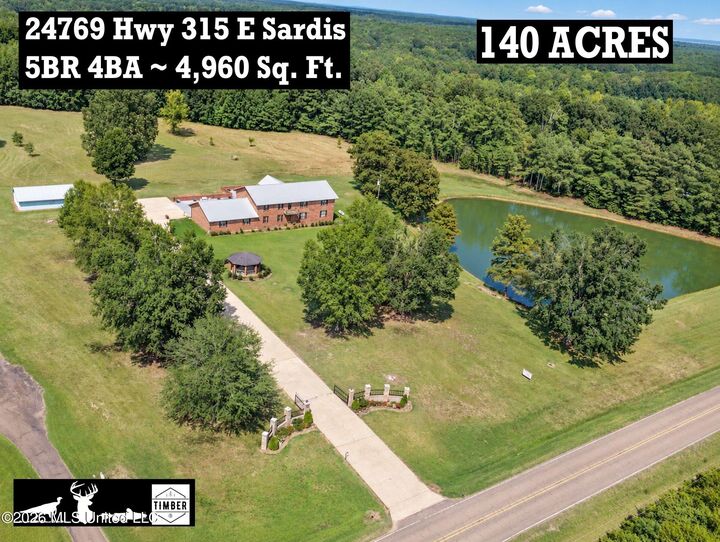
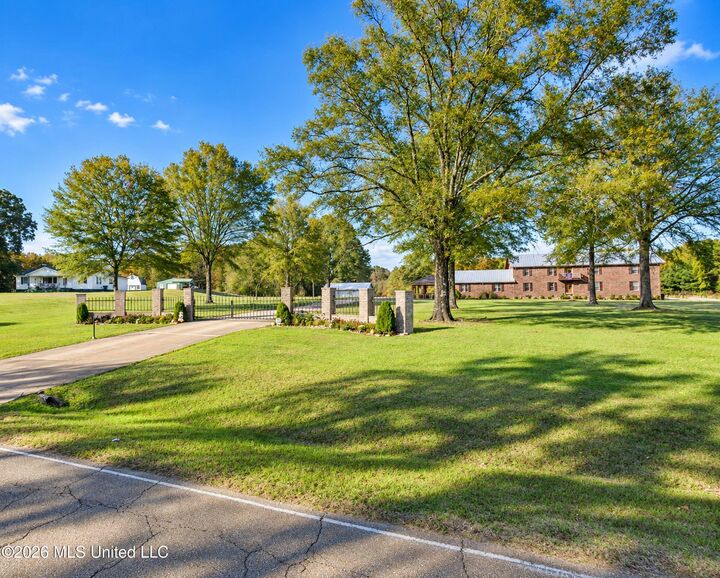
140-ACRE Private Estate Near Sardis Lake! A rare opportunity to own a 4,960 sq. ft. brick home on 140 beautiful acres just 3 miles from Sardis Lake! Set more than 250 feet off the road behind a gated entrance, the property features a concrete drive, triple carport, workshop, private pond, gorgeous hardwood timber, established food plots and roads, and loads of deer and turkey. ** Built in 1978, this solid brick two-story home offers 5 bedrooms, 3 full baths, plus an outdoor kitchen with a fourth full bath. Well maintained through the years, the home has great bones, a durable metal roof, and a one-of-a-kind retro style. Every room features solid wood ceilings, while the upstairs takes the rustic character even further with wood walls and ceilings throughout. ** The main level includes a kitchen and brick-walled den open to the dining area through beautiful brick arches. Two guest bedrooms share a full bath featuring a retro sunken oval jetted tub, while the primary bedroom has its own private bath with a walk-in shower. ** Upstairs is made for entertaining! A massive open living/game room features built-in bars at both ends, two pool tables, an arcade game, foosball, and plenty of room to gather. The family members are longtime Ole Miss supporters, which is reflected throughout the home in its bold red décor and collection of Ole Miss memorabilia—giving the property a fun, nostalgic character that feels especially fitting this close to Oxford. The upstairs carries that theme with wall-to-wall red carpet and an unforgettable candy-apple red walk-in shower. ** Two bedrooms and a full bath adjoin the entertaining space, including a bunk room currently sleeping six and another bedroom with a king bed. French doors provide a separate exterior entrance to the upper level. With its spacious game room, built-in bars, sleeping accommodations, and Ole Miss history, this level is especially well suited for football weekends, large family gatherings, hunting trips, or entertaining guests. ** Decorative brick fireplaces are located on both floors. The chimney has been capped, but the fireplaces offer the potential for restoration. Outside, approximately 7,000 square feet of concrete parking provides exceptional space beyond the concrete driveway. The outdoor kitchen and full bath sit near the former pool site, creating an ideal setup for adding a new pool and developing an incredible outdoor entertaining area. ** As currently furnished, the home sleeps 14, with plenty of additional space upstairs for even more guests. Combined with 140 acres of hunting, fishing, trails, food plots, hardwoods, and privacy, this property has tremendous potential as a family retreat, hunting lodge, vacation home, short-term rental, event venue, football-weekend getaway, or an expansive private estate. ** The location makes it even better—approximately 3 miles from Sardis Lake, 4 miles from Mallard Pointe Golf Course, less than 6 miles from Sardis Lake Marina, and under 25 miles from Ole Miss. A truly unique property with the space, character, recreation, and location for an unforgettable Mississippi retreat. ** Many furnishings remain and others are negotiable!

MLS #:
4162628
Taxes
$3,850(2025)
Lot Size
140 acres
Type
Single-Family Home
Year Built
1978
Style
Traditional, Colonial
Views
Views
School District
North Panola
County
Panola County

Listed By

Molly M Hawkins, Landhawk Realty, LLC
Source
MLS UNITED
Last checked Sep 16 2026 at 5:07 PM GMT+0000
Bathroom Details
  • Full Bathrooms: 4
Interior Features
  • Eat-In Kitchen
  • Built-In Features
  • Ceiling Fan(s)
  • Entrance Foyer
  • Soaking Tub
  • Laundry: Washer Hookup
  • Laundry: Laundry Room
  • Laundry: Electric Dryer Hookup
  • High Speed Internet
  • Primary Downstairs
  • Laundry: Main Level
  • Bar
  • Dry Bar
Subdivision
  • Metes And Bounds
Lot Information
  • Near Golf Course
  • Wooded
  • Many Trees
  • Level
  • Views
Property Features
  • Workshop
  • Fireplace: Living Room
  • Fireplace: Raised Hearth
  • Fireplace: Masonry
  • Fireplace: See Remarks
  • Fireplace: Decorative
  • Foundation: Conventional
Heating and Cooling
  • Electric
  • Central
  • Central Air
  • Ceiling Fan(s)
Flooring
  • Carpet
  • Combination
Exterior Features
  • Brick
  • Roof: Metal
Utility Information
  • Utilities: Electricity Connected, Water Connected, Phone Available, Propane Connected
  • Sewer: Septic Tank
Garage
  • Garage Faces Rear
Parking
  • Driveway
  • Parking Pad
  • Carport
  • Attached
  • Concrete
  • Garage Faces Rear
Stories
  • 2
Location
   
Calculate drive times to this property
 
Powered by INRIX® Drive Time

Powered by Walk Score®

Estimated Monthly Mortgage Payment

*Based on Fixed Interest Rate withe a 30 year term, principal and interest only

Listing price
Down payment
%
Interest rate
%
Mortgage calculator estimates are provided by Sotheby's International Realty and are intended for information use only. Your payments may be higher or lower and all loans are subject to credit approval.
Disclaimer: Copyright 2026 MLS United. All rights reserved. This information is deemed reliable, but not guaranteed. The information being provided is for consumers’ personal, non-commercial use and may not be used for any purpose other than to identify prospective properties consumers may be interested in purchasing. Data last updated 9/16/26 10:07
