

Listing Courtesy of: MARIS - IDX as distributed by MLS GRID / Listed By: Real Broker LLC
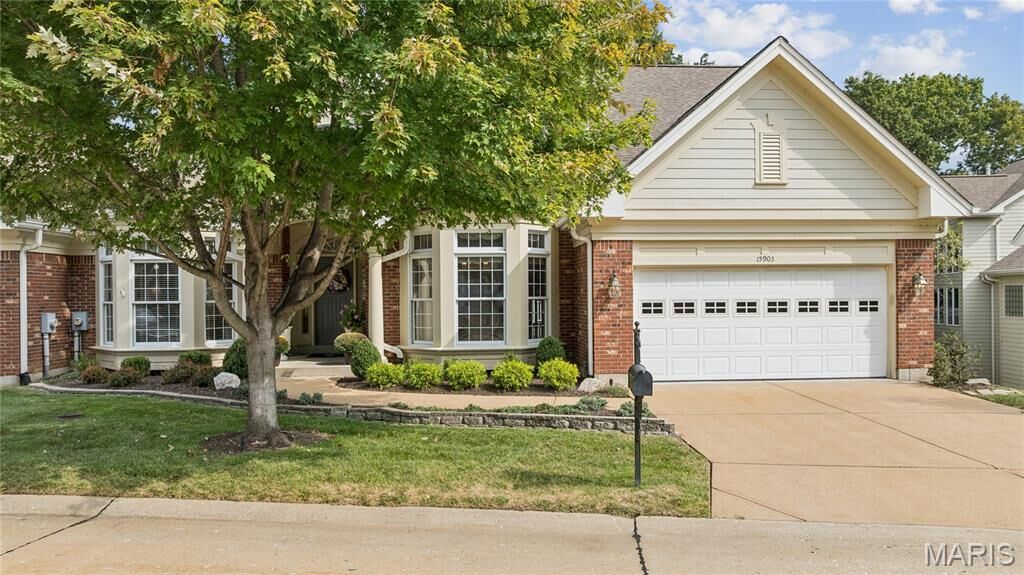
15903 Picardy Meadow Court St Louis, MO 63017
Coming Soon
$839,900 (USD)

Description
MLS #:
26060230
26060230
Taxes
$8,335(2025)
$8,335(2025)
Lot Size
6,970 SQFT
6,970 SQFT
Type
Single-Family Home
Single-Family Home
Year Built
2000
2000
School District
Rockwood R-Vi
Rockwood R-Vi
County
St. Louis County
St. Louis County
Listed By
Lance Merrick, Real Broker LLC
Source
MARIS - IDX
Last checked Sep 20 2026 at 12:50 PM GMT+0000
MARIS - IDX
Last checked Sep 20 2026 at 12:50 PM GMT+0000
Bathroom Details
- Full Bathrooms: 4
- Half Bathroom: 1
Interior Features
- Gas Water Heater
- Microwave
- Dishwasher
- Laundry: Main Level
- Washer
- Refrigerator
- Gas Range
- Dryer
- Gas Oven
- Range Hood
Community Information
- Common Ground
- Association Management
- Pool
- Outside Management
- Gated
Subdivision
- Picardy Three
Lot Information
- Level
- Landscaped
- Front Yard
- Back Yard
Heating and Cooling
- Natural Gas
- Forced Air
- Central Air
- Electric
Basement Information
- Walk-Out Access
- Full
- Sleeping Area
Homeowners Association Information
- Dues: $450/Monthly
Utility Information
- Utilities: Natural Gas Connected
- Sewer: Public Sewer
School Information
- Elementary School: Kehrs Mill Elem.
- Middle School: Crestview Middle
- High School: Marquette Sr. High
Garage
- Attached Garage
Stories
- One
Living Area
- 4,140 sqft
Location
Estimated Monthly Mortgage Payment
*Based on Fixed Interest Rate withe a 30 year term, principal and interest only
Listing price
Down payment
%
Interest rate
%Mortgage calculator estimates are provided by Sotheby's International Realty and are intended for information use only. Your payments may be higher or lower and all loans are subject to credit approval.
Disclaimer: Square footage is based on information available to agent, including County records. Information has not been verified by agent and should be verified by buyer.
Based on information submitted to the MLS GRID as of 9/20/2026 12:50. All data is obtained from various sources and may not have been verified by broker or MLS GRID. Supplied Open House Information is subject to change without notice. All information should be independently reviewed and verified for accuracy. Properties may or may not be listed by the office/agent presenting the information.



The main level features a spacious primary suite, generous living and dining areas, main-floor laundry, and a beautifully appointed kitchen designed for both daily living and entertaining. The kitchen offers a large center island with cooktop, double wall ovens, extensive cabinetry, built-in desk space, and generous workspace. Hardwood flooring flows through the space, while a double-sided fireplace connects the kitchen and breakfast area with the living room, creating warmth and continuity between the spaces. The home features three fireplaces in total, along with surround-sound wiring for added entertaining appeal.
The main-level primary suite offers a private retreat with a spacious bath featuring a jetted soaking tub, separate shower, and beautiful stained-glass window. Upstairs, additional bedrooms and a generous loft overlook the main living space, providing flexible options for guests, a home office, reading retreat, or additional lounge.
The finished walk-out lower level dramatically expands the home's living and entertaining possibilities. A spacious family room with fireplace and built-in shelving is complemented by a separate entertainment room with extensive custom cabinetry and media storage. A second kitchen/wet bar offers cabinetry, sink, dishwasher, and generous counter space, while a dedicated built-in office/workstation provides valuable work-from-home functionality. The lower level also includes a bath, substantial storage, direct backyard access, and a large wine cellar for the enthusiast or collector.
Outside, an expansive composite deck offers an inviting setting for dining, entertaining, or simply relaxing among mature trees and established landscaping. The wooded backdrop provides a peaceful, private feel, while the walk-out lower level creates an effortless connection between indoor and outdoor living.
Residents enjoy gated access, community amenities, and a neighborhood pool, all within convenient proximity to Meadowbrook Country Club, several area parks, shopping, dining, and major roadways.
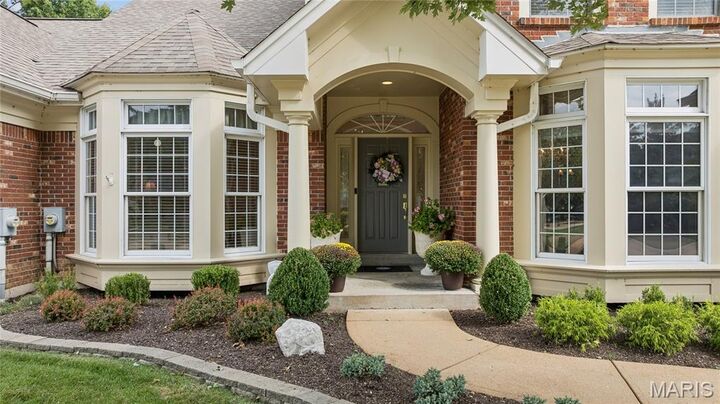
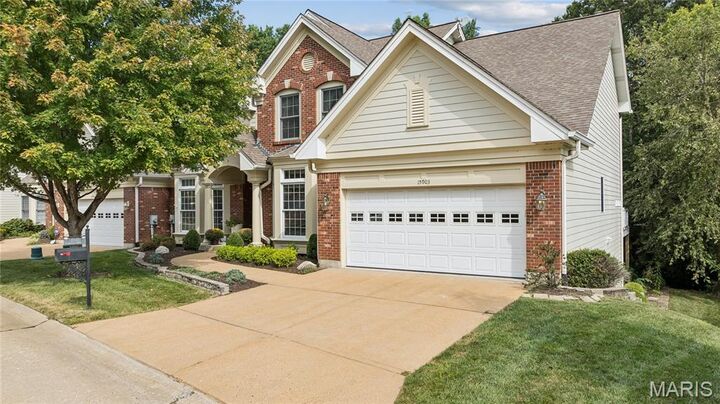
With dramatic architecture, exceptional ceiling height, multiple entertaining spaces, and a remarkably flexible floor plan, 15903 Picardy Meadow Court offers a rare combination of character, space and low-maintenance Chesterfield living.