

Listing Courtesy of: MARIS - IDX as distributed by MLS GRID / Listed By: Hamilton Group Real Estate LLC
34 Saint Nicholas Court St Charles, MO 63366
Active (1 Days)
$400,000 (USD)
OPEN HOUSE TIMES
-
OPENSat, Oct 32:00 pm - 4:00 pm
Description
MLS #:
26062654
26062654
Taxes
$4,530(2025)
$4,530(2025)
Lot Size
0.26 acres
0.26 acres
Type
Single-Family Home
Single-Family Home
Year Built
2005
2005
School District
Ft. Zumwalt R-Ii
Ft. Zumwalt R-Ii
County
St. Charles County
St. Charles County
Listed By
Tiffany Hamilton, Hamilton Group Real Estate LLC
Source
MARIS - IDX
Last checked Sep 29 2026 at 12:36 PM GMT+0000
MARIS - IDX
Last checked Sep 29 2026 at 12:36 PM GMT+0000
Bathroom Details
- Full Bathrooms: 3
Interior Features
- Dishwasher
- Laundry: Main Level
- Accessibility: Accessible Closets
- Accessibility: Accessible Common Area
- Accessibility: Accessible Kitchen
- Accessibility: Accessible Doors
Community Information
- Association Management
Subdivision
- St Dominic Estate
Lot Information
- Back Yard
Property Features
- Fireplace: Great Room
Heating and Cooling
- Forced Air
- Central Air
Basement Information
- Walk-Out Access
- Bathroom
- Full
- Egress Window
- 9 Ft + Pour
- Sleeping Area
- Exterior Entry
- Finished
Homeowners Association Information
- Dues: $178/Annually
Exterior Features
- Roof: Architectural Shingle
Utility Information
- Utilities: Water Connected, Natural Gas Connected, Electricity Connected, Sewer Connected
- Sewer: Public Sewer
School Information
- Elementary School: J.l. Mudd/Forest Park
- Middle School: Ft. Zumwalt North Middle
- High School: Ft. Zumwalt North High
Garage
- Attached Garage
Parking
- Garage Door Opener
- Garage
- Driveway
- Concrete
Stories
- One
Living Area
- 3,123 sqft
Location
Estimated Monthly Mortgage Payment
*Based on Fixed Interest Rate withe a 30 year term, principal and interest only
Listing price
Down payment
%
Interest rate
%Mortgage calculator estimates are provided by Sotheby's International Realty and are intended for information use only. Your payments may be higher or lower and all loans are subject to credit approval.
Disclaimer: Square footage is based on information available to agent, including County records. Information has not been verified by agent and should be verified by buyer.
Based on information submitted to the MLS GRID as of 9/29/2026 12:36. All data is obtained from various sources and may not have been verified by broker or MLS GRID. Supplied Open House Information is subject to change without notice. All information should be independently reviewed and verified for accuracy. Properties may or may not be listed by the office/agent presenting the information.



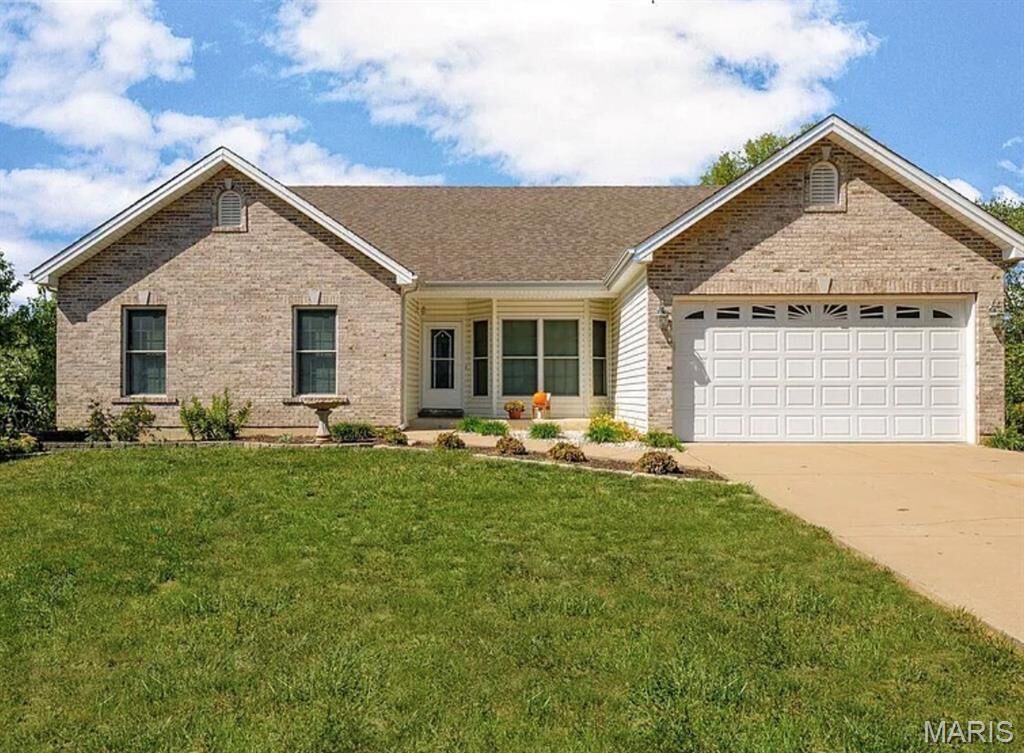
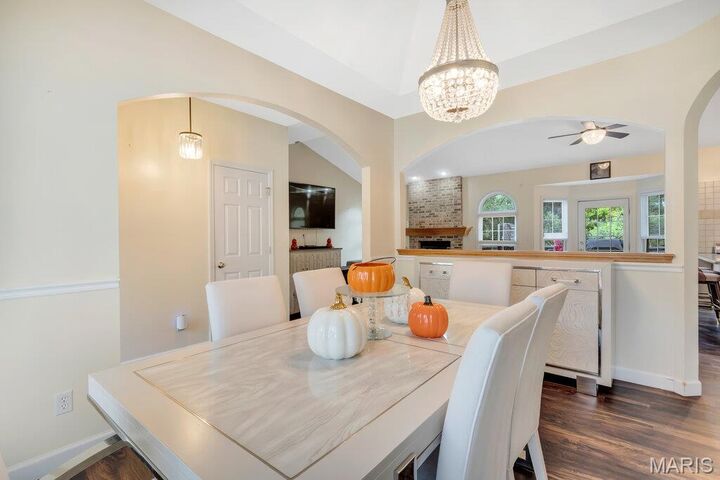
The main level features a spacious great room with a cozy fireplace, a separate dining room with vaulted ceilings, and a large kitchen complete with 42-inch cabinetry and a convenient peninsula, perfect for everyday living and entertaining. All main-level bedrooms are thoughtfully situated just off the great room. The spacious primary suite offers a large walk-in closet and an ensuite bath with a separate soaking tub and shower.
A main-floor laundry/mudroom provides added convenience and direct access to the attached 2 car garage.
The walk-out lower level expands the living space with a fourth bedroom and ensuite bath, along with a bar area and comfortable sitting area...ideal for guests, entertaining, or additional living space.
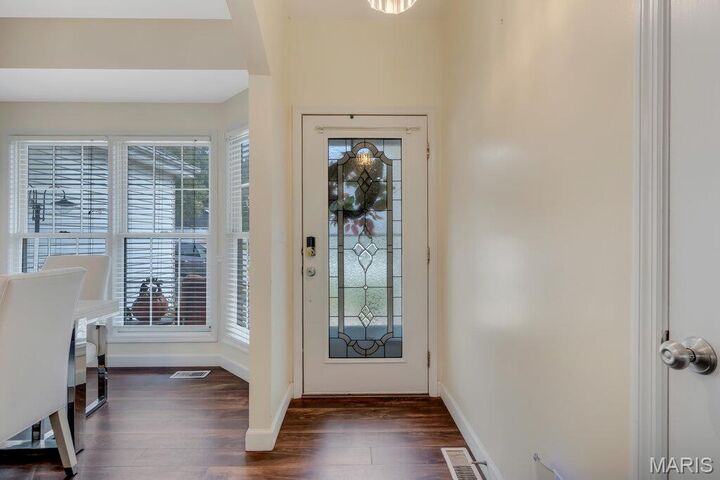
Numerous updates provide peace of mind, including LVP flooring throughout (2020), deck (2020), fencing (2020), newer furnace and A/C (2025), and a newer roof (approximately 3 years old).
Conveniently located just minutes from the shops, restaurants, and amenities of Main Street O’Fallon. This spacious, move in ready home has so much to offer! Schedule your private showing today!