

Listing Courtesy of: MARIS - IDX as distributed by MLS GRID / Listed By: Prestige Realty, Inc
58079 Dow Trail Hannibal, MO 63401
Active (26 Days)
$1,250,000 (USD)
Description
MLS #:
26046213
26046213
Lot Size
9.01 acres
9.01 acres
Type
Single-Family Home
Single-Family Home
Year Built
1998
1998
School District
Hannibal 60
Hannibal 60
County
Ralls County
Ralls County
Listed By
Sheena Smith, Prestige Realty, Inc
Source
MARIS - IDX
Last checked Sep 9 2026 at 11:31 PM GMT+0000
MARIS - IDX
Last checked Sep 9 2026 at 11:31 PM GMT+0000
Bathroom Details
- Full Bathrooms: 3
- Half Bathrooms: 2
Interior Features
- Electric Oven
- Microwave
- Dishwasher
- Laundry: Main Level
- Laundry: Sink
- Laundry: Laundry Room
- Water Heater
- Refrigerator
- Laundry: Washer Hookup
- Laundry: Electric Dryer Hookup
- Free-Standing Range
- Electric Cooktop
- Laundry: Lower Level
- Laundry: Laundry Closet
Subdivision
- None
Lot Information
- Landscaped
- Front Yard
- Wooded
- Adjoins Wooded Area
- Back Yard
- Secluded
- Many Trees
- Suitable for Horses
- Views
- Private
- Scattered Woods
Property Features
- Fireplace: Living Room
- Fireplace: Basement
Heating and Cooling
- Forced Air
- Central Air
- Ceiling Fan(s)
- Electric
- Exhaust Fan
- Zoned
- Dual
- Geothermal
Basement Information
- 9 Ft + Pour
Utility Information
- Utilities: Water Connected, Electricity Connected, Cable Available, Sewer Connected, Phone Available, Propane
- Sewer: Septic Needed
School Information
- Elementary School: Oakwood Elem.
- Middle School: Hannibal Middle
- High School: Hannibal Sr. High
Stories
- Two and a Half
Living Area
- 8,716 sqft
Location
Estimated Monthly Mortgage Payment
*Based on Fixed Interest Rate withe a 30 year term, principal and interest only
Listing price
Down payment
%
Interest rate
%Mortgage calculator estimates are provided by Sotheby's International Realty and are intended for information use only. Your payments may be higher or lower and all loans are subject to credit approval.
Disclaimer: Square footage is based on information available to agent, including County records. Information has not been verified by agent and should be verified by buyer.
Based on information submitted to the MLS GRID as of 9/9/2026 23:31. All data is obtained from various sources and may not have been verified by broker or MLS GRID. Supplied Open House Information is subject to change without notice. All information should be independently reviewed and verified for accuracy. Properties may or may not be listed by the office/agent presenting the information.



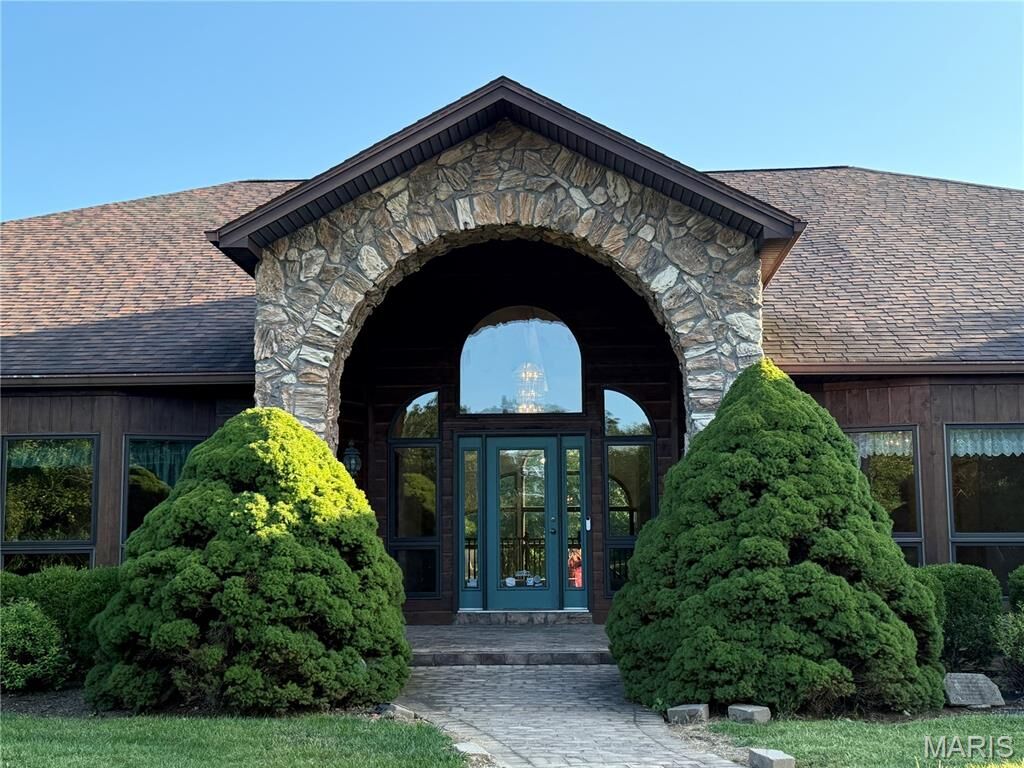
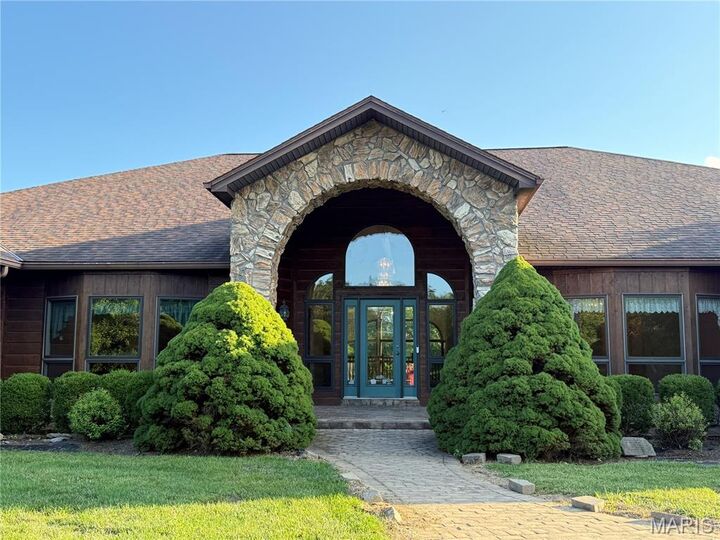
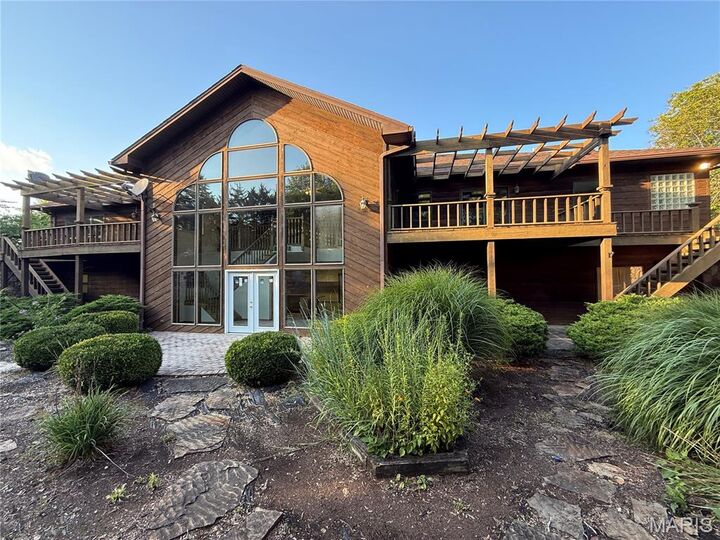
The home features six bedrooms and three full bathrooms, along with an impressive collection of living and entertaining spaces. A spacious living room, formal dining room, den, recreation room, sunroom/gardening room, bar area, and loft give this home a versatility that is difficult to find .One of the home’s most memorable spaces is the dramatic room featuring towering windows and beautiful stone architectural details, creating an impressive focal point and allowing natural light to fill the interior. Throughout the property, distinctive architectural elements add character and emphasize the scale of this exceptional residence. The generously sized kitchen provides abundant cabinetry, extensive counter space and a large center island, making it well suited for preparing meals for a household of any size or entertaining a crowd. The bar and recreation areas offer even more space for gathering with family and friends. Upstairs, the unique loft area was previously used as a trophy showroom, offering an incredible space that could be reimagined as a game room, gallery, hobby area, additional lounge, home office or display space.
Storage is another standout feature. With an incredible 17 additional closets, there is room for seasonal items, collections, household necessities and much more — a feature rarely found on this scale. The sunroom/gardening room adds yet another distinctive dimension to the property, providing space for plants, hobbies or simply enjoying the surrounding acreage throughout the seasons. Outside, the home’s expansive setting, it also provides privacy, space and beautiful surroundings. Multiple outdoor and deck areas complement the home’s substantial interior and create additional opportunities for relaxing and entertaining. With thee size and flexibility to accommodate a variety of lifestyles and visions. Whether envisioned as an impressive private residence, a multigenerational home, an entertainer’s retreat (Hunting lodge, Camp sight, church camp ect... or simply a property where everyone can have their own space, this estate presents a rare opportunity. A property of this size, acreage and character simply must be seen in person to fully appreciate everything it has to offer. The 67.9 acre tract listed separately can be sold with this if you are looking for more acreage.