

Listing Courtesy of: MARIS - IDX as distributed by MLS GRID / Listed By: Compass Realty Group
16463 Dapple Gray Court Chesterfield, MO 63005
Coming Soon (1 Days)
$1,100,000 (USD)

Description
MLS #:
26057636
26057636
Taxes
$9,786(2025)
$9,786(2025)
Lot Size
2.03 acres
2.03 acres
Type
Single-Family Home
Single-Family Home
Year Built
1979
1979
School District
Rockwood R-Vi
Rockwood R-Vi
County
St. Louis County
St. Louis County
Listed By
Mitzie Fenberg, Compass Realty Group
Source
MARIS - IDX
Last checked Sep 9 2026 at 11:31 PM GMT+0000
MARIS - IDX
Last checked Sep 9 2026 at 11:31 PM GMT+0000
Bathroom Details
- Full Bathrooms: 3
- Half Bathroom: 1
Interior Features
- Gas Water Heater
- Microwave
- Disposal
- Dishwasher
- Custom Cabinetry
- Crown Molding
- Ceiling Fan(s)
- Laundry: Main Level
- Laundry: Laundry Room
- Washer
- Ice Maker
- Oven
- Dryer
- Coffered Ceiling(s)
- Chandelier
- Gas Cooktop
- Built-In Refrigerator
- Bar Fridge
- Central Vacuum
Community Information
- Lake
Subdivision
- Kehrs Mill Trails 3
Lot Information
- Landscaped
- Front Yard
- Back Yard
- Many Trees
- Garden
- Private
- Waterfall
Property Features
- Fireplace: Living Room
- Fireplace: Gas
- Fireplace: Master Bedroom
Heating and Cooling
- Natural Gas
- Forced Air
- Zoned
- Central Air
- Ceiling Fan(s)
- Electric
- Dual
Basement Information
- Concrete
- 8 Ft + Pour
- Partially Finished
- Storage Space
- Sump Pump
Homeowners Association Information
- Dues: $1200/Annually
Exterior Features
- Roof: Tile
Utility Information
- Utilities: Water Connected, Natural Gas Connected, Electricity Connected
- Sewer: Septic Tank
School Information
- Elementary School: Kehrs Mill Elem.
- Middle School: Crestview Middle
- High School: Marquette Sr. High
Stories
- One and One Half
Living Area
- 3,903 sqft
Location
Estimated Monthly Mortgage Payment
*Based on Fixed Interest Rate withe a 30 year term, principal and interest only
Listing price
Down payment
%
Interest rate
%Mortgage calculator estimates are provided by Sotheby's International Realty and are intended for information use only. Your payments may be higher or lower and all loans are subject to credit approval.
Disclaimer: Square footage is based on information available to agent, including County records. Information has not been verified by agent and should be verified by buyer.
Based on information submitted to the MLS GRID as of 9/9/2026 23:31. All data is obtained from various sources and may not have been verified by broker or MLS GRID. Supplied Open House Information is subject to change without notice. All information should be independently reviewed and verified for accuracy. Properties may or may not be listed by the office/agent presenting the information.



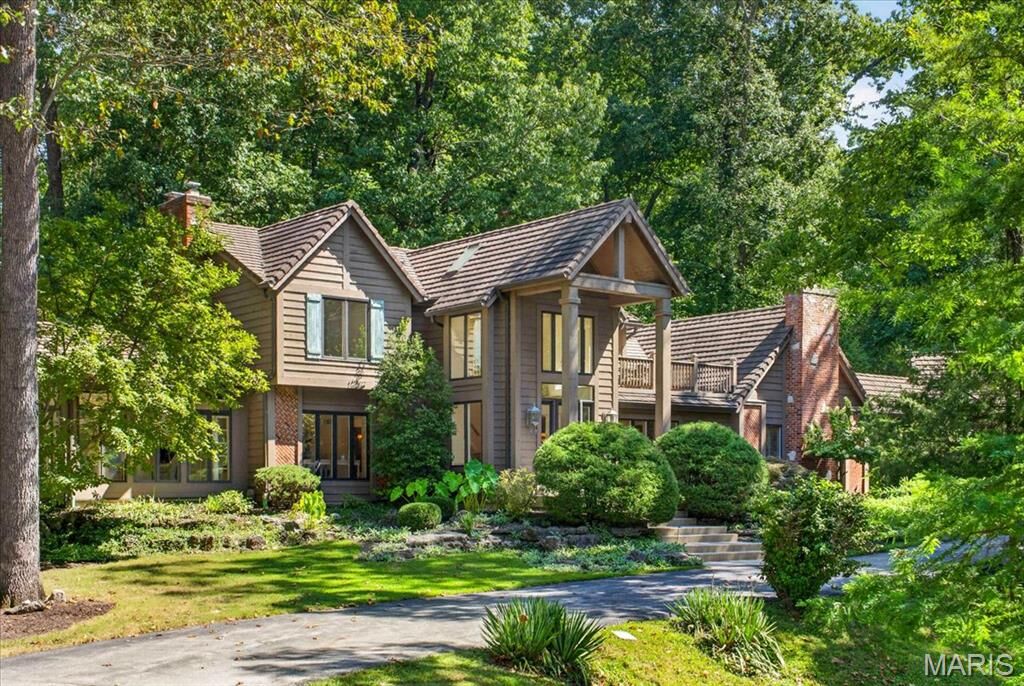
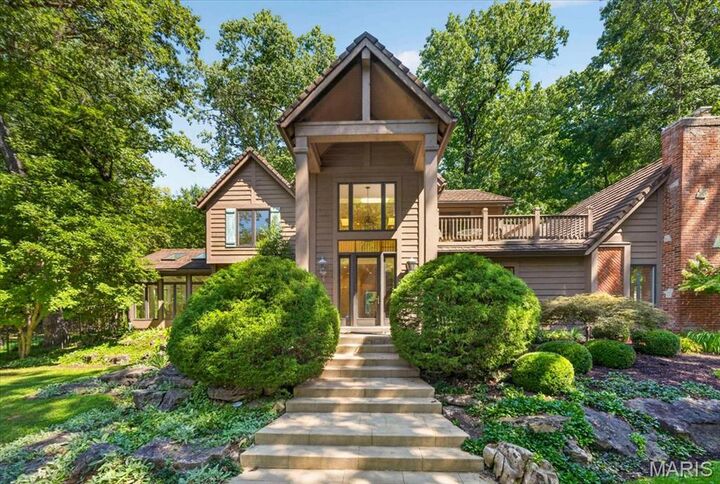
Step inside to a soaring two-story foyer with a wraparound balcony, skylights and fluted columns. The great room features a brick fireplace and stained-glass transom windows — a detail that repeats throughout the home. French doors lead to a formal living room. The kitchen offers ornate custom cabinetry, solid-surface counters, a professional-grade range and a hand-carved butcher-block island, with a window over the sink framing the waterfall and pool beyond. A breakfast nook, a vaulted skylit sunroom and a main-floor laundry room finished with matching custom cabinetry round out the main level.
The main-level primary suite includes its own gas fireplace and a spa-like bath: a corner soaking tub in a bay window, an oversized walk-in shower, dual vanities, a separate water closet and a stained-glass accent window. An exceptional walk-in closet boasts extensive custom built-ins, creating a beautifully organized dressing space with abundant storage. Upstairs, a second primary suite offers its own bath, dual closets and a private composite deck overlooking the grounds — ideal for guests or family.
The finished lower level adds a spacious rec room and a custom wet bar with brass hardware and a mirrored back bar, built for movie nights and gatherings.
Outside, a flagstone patio wraps a free-form pool, with the stacked-stone waterfall cascading into its own pond just steps away — all framed by mature trees and total privacy.
The detached, heated 3-car garage connects to the home via a covered breezeway and hides a bonus: a finished upper loft with new luxury vinyl flooring, built-in storage and its own dedicated furnace — ideal as a home gym, hobby space or flex room. Central vacuum runs through both the home and garage.
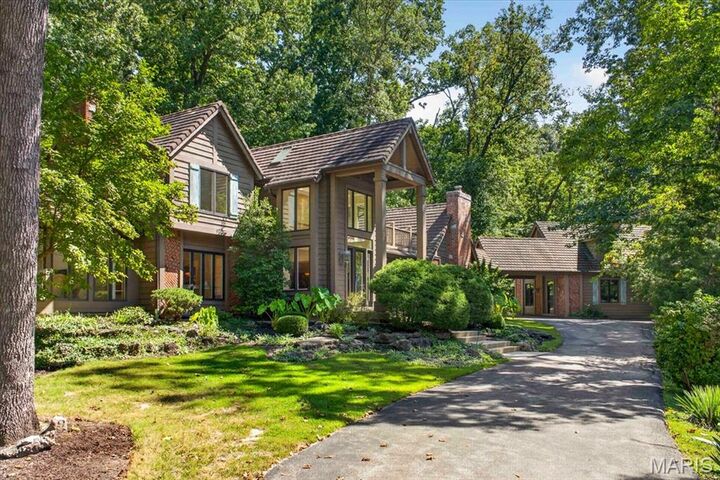
Architecturally distinctive and set on one of the most private lots around, this is a home that has to be walked through to be believed.