

Listing Courtesy of: MARIS - IDX as distributed by MLS GRID / Listed By: Gateway Real Estate
15811 Jedberg Lane Ballwin, MO 63021
Active (26 Days)
$1,595,000 (USD)

Description
MLS #:
26052623
26052623
Taxes
$15,506(2025)
$15,506(2025)
Lot Size
10.53 acres
10.53 acres
Type
Single-Family Home
Single-Family Home
Year Built
2007
2007
School District
Rockwood R-Vi
Rockwood R-Vi
County
St. Louis County
St. Louis County
Listed By
Vivian Regna, Gateway Real Estate
Source
MARIS - IDX
Last checked Sep 9 2026 at 11:31 PM GMT+0000
MARIS - IDX
Last checked Sep 9 2026 at 11:31 PM GMT+0000
Bathroom Details
- Full Bathrooms: 4
Subdivision
- Lewis Estates
Lot Information
- Adjoins Wooded Area
- Adjoins Government Land
- Adjoins Open Ground
Property Features
- Fireplace: Family Room
Heating and Cooling
- Forced Air
- Electric
- Central Air
- Ceiling Fan(s)
Basement Information
- Concrete
- Partially Finished
- Walk-Out Access
- Full
Utility Information
- Utilities: Electricity Connected
- Sewer: Septic Tank
School Information
- Elementary School: Ridge Meadows Elem.
- Middle School: Lasalle Springs Middle
- High School: Eureka Sr. High
Stories
- One and One Half
Living Area
- 5,640 sqft
Location
Estimated Monthly Mortgage Payment
*Based on Fixed Interest Rate withe a 30 year term, principal and interest only
Listing price
Down payment
%
Interest rate
%Mortgage calculator estimates are provided by Sotheby's International Realty and are intended for information use only. Your payments may be higher or lower and all loans are subject to credit approval.
Disclaimer: Square footage is based on information available to agent, including County records. Information has not been verified by agent and should be verified by buyer.
Based on information submitted to the MLS GRID as of 9/9/2026 23:31. All data is obtained from various sources and may not have been verified by broker or MLS GRID. Supplied Open House Information is subject to change without notice. All information should be independently reviewed and verified for accuracy. Properties may or may not be listed by the office/agent presenting the information.



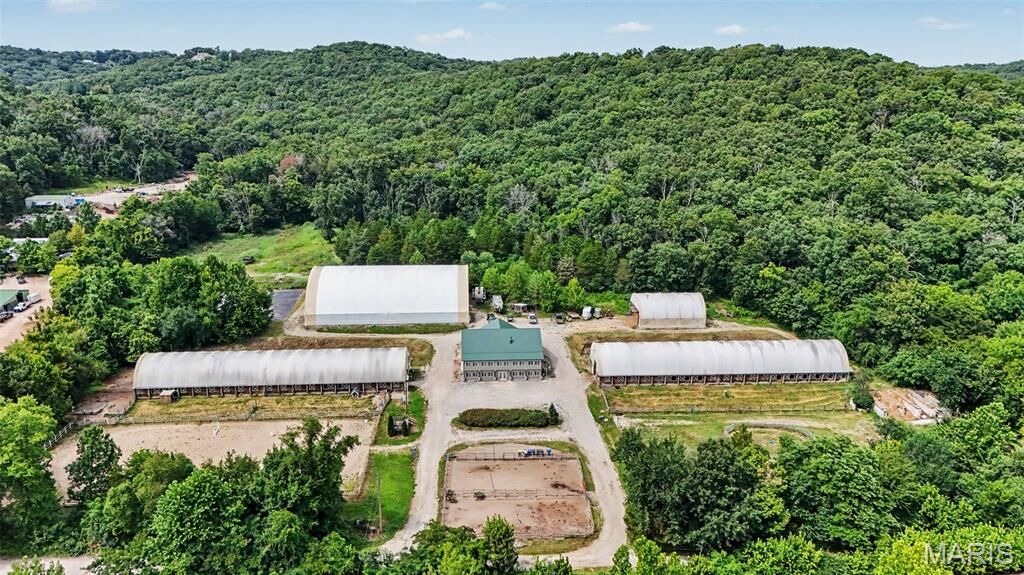
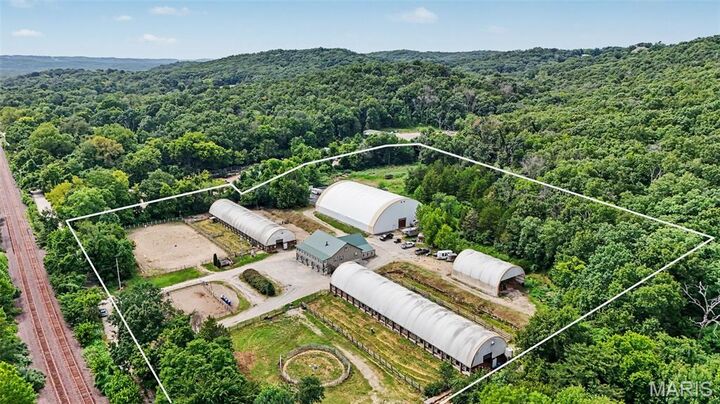
Set on 10.53 acres, Castlewood Stables offers exceptional versatility for an equestrian operation, equipment and vehicle storage, workshops, recreation, gatherings or other pursuits requiring substantial indoor and outdoor space.
The equestrian facilities include a 32-stall barn with a tack room and two wash bays, along with a mirrored unfinished barn designed to accommodate up to 32 additional stalls, a tack room and wash bays. Currently used for equipment storage, the unfinished barn provides tremendous flexibility for future use. Additional improvements include a 40x60 hay and shavings barn, a lighted 100x140 indoor arena, a 100x200 outdoor arena and a 100x100 asphalt surface formerly used as a sport court and now providing substantial trailer parking.
While its equestrian legacy is undeniable, the scale and flexibility of this property open the door to possibilities far beyond horses. Whether continuing its established use, exploring the potential for a new business venture, creating expansive recreational or training space, hosting gatherings or bringing an entirely different vision to life, the existing buildings and infrastructure provide an exceptional starting point.
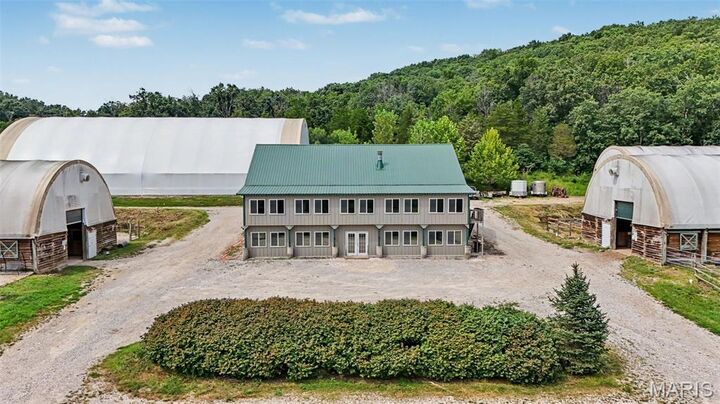
The 5,640-square-foot home offers 5 bedrooms, 4 full bathrooms and a flexible one-and-a-half-story layout. The main level features an open living area with high ceilings and a wood-burning fireplace, a spacious kitchen with custom cabinetry, granite countertops, a large island and walk-in pantry, a primary suite, two additional bedrooms and a dedicated office. The partially finished walkout lower level includes two bedrooms, two full bathrooms, a second kitchen, recreation space, laundry and abundant storage. The furnished walkout lower level, complete with two bedrooms, a full bathroom and a second kitchen, offers the potential for a separate apartment.
Generous indoor and outdoor entertaining areas provide space for personal gatherings, barn events and larger celebrations. The property adjoins wooded government land, creating a private and scenic backdrop that feels removed from it all while remaining conveniently located.
Continue the legacy of Castlewood Stables or reimagine this one-of-a-kind property for your own vision. An adjoining 20-acre parcel may also be purchased separately for additional privacy, recreation or expansion.