

Listing Courtesy of:  NORTHSTAR MLS as distributed by MLS GRID / Listed By: Coldwell Banker Realty Lakes
 NORTHSTAR MLS as distributed by MLS GRID / Listed By: Coldwell Banker Realty Lakes
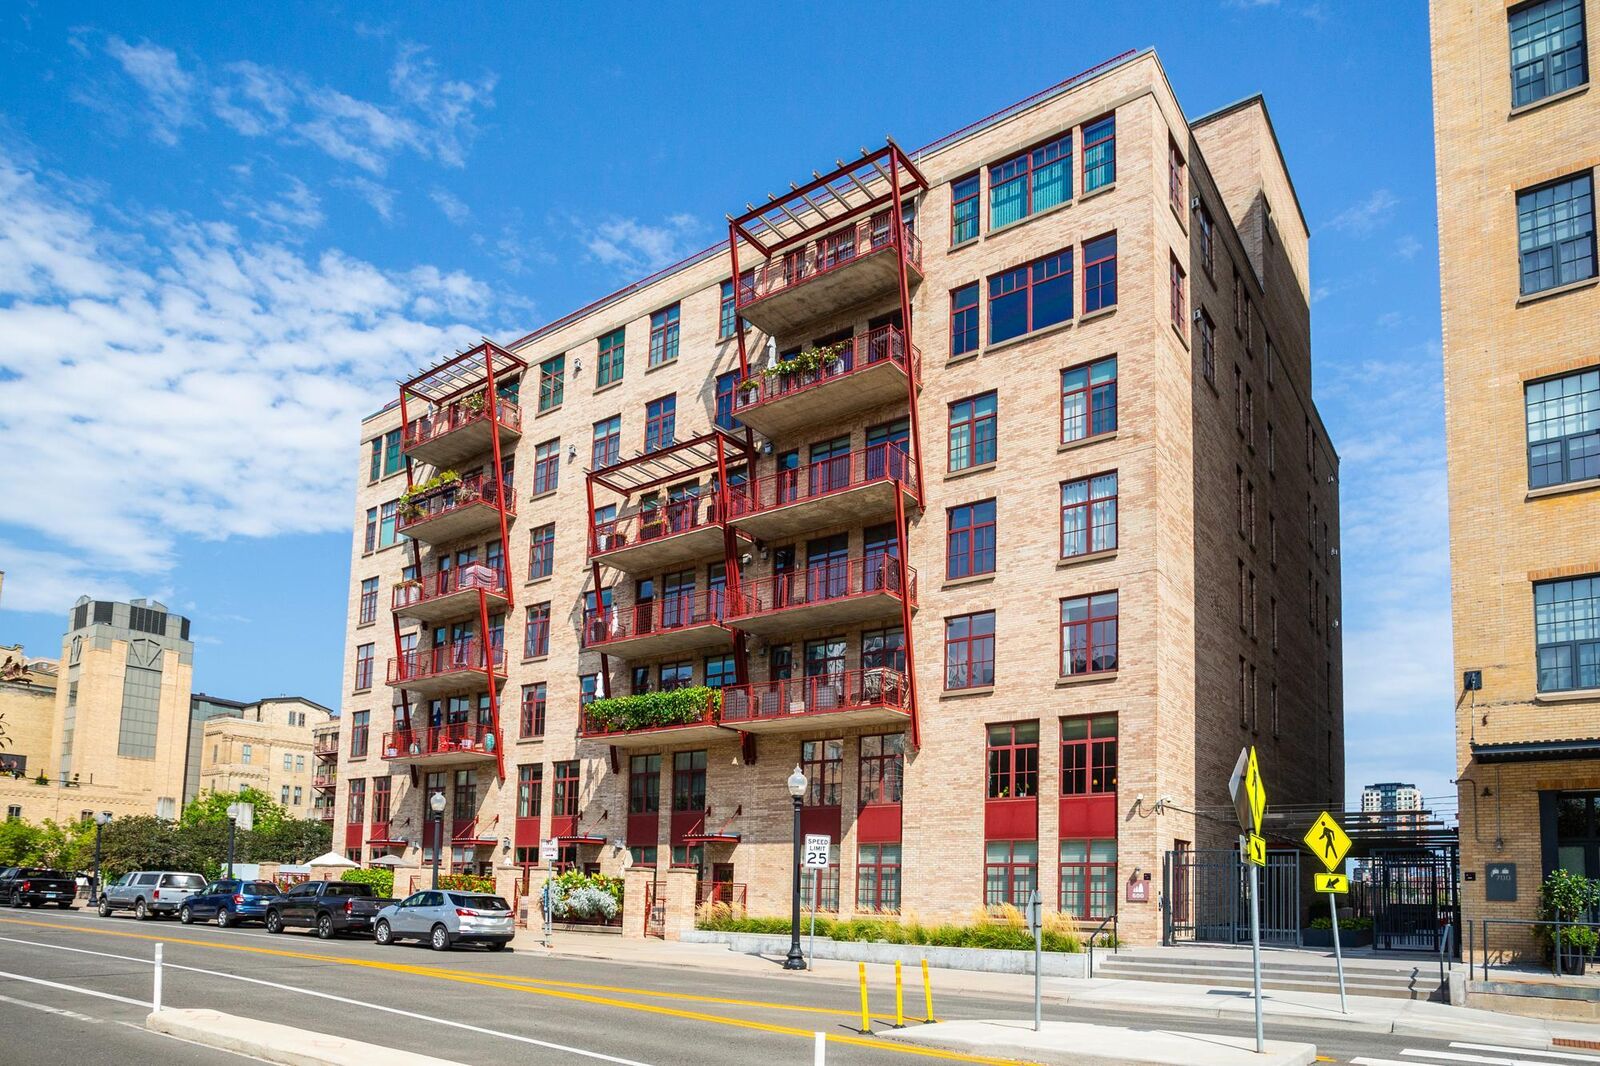
 600 S 2nd Street #S108 Minneapolis, MN 55401
Coming Soon
$1,295,000 (USD)

Description
MLS #:
7104816
7104816
Taxes
$11,424(2026)
$11,424(2026)
Lot Size
1.54 acres
1.54 acres
Type
Single-Family Home
Single-Family Home
Year Built
2000
2000
Style
Two
Two
Views
River, East, Panoramic, See Remarks
River, East, Panoramic, See Remarks
School District
Minneapolis
Minneapolis
County
Hennepin County
Hennepin County
Listed By
Sandra Rieger, Coldwell Banker Realty
David Daily, Coldwell Banker Realty
David Daily, Coldwell Banker Realty
Source
NORTHSTAR MLS
Last checked Sep 16 2026 at 5:01 PM GMT+0000
NORTHSTAR MLS
Last checked Sep 16 2026 at 5:01 PM GMT+0000
Bathroom Details
- Full Bathroom: 1
- 3/4 Bathroom: 1
- Half Bathroom: 1
Interior Features
- Dishwasher
- Range
- Microwave
- Refrigerator
- Washer
- Dryer
- Disposal
- Exhaust Fan
- Wine Cooler
- Stainless Steel Appliances
Subdivision
- Cic 0935 Stone Arch Washburn Lofts
Property Features
- Fireplace: Living Room
- Fireplace: Stone
- Fireplace: 1
- Fireplace: Gas
- Fireplace: Circulating
Heating and Cooling
- Forced Air
- Baseboard
- In-Floor Heating
- Zoned
- Central Air
Homeowners Association Information
- Dues: $2338/Monthly
Utility Information
- Sewer: City Sewer/Connected
- Fuel: Natural Gas
Parking
- Attached Garage
- Heated Garage
- Garage Door Opener
- Secured
- Assigned
- Storage
- Concrete
- Underground
- Shared Driveway
- Guest Parking
- Parking Garage
Stories
- 2
Living Area
- 2,060 sqft
Location
Estimated Monthly Mortgage Payment
*Based on Fixed Interest Rate withe a 30 year term, principal and interest only
Listing price
Down payment
%
Interest rate
%Mortgage calculator estimates are provided by Sotheby's International Realty and are intended for information use only. Your payments may be higher or lower and all loans are subject to credit approval.
Disclaimer: The data relating to real estate for sale on this web site comes in part from the Broker Reciprocity SM Program of the Regional Multiple Listing Service of Minnesota, Inc. Real estate listings held by brokerage firms other than Sotheby's International Realty are marked with the Broker Reciprocity SM logo or the Broker Reciprocity SM thumbnail logo and detailed information about them includes the name of the listing brokers.Listing broker has attempted to offer accurate data, but buyers are advised to confirm all items.© 2026 Regional Multiple Listing Service of Minnesota, Inc. All rights reserved.
and detailed information about them includes the name of the listing brokers.Listing broker has attempted to offer accurate data, but buyers are advised to confirm all items.© 2026 Regional Multiple Listing Service of Minnesota, Inc. All rights reserved.
Based on information submitted to the MLS GRID as of 9/16/2026 17:01. All data is obtained from various sources and may not have been verified by broker or MLS GRID. Supplied Open House Information is subject to change without notice. All information should be independently reviewed and verified for accuracy. Properties may or may not be listed by the office/agent presenting the information.



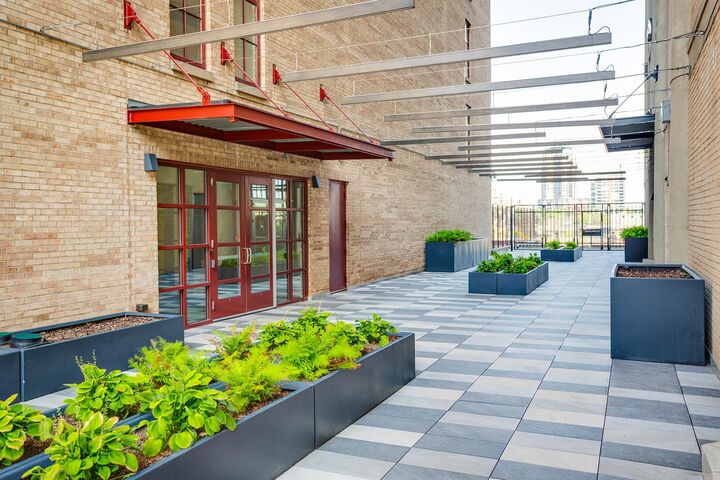
Step inside and the interior architecture makes an immediate impression with oversized windows, tall ceilings, a sleek media wall, fireplace, and a modern iron and concrete staircase, a nod to the area’s industrial history. The main level includes a den that could flex as an office and/or guest space, a half bath, kitchen/dining area, and living room with direct access to the private gated patio, wonderful for indoor-outdoor living in the heart of the city.
Walnut hardwood floors span the main level, while the chef’s kitchen features a striking waterfall island with seating, Cambria countertops and statement backsplash, Wolf and Sub-Zero appliances, Miele built-in coffee maker, and gorgeous custom cabinetry. The wine cellar and linear gas fireplace act as functional art with temperature controls and dramatic lighting.
Upstairs, find the spacious owner’s suite with room for a sitting area, flex storage space, spa-like full bathroom, and an impressive walk-in closet. The second bedroom with built-in cabinetry offers additional versatility for an office or guest room, and the designer ¾ bath is conveniently situated nearby.
This condo includes two underground heated parking spaces with storage cabinets near the elevator, a dedicated storage unit, and amenities including a fitness center, workshop, bike storage, community room with rotating artwork, and a rooftop deck with breathtaking Mississippi River and city views, outdoor kitchen, lounge seating, and indoor party room with catering area. The building has its own caretaker and allows up to two dogs and/or cats per unit.
Nestled in the vibrant Mill District, live near iconic destinations including the Guthrie Theater, Stone Arch Bridge, and Mill City Museum, along with the North Loop and Downtown West neighborhoods, celebrated restaurants and shops, grocery, coffee, parks, trails and more. This unique residence offers an exceptional opportunity to experience the best of the Minneapolis riverfront. Welcome home!