

Listing Courtesy of:  NORTHSTAR MLS as distributed by MLS GRID / Listed By: eXp Realty
 NORTHSTAR MLS as distributed by MLS GRID / Listed By: eXp Realty
 163 2nd Street Excelsior, MN 55331
Active (7 Days)
$1,850,000 (USD)
OPEN HOUSE TIMES
-
OPENFri, Sep 1112 noon - 6:00 pm
-
OPENSat, Sep 1212 noon - 6:00 pm
-
OPENSun, Sep 1312 noon - 6:00 pm
-
OPENFri, Sep 1812 noon - 6:00 pm
-
OPENSat, Sep 1912 noon - 6:00 pm
-
OPENSun, Sep 2012 noon - 6:00 pm
-
OPENFri, Sep 2512 noon - 6:00 pm
-
OPENSat, Sep 2612 noon - 6:00 pm
-
OPENSun, Sep 2712 noon - 6:00 pm
-
OPENFri, Oct 212 noon - 6:00 pm
-
OPENSat, Oct 312 noon - 6:00 pm
-
OPENSun, Oct 412 noon - 6:00 pm
show more
show more

Description
MLS #:
7126003
7126003
Taxes
$9,186(2026)
$9,186(2026)
Lot Size
7,841 SQFT
7,841 SQFT
Type
Single-Family Home
Single-Family Home
Year Built
2026
2026
Style
One
One
School District
Minnetonka
Minnetonka
County
Hennepin County
Hennepin County
Listed By
Price Realty, eXp Realty
Source
NORTHSTAR MLS
Last checked Sep 9 2026 at 11:18 PM GMT+0000
NORTHSTAR MLS
Last checked Sep 9 2026 at 11:18 PM GMT+0000
Bathroom Details
- Full Bathrooms: 2
- 3/4 Bathroom: 1
- Half Bathroom: 1
Interior Features
- Dishwasher
- Cooktop
- Microwave
- Refrigerator
- Washer
- Dryer
- Gas Water Heater
- Exhaust Fan
- Wall Oven
- Air-to-Air Exchanger
- Stainless Steel Appliances
Subdivision
- Auditors Sub 135
Lot Information
- Tree Coverage - Light
Property Features
- Fireplace: Living Room
- Fireplace: Electric
- Fireplace: 1
Heating and Cooling
- Forced Air
- Central Air
Basement Information
- Full
- Finished
Exterior Features
- Roof: Architectural Shingle
Utility Information
- Sewer: City Sewer/Connected
- Fuel: Natural Gas
Parking
- Attached Garage
Stories
- 1
Living Area
- 2,633 sqft
Location
Estimated Monthly Mortgage Payment
*Based on Fixed Interest Rate withe a 30 year term, principal and interest only
Listing price
Down payment
%
Interest rate
%Mortgage calculator estimates are provided by Sotheby's International Realty and are intended for information use only. Your payments may be higher or lower and all loans are subject to credit approval.
Disclaimer: The data relating to real estate for sale on this web site comes in part from the Broker Reciprocity SM Program of the Regional Multiple Listing Service of Minnesota, Inc. Real estate listings held by brokerage firms other than Sotheby's International Realty are marked with the Broker Reciprocity SM logo or the Broker Reciprocity SM thumbnail logo and detailed information about them includes the name of the listing brokers.Listing broker has attempted to offer accurate data, but buyers are advised to confirm all items.© 2026 Regional Multiple Listing Service of Minnesota, Inc. All rights reserved.
and detailed information about them includes the name of the listing brokers.Listing broker has attempted to offer accurate data, but buyers are advised to confirm all items.© 2026 Regional Multiple Listing Service of Minnesota, Inc. All rights reserved.
Based on information submitted to the MLS GRID as of 9/9/2026 23:18. All data is obtained from various sources and may not have been verified by broker or MLS GRID. Supplied Open House Information is subject to change without notice. All information should be independently reviewed and verified for accuracy. Properties may or may not be listed by the office/agent presenting the information.



Step inside to soaring vaulted ceilings and a light-filled, open-concept floor plan that creates an immediate sense of space and elegance. At the heart of the home, a dramatic statement fireplace wall anchors the main living area, while the chef-inspired kitchen is designed to impress with quartz countertops, custom cabinetry, a walk-in pantry, and an oversized island equally suited for casual mornings and memorable gatherings.
The main-level primary suite is a private retreat, complete with a spacious walk-in closet and beautifully appointed bath. A dedicated home office and convenient main-floor laundry add the thoughtful functionality and ease of living expected in a home of this caliber.
The fully finished lower level offers exceptional flexibility, featuring a generous family room, three additional bedrooms, and two bathrooms. Whether hosting overnight guests, creating additional work-from-home space, entertaining, or accommodating multi-generational living, there is room to make it your own.
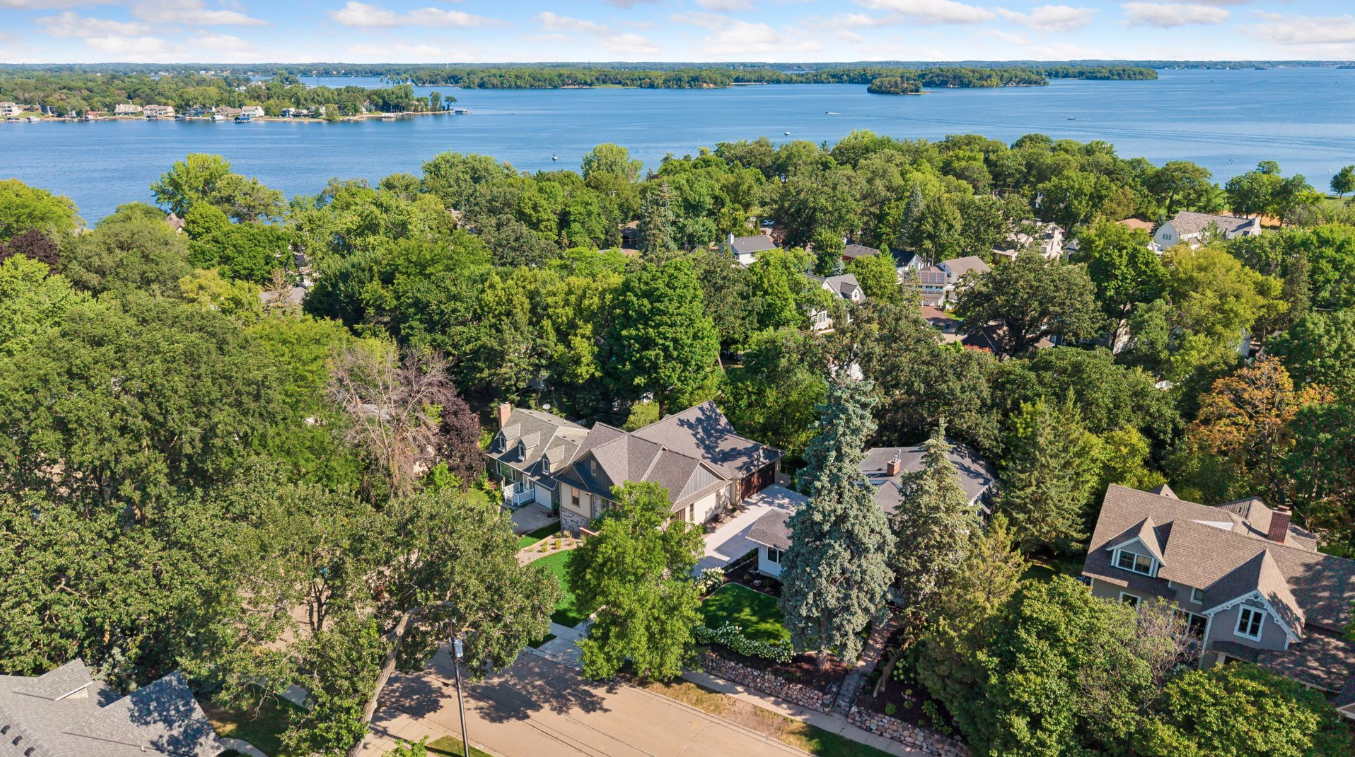
Beyond the home itself is one of its greatest luxuries: the ability to truly embrace the Excelsior lifestyle. Leave the car behind and stroll to lakeside dining, the charming shops of the Village, and Kowalski’s Market just four blocks away. Connect to the nearby regional trail toward Carver Park, or spend the day at Excelsior Commons enjoying the beach, docks, tennis courts, and year-round recreation along the shores of Lake Minnetonka.
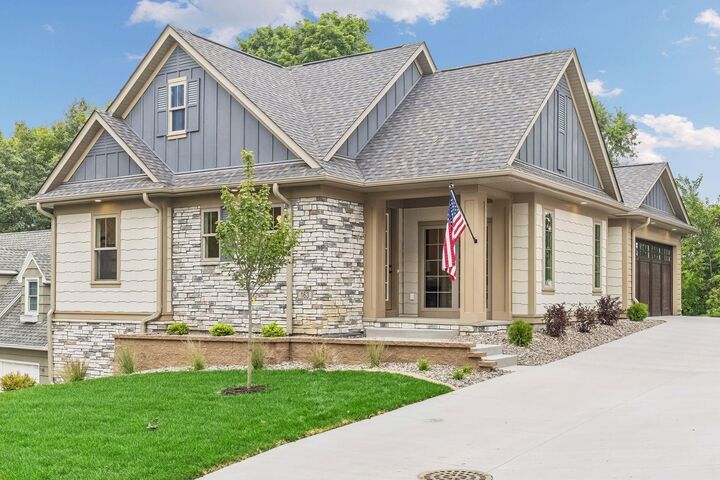
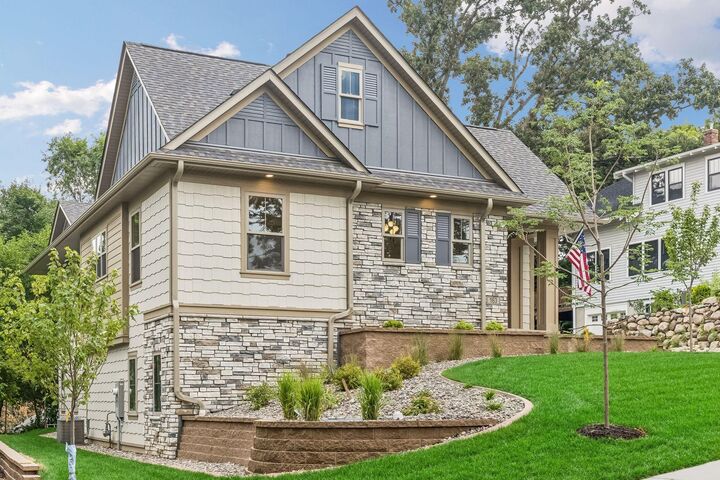
More than a beautiful new home, this is an opportunity to enjoy the best of Excelsior without sacrificing the comfort, quality, and sophistication of brand-new construction. In a community where new-build opportunities are increasingly rare, this exceptional home and location are truly set apart.