

Listing Courtesy of:  NORTHSTAR MLS as distributed by MLS GRID / Listed By: Compass
 NORTHSTAR MLS as distributed by MLS GRID / Listed By: Compass
 730 Ensconced Way Chaska, MN 55318
Active (0 Days)
$1,349,721 (USD)
Description
MLS #:
7154773
7154773
Taxes
$2,504(2026)
$2,504(2026)
Lot Size
0.25 acres
0.25 acres
Type
Single-Family Home
Single-Family Home
Year Built
2027
2027
Style
One
One
School District
Eastern Carver County Schools
Eastern Carver County Schools
County
Carver County
Carver County
Listed By
Gregory J Hammer, Compass
Source
NORTHSTAR MLS
Last checked Oct 3 2026 at 8:09 PM GMT+0000
NORTHSTAR MLS
Last checked Oct 3 2026 at 8:09 PM GMT+0000
Bathroom Details
- Full Bathrooms: 2
- 3/4 Bathroom: 1
Interior Features
- Dishwasher
- Cooktop
- Microwave
- Refrigerator
- Dryer
- Water Softener Owned
- Gas Water Heater
- Disposal
- Exhaust Fan
- Humidifier
- Wall Oven
- Air-to-Air Exchanger
- Freezer
- Stainless Steel Appliances
Subdivision
- Ensconced Woods
Lot Information
- Sod Included In Price
- Tree Coverage - Heavy
Property Features
- Fireplace: 1
- Fireplace: Gas
Heating and Cooling
- Forced Air
- Fireplace(s)
- Zoned
- Humidity Control
- Central Air
Basement Information
- Walkout
- Full
- Drain Tiled
- Drainage System
- Sump Pump
- Storage Space
- Finished
- Tile Shower
Exterior Features
- Roof: Age 8 Years or Less
- Roof: Architectural Shingle
Utility Information
- Sewer: City Sewer/Connected
- Fuel: Natural Gas
Parking
- Attached Garage
- Insulated Garage
- Garage Door Opener
- Covered
- Asphalt
Stories
- 1
Living Area
- 4,267 sqft
Location
Estimated Monthly Mortgage Payment
*Based on Fixed Interest Rate withe a 30 year term, principal and interest only
Listing price
Down payment
%
Interest rate
%Mortgage calculator estimates are provided by Sotheby's International Realty and are intended for information use only. Your payments may be higher or lower and all loans are subject to credit approval.
Disclaimer: The data relating to real estate for sale on this web site comes in part from the Broker Reciprocity SM Program of the Regional Multiple Listing Service of Minnesota, Inc. Real estate listings held by brokerage firms other than Sotheby's International Realty are marked with the Broker Reciprocity SM logo or the Broker Reciprocity SM thumbnail logo and detailed information about them includes the name of the listing brokers.Listing broker has attempted to offer accurate data, but buyers are advised to confirm all items.© 2026 Regional Multiple Listing Service of Minnesota, Inc. All rights reserved.
and detailed information about them includes the name of the listing brokers.Listing broker has attempted to offer accurate data, but buyers are advised to confirm all items.© 2026 Regional Multiple Listing Service of Minnesota, Inc. All rights reserved.
Based on information submitted to the MLS GRID as of 10/3/2026 20:09. All data is obtained from various sources and may not have been verified by broker or MLS GRID. Supplied Open House Information is subject to change without notice. All information should be independently reviewed and verified for accuracy. Properties may or may not be listed by the office/agent presenting the information.



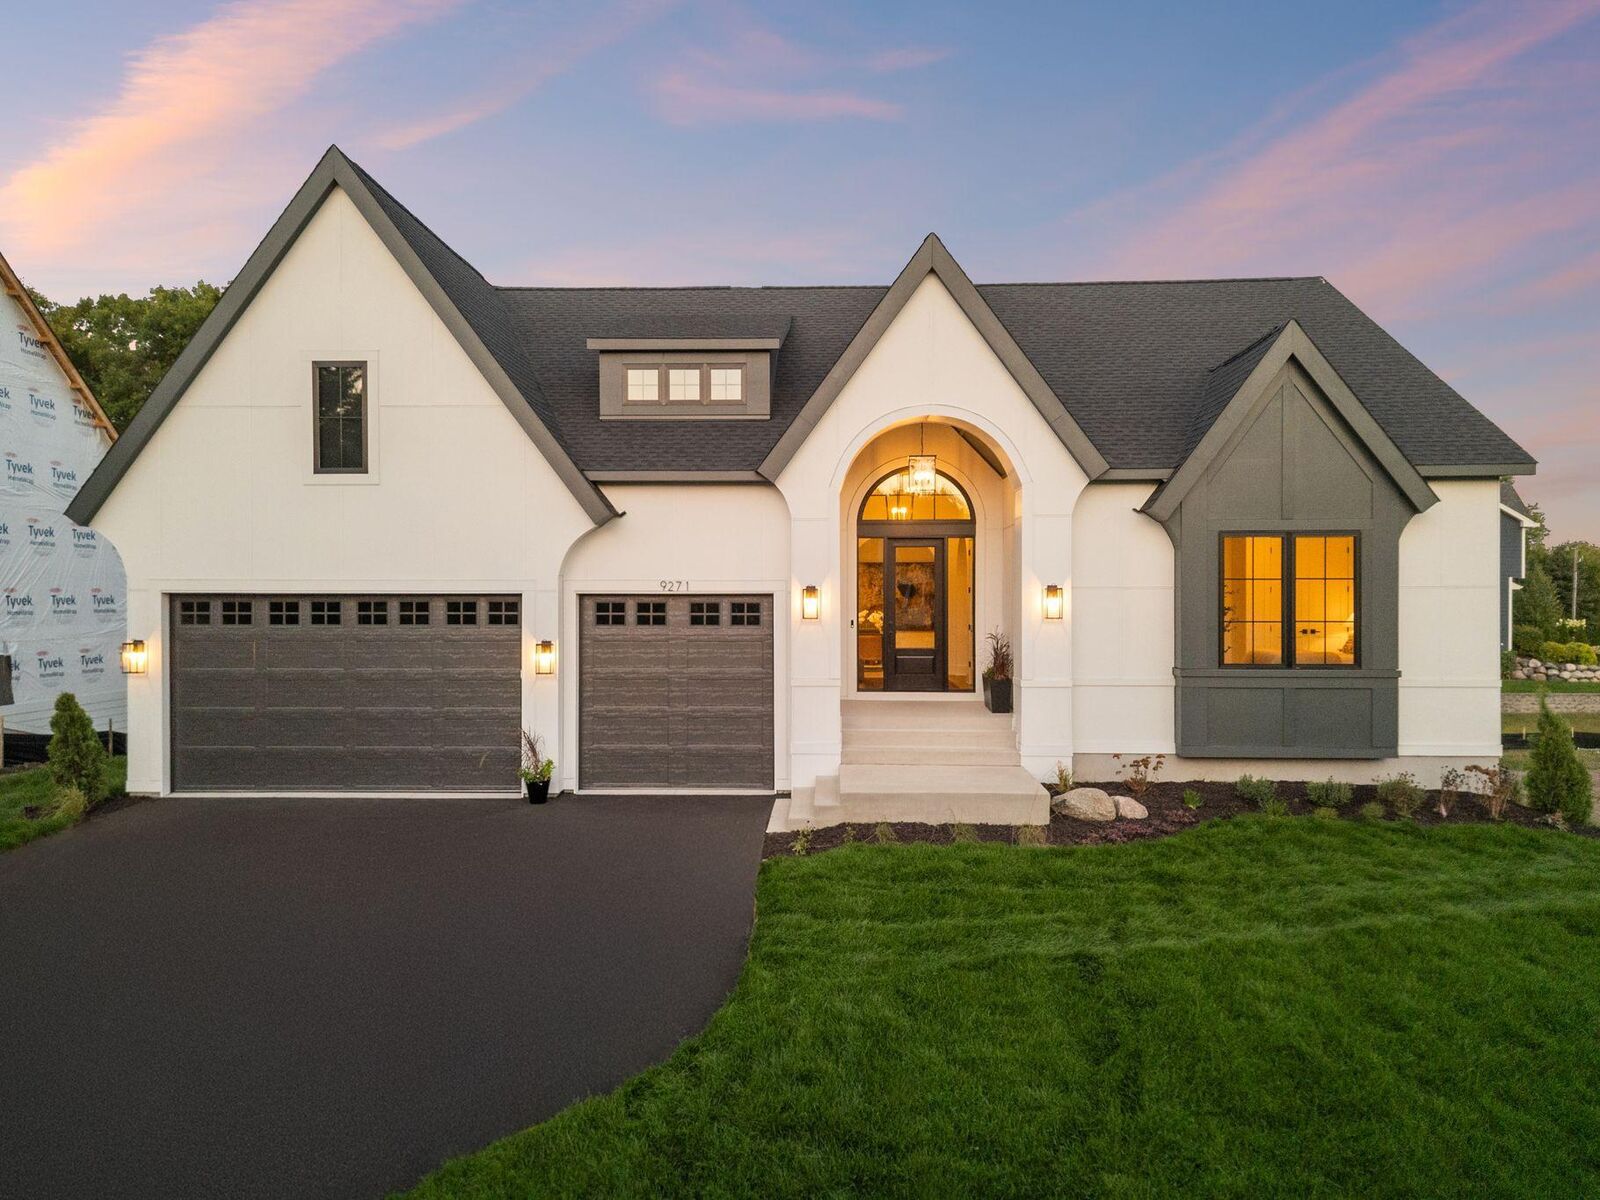
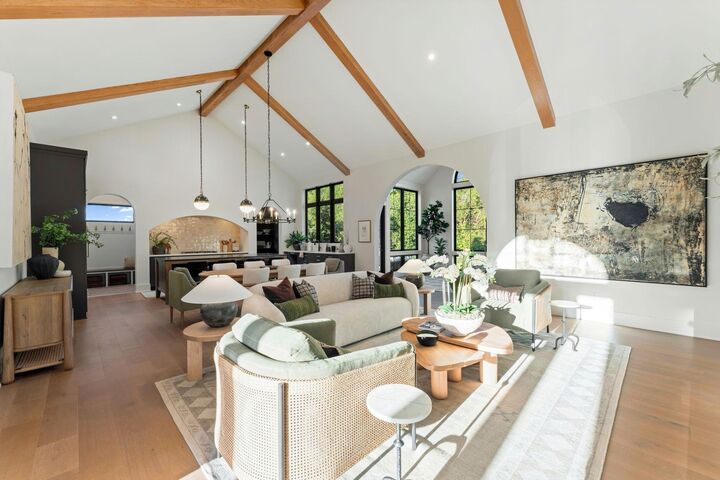
The Laurel offers approximately 2,477 square feet on the main level, including a 12x16 sunroom, with a thoughtfully designed layout that combines main-level living, luxury finishes, and abundant natural light. The gourmet kitchen features an oversized center island, walk-in pantry, and generous workspace, opening to the dramatic vaulted great room and dining area. Expansive 12' sliding patio doors with transoms take advantage of the bluff setting and connect the main living spaces to the sunroom and outdoor living areas.
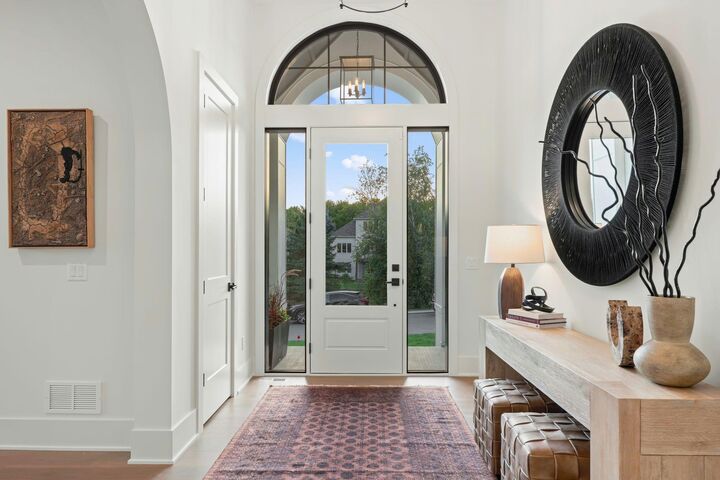
The main-level primary suite includes a ceramic tile shower, freestanding tub, dual vanities, large walk-in closet, and convenient direct access to the laundry room. A second bedroom, 3/4 bath, and private study or optional third main-level bedroom provide flexibility for guests or a home office. The spacious mudroom includes a built-in bench and walk-in closet.
The finished walkout lower level is designed for entertaining with a large media/game room, wet bar, optional fireplace, two additional bedrooms, 3/4 bath, flex/exercise room, and substantial unfinished storage. A 3-car garage completes the home.
Ensconced Woods was designed around the natural bluffs, mature trees, wildlife, and Minnesota River Valley setting, offering a quieter custom-home environment just outside Chaska. This is an opportunity to build new on the neighborhood's final available homesite with a protected natural backdrop and still have time to make the home your own.