

Listing Courtesy of: REALCOMP / Listed By: Simplihom
8610 Ferry Road Grosse Ile Twp, MI 48138
Active (1 Days)
$849,999 (USD)
Description
MLS #:
20261073809
20261073809
Lot Size
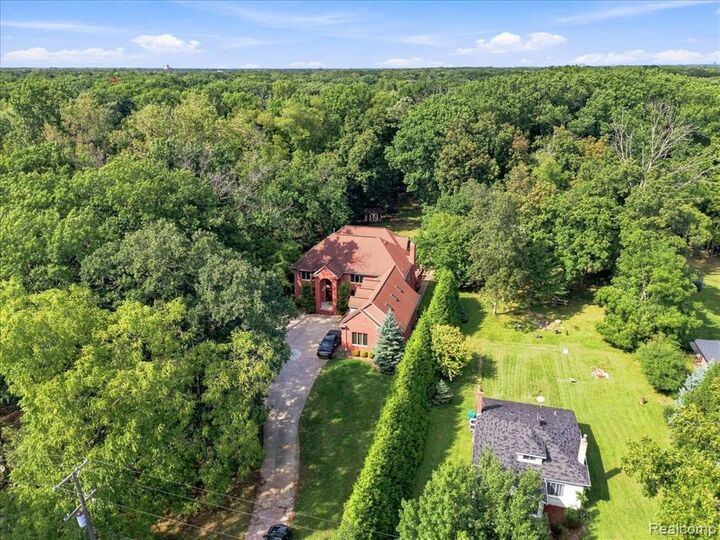
1.64 acres
1.64 acres
Type
Single-Family Home
Single-Family Home
Year Built
1998
1998
School District
Grosse Ile Twp
Grosse Ile Twp
County
Wayne County
Wayne County
Listed By
Derek Werenka, Simplihom
Source
REALCOMP
Last checked Sep 14 2026 at 8:30 AM GMT+0000
REALCOMP
Last checked Sep 14 2026 at 8:30 AM GMT+0000
Bathroom Details
- Full Bathrooms: 3
- Half Bathroom: 1
Interior Features
- Spa/Hot-Tub
- High Spd Internet Avail
- Programmable Thermostat
- Indoor Pool
Kitchen
- Dishwasher
- Dryer
- Disposal
- Washer
- Double Oven
- Free-Standing Refrigerator
- Gas Cooktop
Subdivision
- Spragues Sub
Property Features
- Foundation: Basement
Heating and Cooling
- Forced Air
- Central Air
- Ceiling Fan(s)
Basement Information
- Unfinished
Pool Information
- 1
Exterior Features
- Pool - Inground
- Lighting
Utility Information
- Utilities: Public (Municipal)
- Sewer: Sewer (Sewer-Sanitary)
- Fuel: Natural Gas
Garage
- Electricity
- Door Opener
- Attached
Stories
- 2 Story
Living Area
- 4,389 sqft
Location
Estimated Monthly Mortgage Payment
*Based on Fixed Interest Rate withe a 30 year term, principal and interest only
Listing price
Down payment
%
Interest rate
%Mortgage calculator estimates are provided by Sotheby's International Realty and are intended for information use only. Your payments may be higher or lower and all loans are subject to credit approval.
Disclaimer: Copyright 2024 RealComp MLS. All rights reserved. This information is deemed reliable, but not guaranteed. The information being provided is for consumers’ personal, non-commercial use and may not be used for any purpose other than to identify prospective properties consumers may be interested in purchasing. Data last updated 6/4/24 07:12



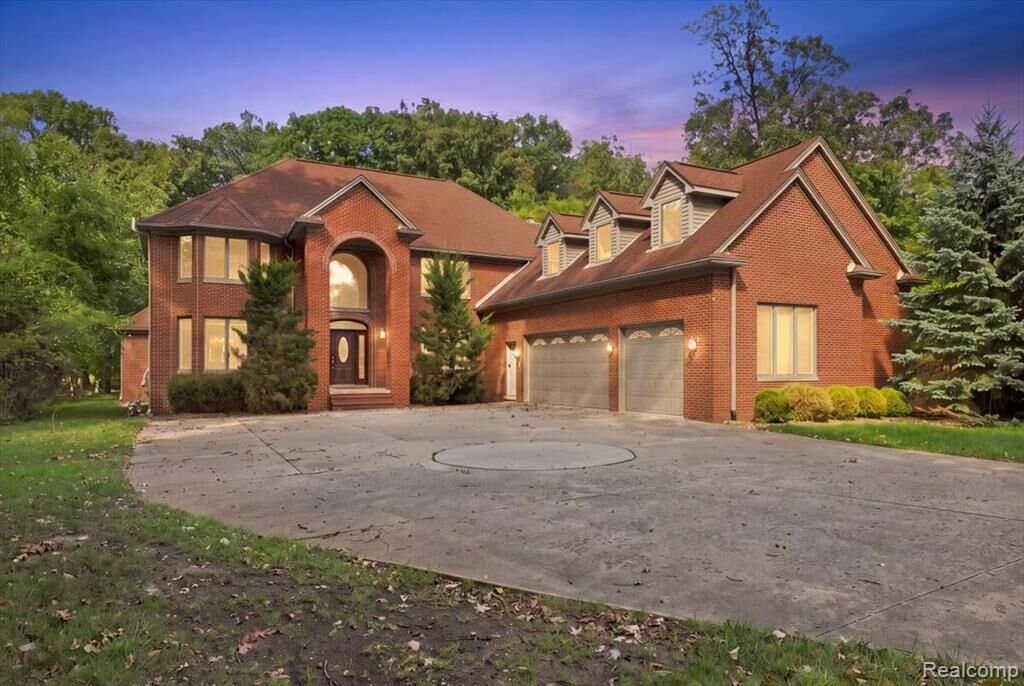
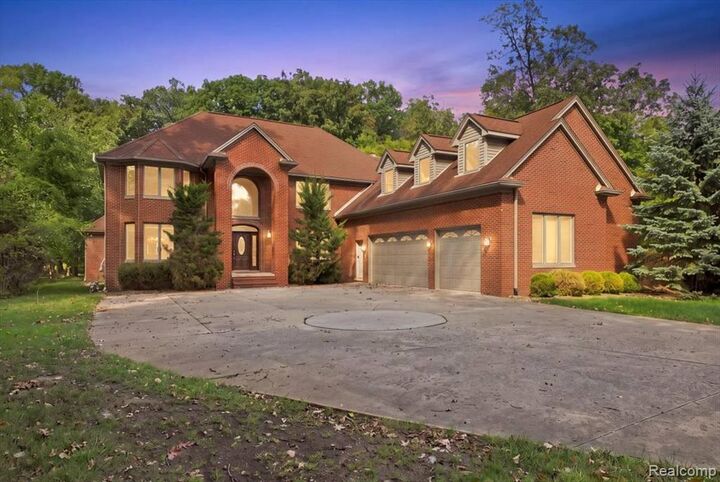
The interior features an indoor heated pool with hot tub and full bath, set in its own room with a dedicated furnace for year-round use. The main floor includes a first floor office/library, an open living and dining room with a wet bar, and a granite eat-in kitchen that opens to a family room with fireplace and a year-round sunroom. The home offers 4 bedrooms, 3 full baths, and 1 half bath, including a primary suite with a tray ceiling, spa bath, and walk-in closet, plus second floor laundry. The basement is nearly 2,500 square feet, unfinished, already plumbed for a bathroom, and ready for your ideas. Mechanicals include 3 furnaces, 2 central air units, 2 electrical panels, and a sump pump.
Located on Grosse Ile with its quiet, private island lifestyle and convenient access to parks, schools, and marinas, this one-of-a-kind home is a must see!