

Listing Courtesy of: REALCOMP / Listed By: Mitten Life Realty
3107 Daisy Way Burton, MI 48519
Active (0 Days)
$260,000 (USD)
Description
MLS #:
20261078024
20261078024
Lot Size
10,019 SQFT
10,019 SQFT
Type
Single-Family Home
Single-Family Home
Year Built
2024
2024
School District
Atherton
Atherton
County
Genesee County
Genesee County
Listed By
Kimberly Pfeiffer, Mitten Life Realty
Source
REALCOMP
Last checked Sep 29 2026 at 12:26 PM GMT+0000
REALCOMP
Last checked Sep 29 2026 at 12:26 PM GMT+0000
Bathroom Details
- Full Bathrooms: 2
Kitchen
- Dishwasher
- Dryer
- Microwave
- Washer
- Free-Standing Refrigerator
- Free-Standing Electric Oven
Subdivision
- Spring Gardens Sub 2
Property Features
- Foundation: Basement
Heating and Cooling
- Forced Air
- Central Air
- Ceiling Fan(s)
Basement Information
- Unfinished
- Daylight
Pool Information
- 0
Homeowners Association Information
- Dues: $50
Exterior Features
- Roof: Asphalt
Utility Information
- Utilities: Public (Municipal)
- Sewer: Sewer (Sewer-Sanitary)
- Fuel: Natural Gas
Garage
- Attached
Stories
- 1 Story
Living Area
- 1,245 sqft
Location
Estimated Monthly Mortgage Payment
*Based on Fixed Interest Rate withe a 30 year term, principal and interest only
Listing price
Down payment
%
Interest rate
%Mortgage calculator estimates are provided by Sotheby's International Realty and are intended for information use only. Your payments may be higher or lower and all loans are subject to credit approval.
Disclaimer: Copyright 2024 RealComp MLS. All rights reserved. This information is deemed reliable, but not guaranteed. The information being provided is for consumers’ personal, non-commercial use and may not be used for any purpose other than to identify prospective properties consumers may be interested in purchasing. Data last updated 6/4/24 07:12



Step inside to find LVP flooring throughout the entire home—no carpet anywhere! Granite countertops elevate not only the kitchen, but both bathrooms as well, while thoughtful storage throughout makes it easy to keep everything organized. All appliances are included, and both the kitchen and laundry areas are already set up for your choice of gas or electric appliances, giving you added flexibility. Plumbing already in place for additional bath in basement.
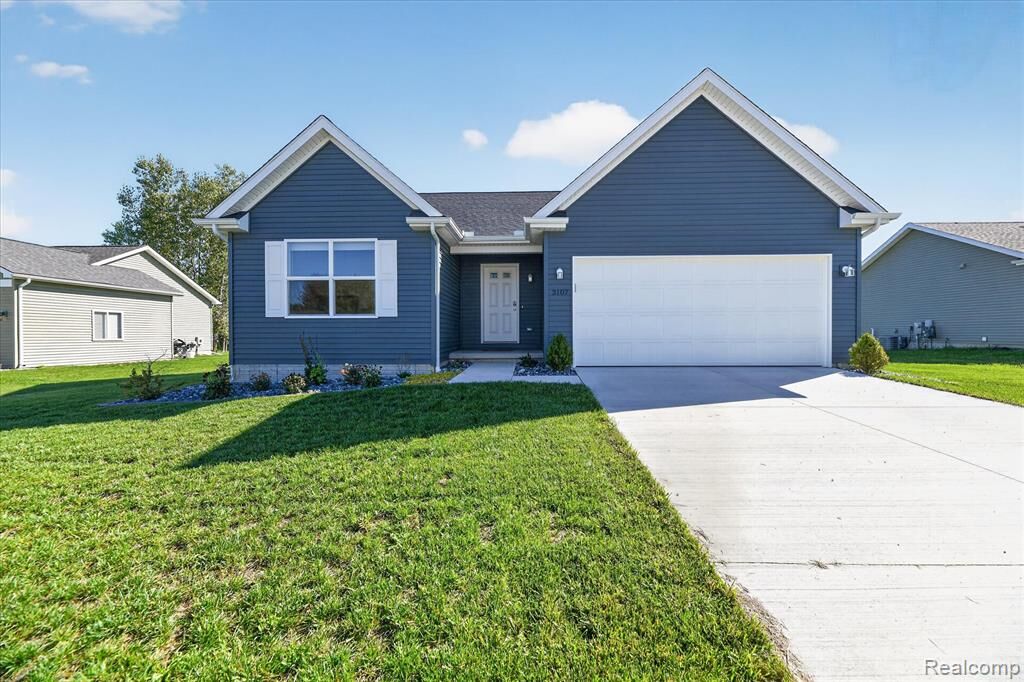
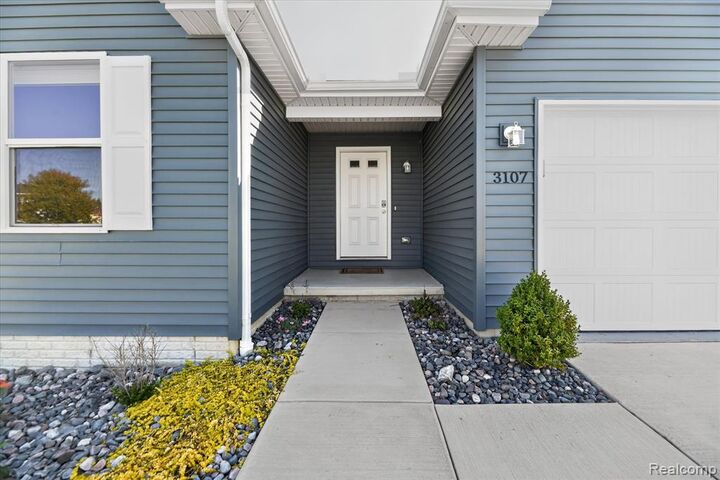
Outside, the work has already been done too, with completed landscaping and a 7x7 storage shed ready for all your extras.
There’s no waiting on a builder, no upgrade list, and no projects to tackle after closing. Even the most meticulous buyer will be hard-pressed to find a thing wrong with this home.
The only thing this home is missing is YOU!