

Listing Courtesy of:  MAINE LISTINGS - IDX / Listed By: Portside Real Estate Group
 MAINE LISTINGS - IDX / Listed By: Portside Real Estate Group
 10 Morning Walk Lane Kennebunk, ME 04043
Active
$2,650,000 (USD)
OPEN HOUSE TIMES
-
OPENSat, Sep 1211:00 am - 1:00 pm
-
OPENSun, Sep 1311:00 am - 1:00 pm

Description
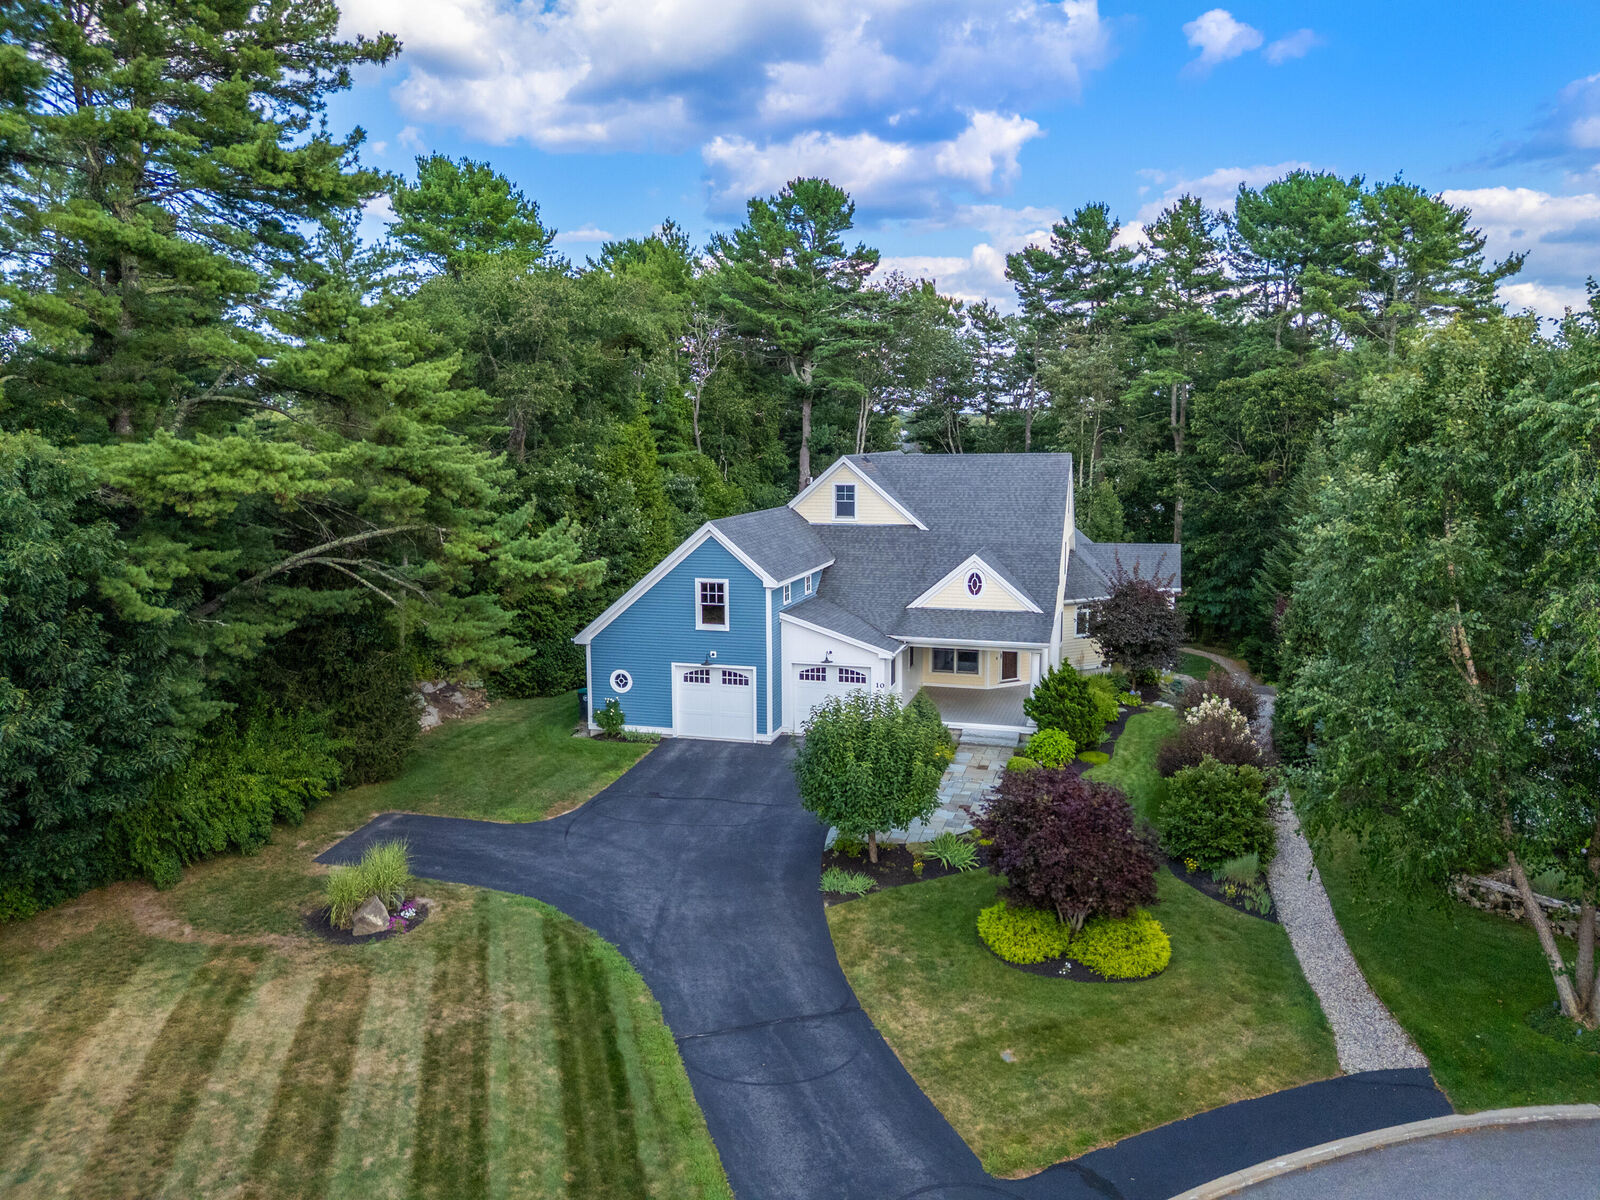
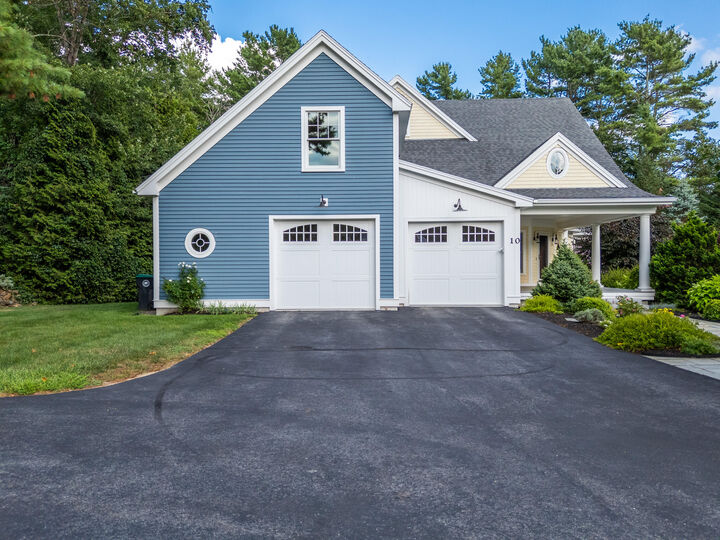
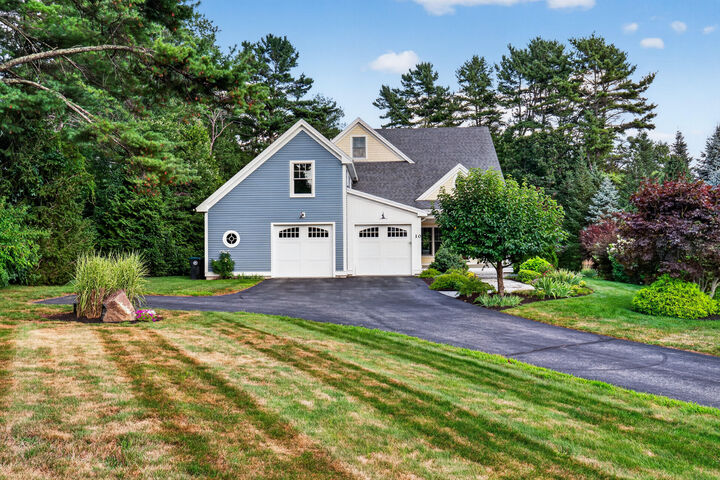
Experience refined coastal living in this exceptional custom-built residence, where superior craftsmanship, thoughtful design, and a premier location come together seamlessly. Perfectly sited at the end of a cul-de-sac on .59 acres along highly desirable Morning Walk Lane, this sophisticated contemporary home offers 3+ bedrooms, 2.5 baths, and a perfect balance of comfort and elegance. The first-floor primary suite serves as a private retreat, complete with a beautifully finished custom-tiled shower, radiant flooring, luxurious jetted tub, and spacious walk-in closet. Throughout the home, meticulous attention to detail and high-quality construction reflect the work of a premier local builder. An oversized, heated, direct-entry 2.5 car garage provides convenience and ample storage, while the home's well-designed layout creates an inviting environment for both everyday living and entertaining. Expansion potential is exceptional, with build plans already in place for the over 2,000+ square foot full walkout basement. In addition, the unfinished third floor offers further opportunity to create additional living space tailored to your vision. Ideally located to enjoy the very best of Kennebunk and Kennebunkport, this property is within walking distance to Gooches Beach, charming Dock Square, and everything in-between! In every sense, this is a truly outstanding custom home in one of Kennebunk's most desirable neighborhoods--an exceptional opportunity for those seeking quality, comfort, and coastal living at its finest. Must be seen!
MLS #:
1676412
1676412
Taxes
$19,314(2025)
$19,314(2025)
Lot Size
0.59 acres
0.59 acres
Type
Single-Family Home
Single-Family Home
Year Built
2013
2013
Style
Contemporary
Contemporary
County
York County
York County
Listed By
Jeff Rioux, Portside Real Estate Group
Source
MAINE LISTINGS - IDX
Last checked Sep 10 2026 at 8:30 PM GMT+0000
MAINE LISTINGS - IDX
Last checked Sep 10 2026 at 8:30 PM GMT+0000
Bathroom Details
- Full Bathrooms: 2
- Half Bathroom: 1
Interior Features
- Shower
- Bathtub
- Storage
- Attic
- Pantry
- 1st Floor Primary Bedroom W/Bath
- Walk-In Closet(s)
Lot Information
- Level
- Sidewalks
- Intown
- Near Shopping
- Near Public Beach
- Subdivided
- Near Golf Course
- Neighborhood
- Landscaped
- Cul-De-Sac
- Irrigation System
- Near Country Club
Heating and Cooling
- Forced Air
- Direct Vent Heater
- Radiant
- Zoned
- Gas Bottled
- Central Air
Basement Information
- Full
- Daylight
- Unfinished
- Not Applicable
- Walk-Out Access
Homeowners Association Information
- Dues: $3000/Annually
Flooring
- Tile
- Hardwood
Exterior Features
- Roof: Shingle
Utility Information
- Sewer: Public Sewer
Parking
- Paved
- Storage
- 1 - 4 Spaces
- Garage Door Opener
- Inside Entrance
- Heated Garage
Living Area
- 3,594 sqft
Location
Estimated Monthly Mortgage Payment
*Based on Fixed Interest Rate withe a 30 year term, principal and interest only
Listing price
Down payment
%
Interest rate
%Mortgage calculator estimates are provided by Sotheby's International Realty and are intended for information use only. Your payments may be higher or lower and all loans are subject to credit approval.
Disclaimer: Listing data is derived in whole or in part from the Maine IDX and is for the consumers personal, noncommercial use only. Dimensions are approximate and are not guaranteed. All data should be independently verified. © 2026 Maine Real Estate Information System, Inc. All Rights Reserved 


