14519 Elm Street Upper Marlboro, MD 20772
Listing Courtesy of: BRIGHT IDX / Listed By: Results Brokerage Services

  14519 Elm Street Upper Marlboro, MD 20772

Coming Soon
$599,980 (USD)
5
BED
3
BATH
3,678
SQFT

Description

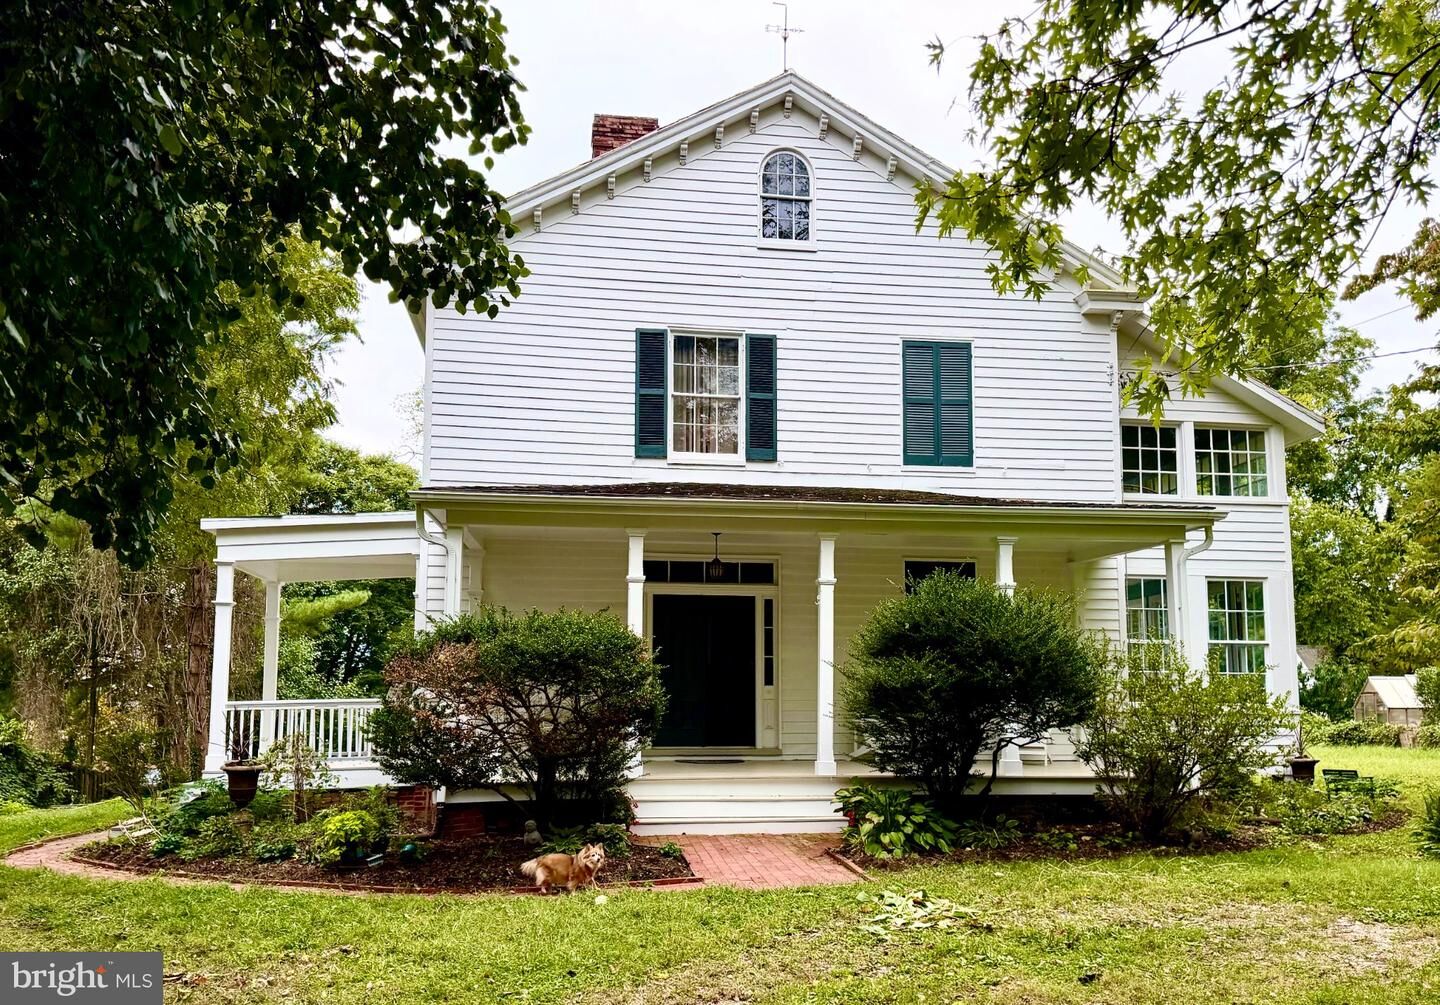
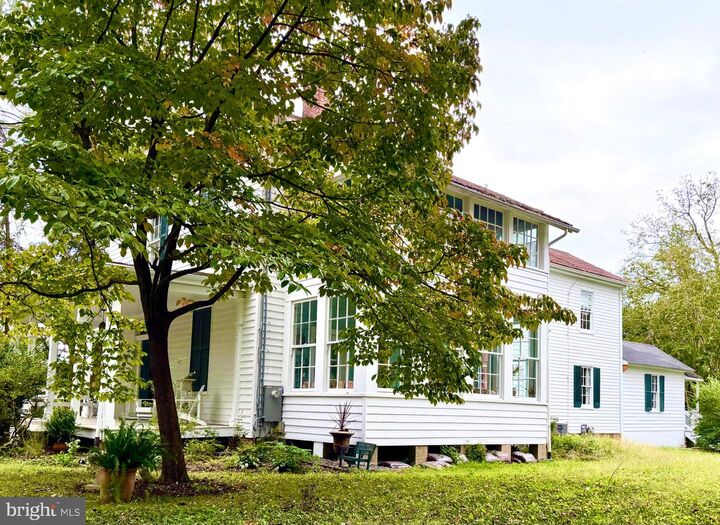
A RARE OPPORTUNITY TO OWN A PIECE OF UPPER MARLBORO HISTORY. Welcome to Trelawn, the historic Joseph K. Roberts House—a remarkable 1850s residence where nearly two centuries of history, architectural character, gracious living spaces, and modern updates come together.Set on an expansive 19,754-square-foot lot (approximately 0.45 acre), Trelawn is a distinctive 2½-story residence and a contributing property within the National Register-listed Upper Marlboro Residential Historic District. Rich with authentic period details yet enhanced by important updates, this is a home with a presence, craftsmanship, and individuality that simply cannot be replicated by modern construction.Step inside and experience the grandeur of soaring ceilings, a magnificent staircase, original wood floors, handsome period trim, generously proportioned rooms, and an abundance of natural light. Large windows illuminate the home's historic craftsmanship, while enclosed porches create additional inviting, light-filled spaces for relaxing and enjoying the character of this extraordinary residence.Trelawn offers three large bedrooms plus three additional versatile rooms, providing exceptional flexibility for today's lifestyle. These additional spaces offer numerous possibilities—guest rooms, home offices, libraries, studios, dressing rooms, hobby spaces, or other uses to suit the needs of the next owner. The generous room sizes and flexible floor plan provide an amount of space rarely associated with homes of this era.While Trelawn proudly retains its historic character, important improvements have brought essential systems into the modern era, including updated HVAC and electrical systems—allowing its next owner to enjoy significant modern upgrades while surrounded by the craftsmanship and architectural details that make the property so special.Trelawn's architecture tells its own story. The original residence features a gable-roof design, bracketed cornice, interior chimneys, and an unusual side-hall-and-double-parlor plan. During the 1870s, two smaller wings were added in a distinctive telescoping arrangement, creating the architectural evolution evident in the home today.Historically identified as Trelawn (Joseph K. Roberts House), PG:79-17, the residence was once home to prominent Upper Marlboro attorney Joseph Kent Roberts, Jr. Today, Trelawn remains an important part of the historic residential landscape of Upper Marlboro and a tangible connection to generations of local history.But what makes Trelawn truly special cannot be captured by history alone.It is the experience of ascending the grand staircase beneath soaring ceilings. It is sunlight streaming across original floors that have witnessed generations of life. It is the beauty of original trim and craftsmanship that have endured for more than 150 years. And it is the opportunity to take a home with an extraordinary past and make it part of your own future.For the historic-home enthusiast, preservation-minded buyer, or anyone seeking a residence with genuine character, generous space, and a story all its own, Trelawn offers an increasingly rare opportunity.Historic. Gracious. Distinctive. Irreplaceable. Welcome home to Trelawn.

MLS #:
MDPG2220834
Taxes
$10,126(2026)
Lot Size
0.45 acres
Type
Single-Family Home
Year Built
1900
Style
Other
School District
Prince George's County Public Schools
County
Prince George's County

Listed By

Jack I Thompson Jr., Results Brokerage Services
Source
BRIGHT IDX
Last checked Sep 29 2026 at 12:41 PM GMT+0000
Bathroom Details
  • Full Bathrooms: 2
  • Half Bathroom: 1
Interior Features
  • Wood Floors
  • Dishwasher
  • Dryer
  • Washer
  • Kitchen - Country
  • Kitchen - Eat-In
  • Oven/Range - Electric
  • Walls/Ceilings: Plaster Walls
  • Breakfast Area
  • Kitchen - Table Space
  • Butlers Pantry
  • Formal/Separate Dining Room
  • Walls/Ceilings: 9'+ Ceilings
  • Additional Stairway
  • Stove - Wood
  • Bathroom - Walk-In Shower
Subdivision
  • Upper Marlboro
Lot Information
  • Cleared
  • Front Yard
  • Rear Yard
  • Road Frontage
Property Features
  • Above Grade
  • Below Grade
  • Fireplace: Other
  • Foundation: Brick/Mortar
Heating and Cooling
  • Heat Pump(s)
  • Forced Air
  • Wood Burn Stove
  • Central
  • Central A/C
Basement Information
  • Outside Entrance
  • Rear Entrance
  • Connecting Stairway
  • Partial
  • Shelving
  • Unfinished
  • Daylight
  • Windows
  • Full
  • Space for Rooms
  • Poured Concrete
  • Interior Access
Flooring
  • Hardwood
  • Ceramic Tile
Exterior Features
  • Frame
  • Roof: Metal
Utility Information
  • Utilities: Other
  • Sewer: Public Sewer
  • Fuel: Electric
Parking
  • Circular Driveway
  • Crushed Stone
Stories
  • 3
Living Area
  • 3,678 sqft
Location
   
Calculate drive times to this property
 
Powered by INRIX® Drive Time

Powered by Walk Score®

Estimated Monthly Mortgage Payment

*Based on Fixed Interest Rate withe a 30 year term, principal and interest only

Listing price
Down payment
%
Interest rate
%
Mortgage calculator estimates are provided by Sotheby's International Realty and are intended for information use only. Your payments may be higher or lower and all loans are subject to credit approval.
Disclaimer: Copyright 2026 Bright MLS IDX. All rights reserved. This information is deemed reliable, but not guaranteed. The information being provided is for consumers’ personal, non-commercial use and may not be used for any purpose other than to identify prospective properties consumers may be interested in purchasing. Data last updated 9/29/26 05:41
