

Listing Courtesy of: BRIGHT IDX / Listed By: Schwartz Realty, Inc.
5314 Al Jones Road Shady Side, MD 20764
Active (0 Days)
$619,990 (USD)
OPEN HOUSE TIMES
-
OPENSun, Sep 2710:00 am - 12 noon
Description
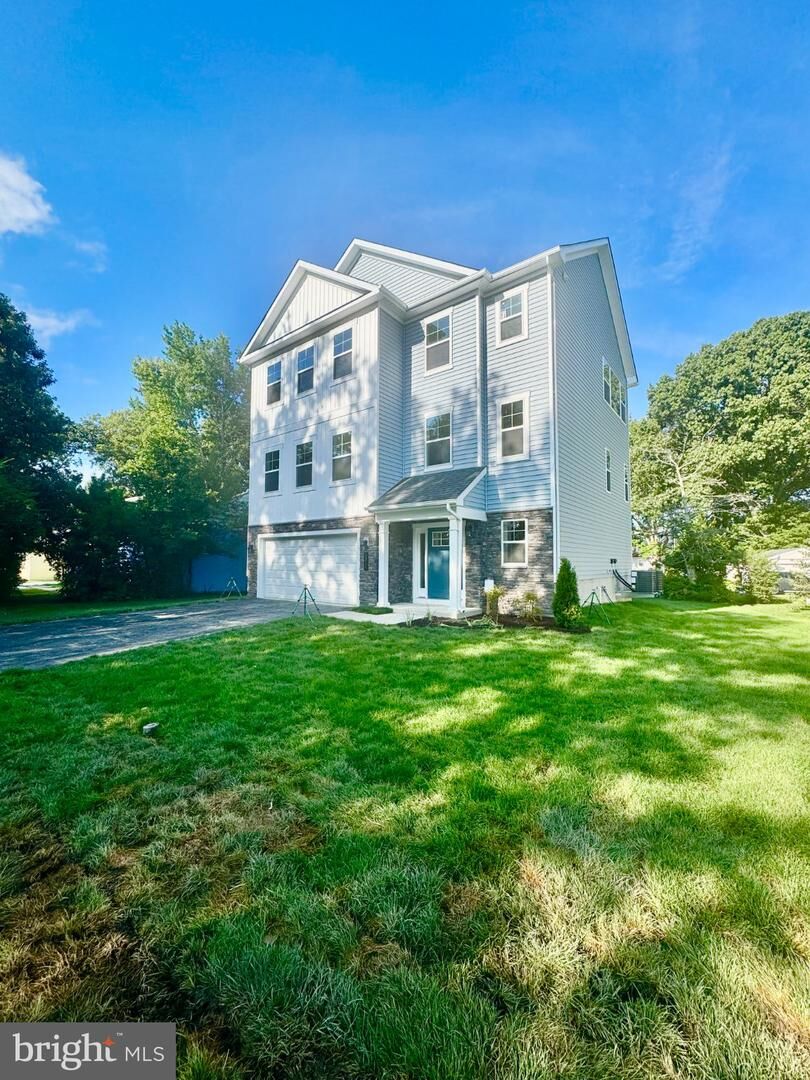
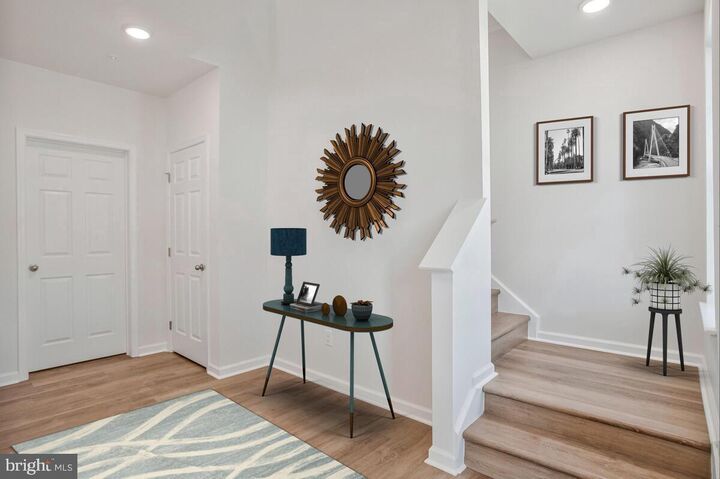
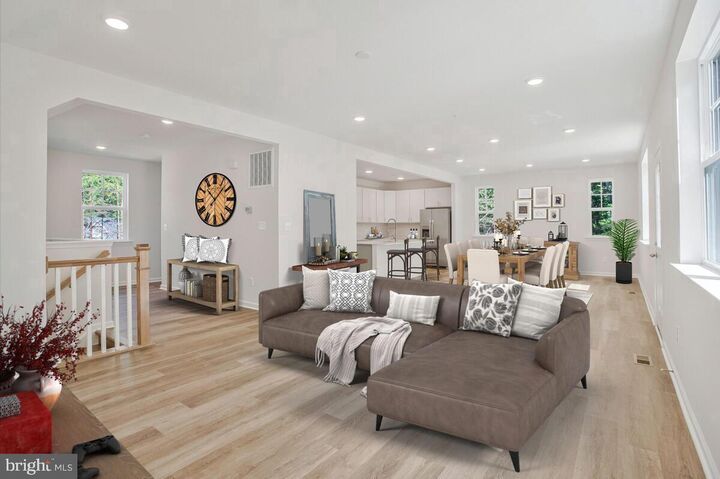
Home is ready for immediate occupancy. Coastal Living Just Steps from the Chesapeake Bay! Schaefer Homes invites you to make this beautifully designed coastal-style residence your own located across the street from the bay offering nice water views. Offering over 3 stories of wide open living with LVP flooring through out (Carpet in 2 bedrooms). From the classic board-and-batten siding to the welcoming front porch, the exterior sets a striking first impression. Upper level offers water views and an open-concept layout that seamlessly connects the dining and family rooms, offering the perfect setting for everyday living or entertaining. At the heart of the home is an upgraded kitchen with oversized island, upgraded countertops, stainless steel appliances, and abundant cabinetry—ideal for casual meals or gatherings with friends. A private home office (or flexible choice room) on the main level adds convenience, while upstairs the serene owner’s suite boasts a large picture window with Bay views, a spacious walk-in closet, and a spa-inspired bath with a luxury shower. Walk to community pier, boat ramp, playground, tennis courts and more. Renderings and photos are for illustrative purposes only and may show optional features, upgrades, or configurations not included as standard. Actual features, finishes, and layouts may vary. Flood insurance is approximately $650.00 year. $5,000 in closing assistance with preferred lender and title company.
MLS #:
MDAA2157616
MDAA2157616
Lot Size
7,405 SQFT
7,405 SQFT
Type
Single-Family Home
Single-Family Home
Year Built
2026
2026
Style
Colonial
Colonial
School District
Anne Arundel County Public Schools
Anne Arundel County Public Schools
County
Anne Arundel County
Anne Arundel County
Listed By
Francis R Mudd Iii, Schwartz Realty, Inc.
Source
BRIGHT IDX
Last checked Sep 23 2026 at 11:36 AM GMT+0000
BRIGHT IDX
Last checked Sep 23 2026 at 11:36 AM GMT+0000
Bathroom Details
- Full Bathrooms: 2
- Half Bathroom: 1
Interior Features
- Family Room Off Kitchen
- Bathroom - Walk-In Shower
Subdivision
- Columbia Beach
Property Features
- Above Grade
- Foundation: Concrete Perimeter
Heating and Cooling
- Heat Pump(s)
- Zoned
- Central A/C
Basement Information
- Outside Entrance
- Rear Entrance
- Walkout Level
- Sump Pump
- Connecting Stairway
- Partial
- Unfinished
- Daylight
- Rough Bath Plumb
- Poured Concrete
Flooring
- Carpet
- Luxury Vinyl Plank
Exterior Features
- Vinyl Siding
Utility Information
- Sewer: Public Sewer
- Fuel: Electric
Stories
- 3
Living Area
- 2,710 sqft
Location
Estimated Monthly Mortgage Payment
*Based on Fixed Interest Rate withe a 30 year term, principal and interest only
Listing price
Down payment
%
Interest rate
%Mortgage calculator estimates are provided by Sotheby's International Realty and are intended for information use only. Your payments may be higher or lower and all loans are subject to credit approval.
Disclaimer: Copyright 2026 Bright MLS IDX. All rights reserved. This information is deemed reliable, but not guaranteed. The information being provided is for consumers’ personal, non-commercial use and may not be used for any purpose other than to identify prospective properties consumers may be interested in purchasing. Data last updated 9/23/26 04:36


