

Listing Courtesy of: BRIGHT IDX / Listed By: Long & Foster Real Estate, Inc.
2982 Brubeck Terrace Ijamsville, MD 21754
Active (2 Days)
$1,449,999 (USD)
OPEN HOUSE TIMES
-
OPENSat, Sep 123:00 pm - 5:00 pm

Description
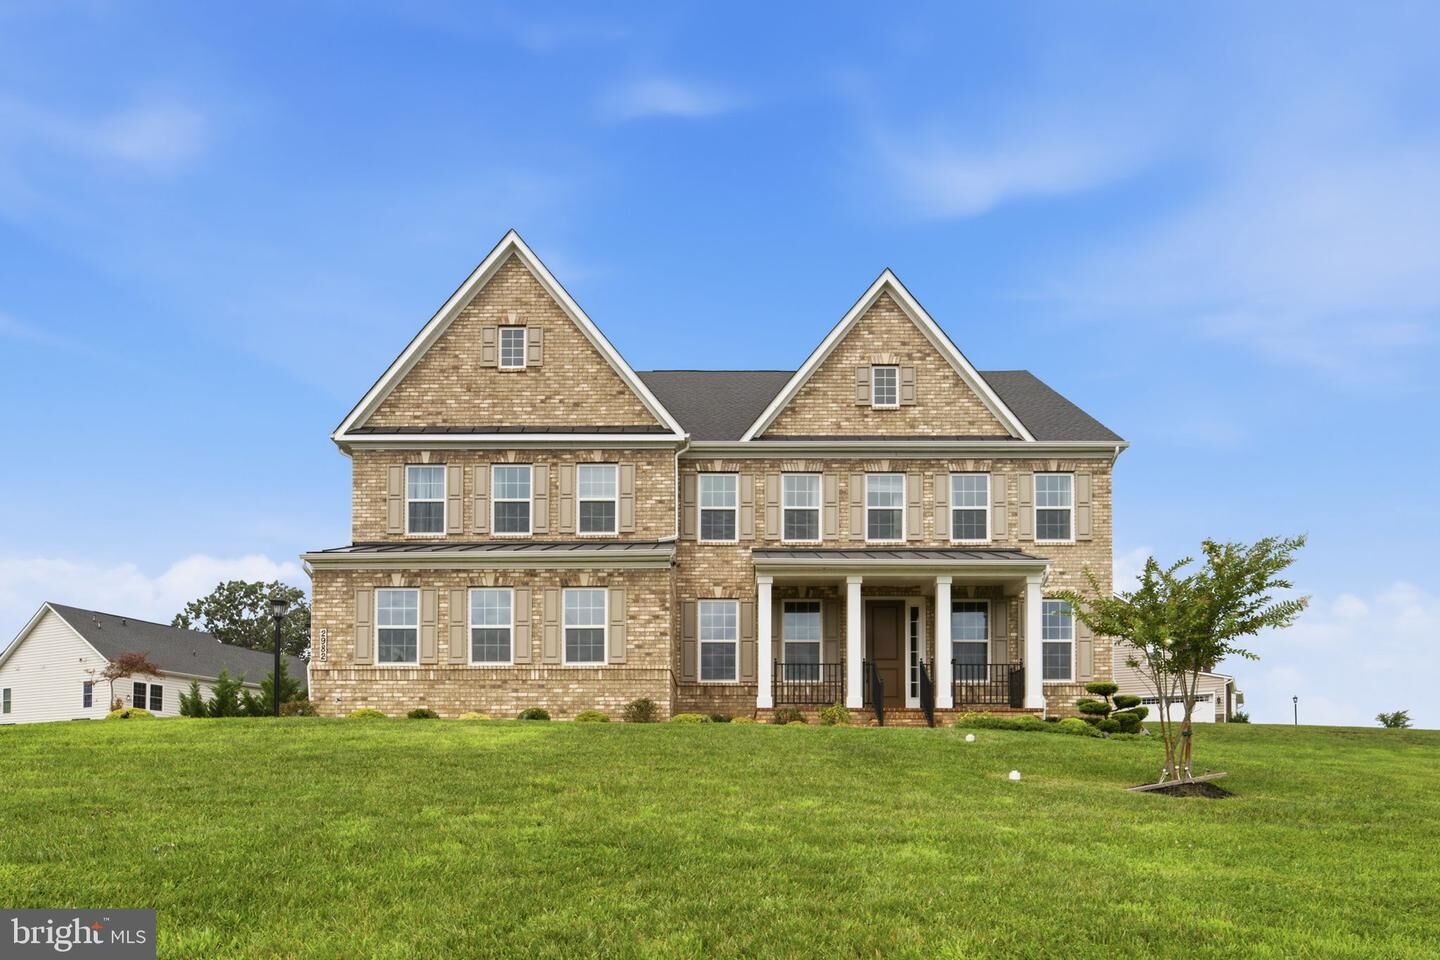
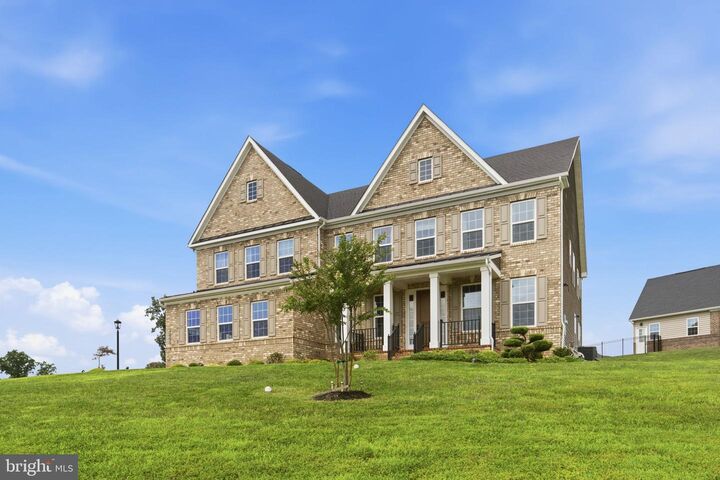
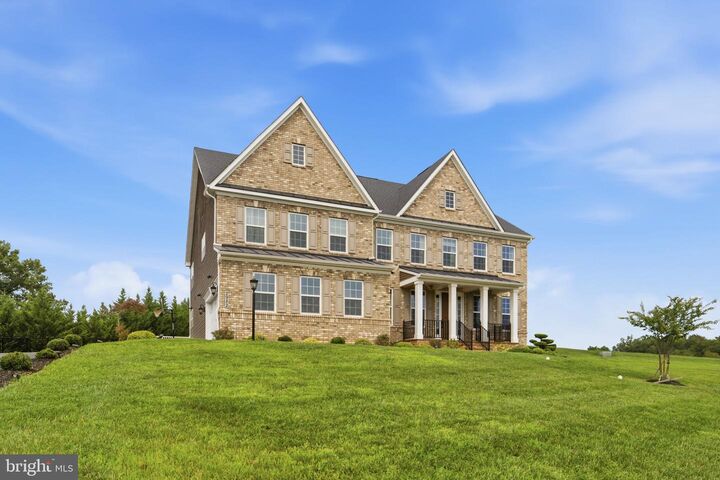
Discover an exquisite blend of elegance and modern luxury in this stunning Colonial residence nestled within the prestigious community of Days Range.This meticulously crafted home spans an impressive 6,509 square feet, offering six spacious bedrooms and six and a half opulent bathrooms, ensuring ample space for both relaxation and entertainment. The exterior showcases a sophisticated combination of brick and vinyl siding, exuding timeless charm while providing durability. Step inside to find a harmonious flow of luxury vinyl plank, ceramic tile, and plush carpeting throughout, creating an inviting atmosphere. The fully finished basement, complete with walkout stairs and abundant natural light, offers endless possibilities for recreation or relaxation. The heart of the home features an open-concept design, perfect for hosting gatherings or enjoying quiet evenings. The side-entry attached garage accommodates two vehicles, complemented by additional driveway space for guests. Set on a sprawling 1.39-acre lot, this property provides a serene retreat while remaining conveniently close to local amenities. Experience the pinnacle of refined living in this exceptional home, where every detail has been thoughtfully considered to enhance your lifestyle. Embrace the luxury you deserve in a residence that truly embodies sophistication and comfort.
MLS #:
MDFR2088480
MDFR2088480
Taxes
$13,938(2025)
$13,938(2025)
Lot Size
1.39 acres
1.39 acres
Type
Single-Family Home
Single-Family Home
Year Built
2023
2023
Style
Colonial
Colonial
School District
Frederick County Public Schools
Frederick County Public Schools
County
Frederick County
Frederick County
Listed By
Abteen Teymourtash, One Montgomery
Source
BRIGHT IDX
Last checked Sep 10 2026 at 7:58 PM GMT+0000
BRIGHT IDX
Last checked Sep 10 2026 at 7:58 PM GMT+0000
Bathroom Details
- Full Bathrooms: 6
- Half Bathroom: 1
Interior Features
- Walls/Ceilings: 2 Story Ceilings
- Walls/Ceilings: Dry Wall
- Walls/Ceilings: Tray Ceilings
- Walls/Ceilings: 9'+ Ceilings
Subdivision
- Days Range
Property Features
- Above Grade
- Below Grade
- Foundation: Slab
- Foundation: Concrete Perimeter
- Foundation: Passive Radon Mitigation
Heating and Cooling
- Zoned
- Forced Air
- Central A/C
- Ceiling Fan(s)
- Multi Units
Basement Information
- Outside Entrance
- Rear Entrance
- Fully Finished
- Sump Pump
- Connecting Stairway
- Windows
- Walkout Stairs
- Interior Access
Homeowners Association Information
- Dues: $65
Flooring
- Carpet
- Ceramic Tile
- Luxury Vinyl Plank
Exterior Features
- Brick
- Vinyl Siding
Utility Information
- Sewer: Public Sewer
- Fuel: Natural Gas
Stories
- 3
Living Area
- 6,509 sqft
Location
Estimated Monthly Mortgage Payment
*Based on Fixed Interest Rate withe a 30 year term, principal and interest only
Listing price
Down payment
%
Interest rate
%Mortgage calculator estimates are provided by Sotheby's International Realty and are intended for information use only. Your payments may be higher or lower and all loans are subject to credit approval.
Disclaimer: Copyright 2026 Bright MLS IDX. All rights reserved. This information is deemed reliable, but not guaranteed. The information being provided is for consumers’ personal, non-commercial use and may not be used for any purpose other than to identify prospective properties consumers may be interested in purchasing. Data last updated 9/10/26 12:58


