5506 Bootjack Drive Frederick, MD 21702
Listing Courtesy of: BRIGHT IDX / Listed By: Keller Williams Realty Centre

  5506 Bootjack Drive Frederick, MD 21702

Active (0 Days)
$1,500,000 (USD)

3
BED
5
BATH
5,596
SQFT

Description

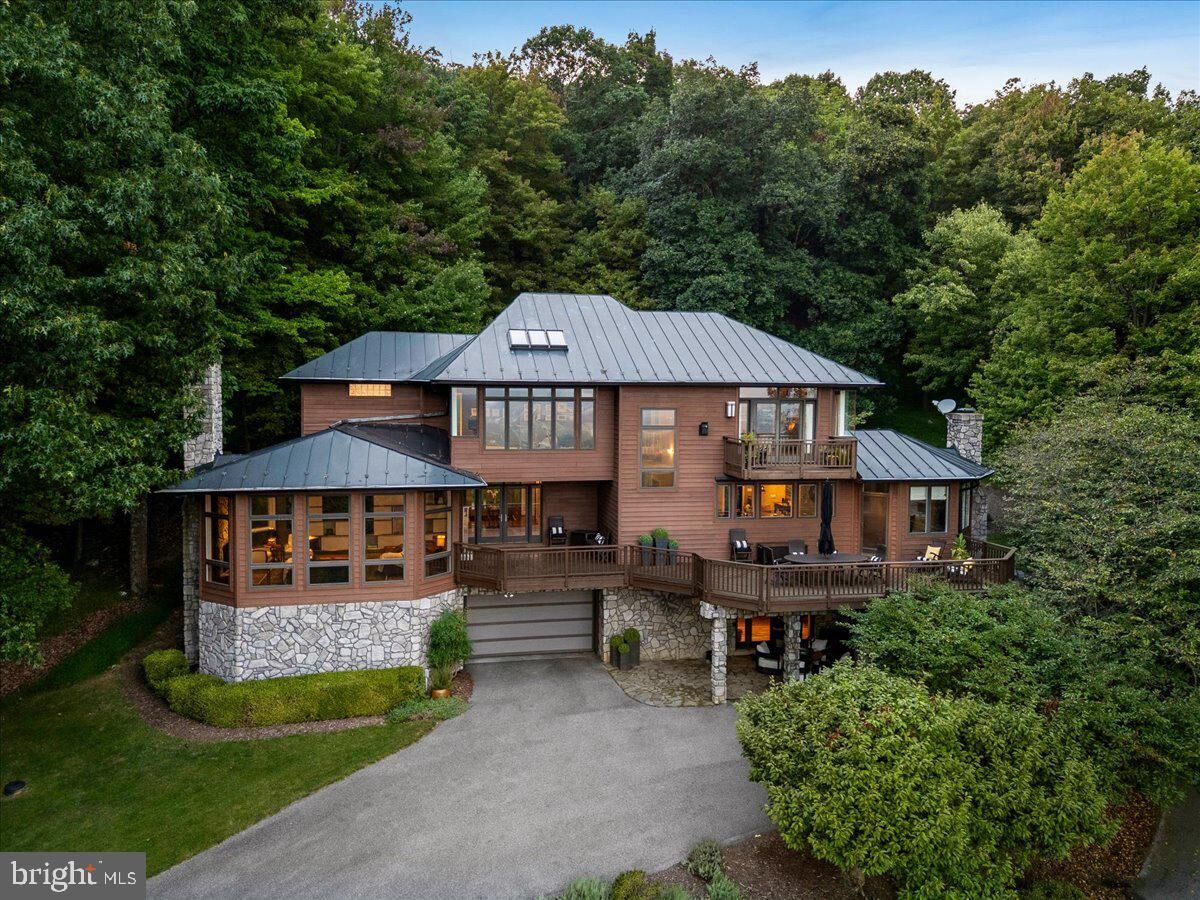
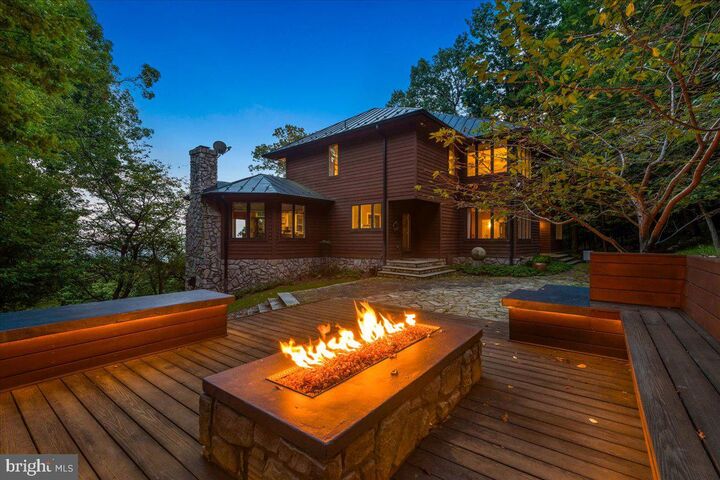
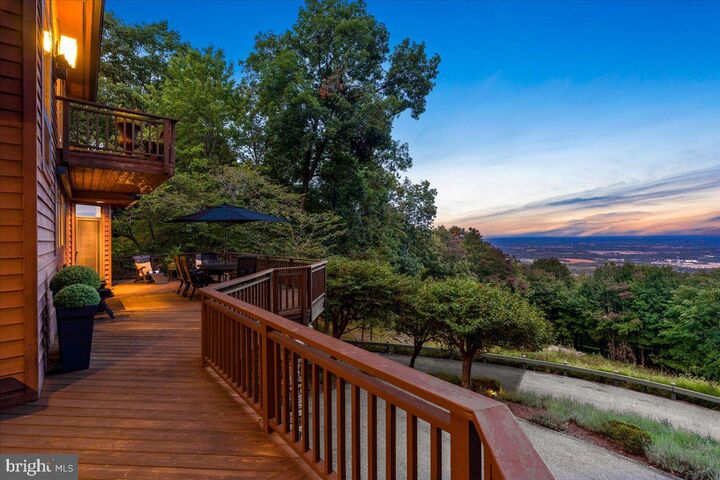
Exceptional craftsmanship, timeless character, and thoughtfully designed living spaces come together in this Frank Lloyd Wright inspired home where every element has been carefully curated to create a residence that feels both luxurious and warmly inviting. Many of the wood and stone features were hand sourced from the over ten acres surrounding the home. Step inside through the bright, open foyer, where reclaimed granary oak flooring sourced from historic barns in Ruckersville, Virginia, adds character and a remarkable sense of history. The spacious great room features custom built-ins, and a stone fireplace that creates a warm and welcoming space. A private office provides an elegant and functional setting to work from home. The formal dining room is designed to make an impression for holiday celebrations, dinner parties, and special gatherings. A custom George Nakashima reproduction table and chairs in conjunction with a beautifully crafted custom wood ceiling overhead is a replica of the distinctive dining-room light fixture at Fallingwater, echoing one of Frank Lloyd Wright’s most iconic residential designs. At the heart of the home is an extraordinary open-concept kitchen created for the passionate cook and gracious host. Custom cabinetry provides exceptional storage while the oversized island is perfect for cooking, conversation, and entertaining. Premium appliances include two Thermador ovens, a Sub-Zero refrigerator, a six-burner Viking gas range, and an Asko dishwasher. A separate walk-in pantry and butler’s pantry provide additional storage and preparation space. A wood-burning fireplace in the breakfast room creates a comfortable setting for casual meals and morning coffee. The mudroom, half bathroom, and an additional powder room complete the main level. Ascending to the upper level along modern, open low rise stairs leads to the expansive primary suite with an indirect lighted tray ceiling, and a stone gas fireplace. Step outside onto the private balcony to enjoy a peaceful end to the day. A generous walk-in closet with custom built-ins offers excellent organization, while an expansive en-suite bathroom features a soaking tub, separate double head walk-in shower, and double modern vanities. Two additional well-appointed bedrooms and an additional full bathroom for family or guests. The light-filled loft, enhanced by skylights provides flexible space ideal for a home gym, reading lounge, or playroom. The nearby laundry room provides built-in cabinetry and a drop down ladder to the attic. Designed for entertaining, the finished lower level provides an inviting extension of the home’s living space. Continued granary oak flooring, extensive custom lighted built-ins, and a gas fireplace with a stone surround create the perfect setting for hosting friends, watching movies, or enjoying game nights. A full bathroom with tile flooring, a walk-in shower, stone walls and custom cabinetry created by Frederick’s own local, award winning furniture designer and maker, Mark Palmquist adds continued, incredible functionality for guests. On the lower level with the large garage are two expansive rooms for storage and a workshop with floor to ceiling shelving. A detached two car garage is down the stone walkway from the home. From its expansive decks and panoramic Frederick views to its reclaimed organic materials, custom handcrafted finishes, and distinctive architectural details, this remarkable residence offers a level of warmth, character, and individuality that is truly unmatched. This gorgeous home has a full house generator. All with a heated driveway from the cul-de-sac to the garage! Live in this exceptional secluded sanctuary with nature, striking views along with unlimited access to all that historic Frederick offers!

MLS #:
MDFR2089114
Taxes
$10,005(2026)
Lot Size
10.46 acres
Type
Single-Family Home
Year Built
2002
Style
Contemporary
School District
Frederick County Public Schools
County
Frederick County

Listed By

Lori W Rogers, Keller Williams Realty Centre
Source
BRIGHT IDX
Last checked Sep 16 2026 at 5:09 PM GMT+0000
Bathroom Details
  • Full Bathrooms: 3
  • Half Bathrooms: 2
Interior Features
  • Dining Area
  • Built-Ins
  • Crown Moldings
  • Wood Floors
  • Dishwasher
  • Dryer
  • Washer
  • Refrigerator
  • Oven - Wall
  • Combination Kitchen/Dining
  • Kitchen - Eat-In
  • Oven - Double
  • Oven/Range - Gas
  • Breakfast Area
  • Kitchen - Gourmet
  • Upgraded Countertops
  • Kitchen - Island
  • Recessed Lighting
  • Kitchen - Table Space
  • Butlers Pantry
  • Skylight(s)
  • Formal/Separate Dining Room
  • Carpet
  • Pantry
  • Walk-In Closet(s)
  • Ceiling Fan(s)
  • Primary Bath(s)
  • Bathroom - Soaking Tub
  • Bathroom - Walk-In Shower
  • Bathroom - Jetted Tub
Subdivision
  • Mountain Laurel Estates
Lot Information
  • Trees/Wooded
  • Backs to Trees
Property Features
  • Above Grade
  • Below Grade
  • Fireplace: Gas/Propane
  • Fireplace: Stone
  • Fireplace: Wood
  • Fireplace: Corner
  • Foundation: Slab
Heating and Cooling
  • Heat Pump(s)
  • Central A/C
Basement Information
  • Outside Entrance
  • Walkout Level
  • Connecting Stairway
  • Windows
  • Improved
  • Heated
  • Combination
  • Garage Access
Flooring
  • Hardwood
  • Carpet
  • Ceramic Tile
Exterior Features
  • Frame
Utility Information
  • Sewer: Private Septic Tank
  • Fuel: Electric
School Information
  • Elementary School: Yellow Springs
  • Middle School: Monocacy
  • High School: Governor Thomas Johnson
Parking
  • Asphalt Driveway
Stories
  • 3
Living Area
  • 5,596 sqft
Location
   
Calculate drive times to this property
 
Powered by INRIX® Drive Time

Powered by Walk Score®

Estimated Monthly Mortgage Payment

*Based on Fixed Interest Rate withe a 30 year term, principal and interest only

Listing price
Down payment
%
Interest rate
%
Mortgage calculator estimates are provided by Sotheby's International Realty and are intended for information use only. Your payments may be higher or lower and all loans are subject to credit approval.
Disclaimer: Copyright 2026 Bright MLS IDX. All rights reserved. This information is deemed reliable, but not guaranteed. The information being provided is for consumers’ personal, non-commercial use and may not be used for any purpose other than to identify prospective properties consumers may be interested in purchasing. Data last updated 9/16/26 10:09
