

Listing Courtesy of: BRIGHT IDX / Listed By: Compass
6522 Walhonding Road Bethesda, MD 20816
Coming Soon
$1,669,900 (USD)
OPEN HOUSE TIMES
-
OPENSun, Sep 201:00 pm - 3:00 pm
Description
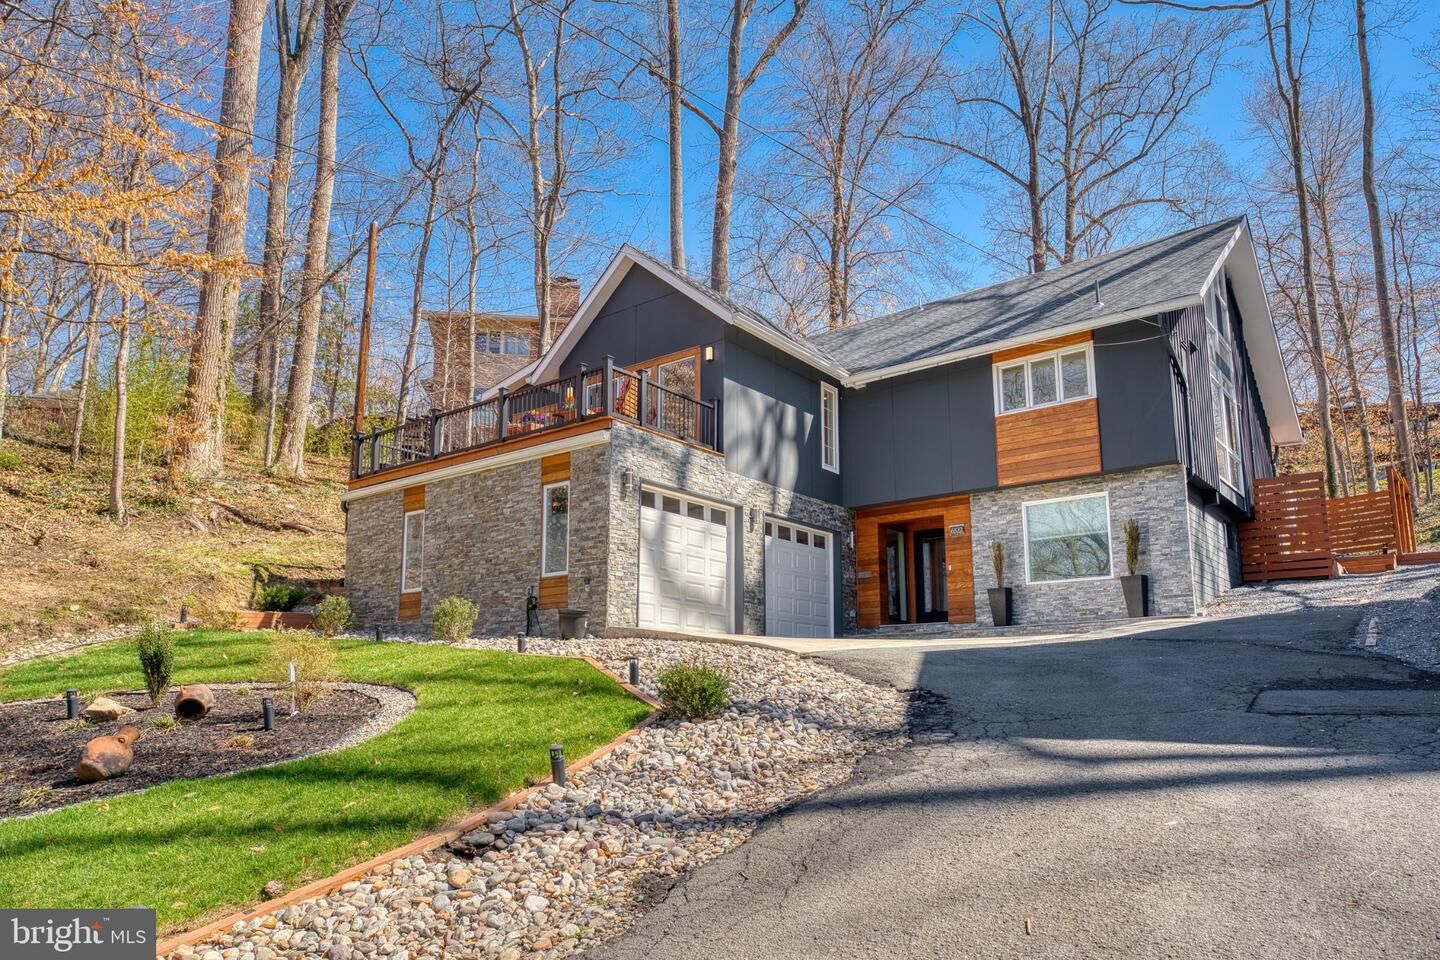
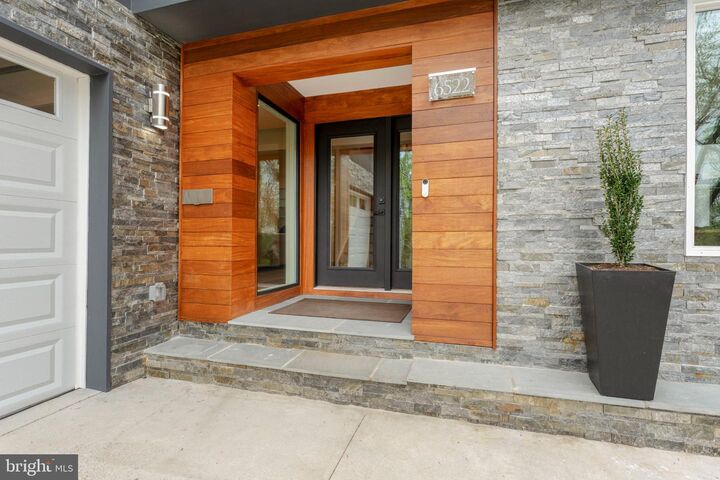
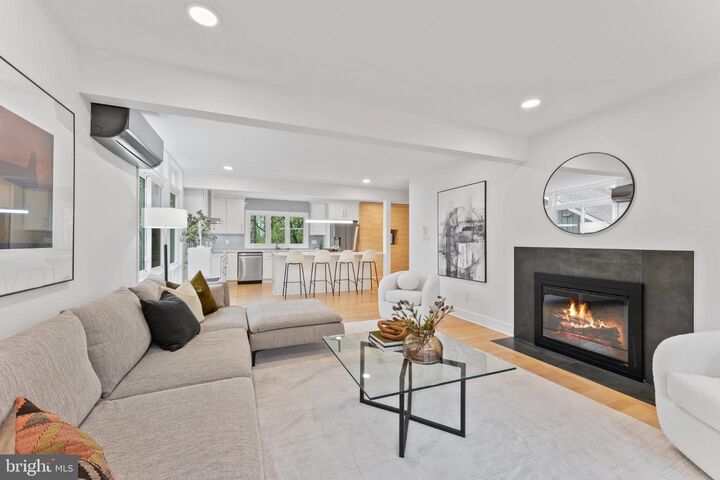
Enjoy beautiful sunset and seasonal Potomac River views from the front deck of this expanded and extensively updated 6-bedroom, 3.5-bath home in the desirable Glen Echo Heights neighborhood of Bethesda, within the highly sought-after Walt Whitman High School cluster. Conveniently located near an access point to the C&O Canal Towpath, this home offers the perfect blend of modern comfort, outdoor recreation, and commuter convenience.Thoughtfully renovated and expanded, this home spans three finished levels with flexible living spaces designed for today's lifestyle. Recent improvements include the addition of two bedrooms, a spacious family room, an expanded kitchen with new cabinetry, a climate-controlled two-car garage, and front and rear decks ideal for entertaining or relaxing.The entry level features a welcoming foyer, a large family/recreation room, a guest bedroom, a flexible home office (or sixth bedroom), a full bath, an updated laundry room, and interior access to the attached garage. The main level showcases an open floor plan with two living areas, a dining space, an expanded kitchen, the primary suite with a walk-in closet and en-suite bath, an additional bedroom with deck access, and a powder room. The upper level offers two additional bedrooms with oversized floor-to-ceiling windows and a full bath.Major capital improvements include a roof (approximately 2.5 years old), new siding, gutters, 200-amp electrical service, a premium Rinnai tankless water heater with hot water recirculation system (less than one year old), wireless-controlled mini-split HVAC throughout the home and garage, backyard drainage system, app-controlled front-yard irrigation, an updated laundry room, automated garage doors, wireless smoke detectors, a security camera system, professionally landscaped grounds, custom primary closet organization, and European-style heated towel warmers in two bathrooms.Ideally located with easy access to I-495, Washington, DC, and Northern Virginia, this home is just minutes from Sangamore Shopping Center, the future Westbard Square development, Glen Echo Park, Cabin John Park, the C&O Canal Towpath, hiking and biking trails, kayaking, shopping, dining, Sibley Memorial Hospital, and the Mohican Swim Club.
MLS #:
MDMC2248212
MDMC2248212
Taxes
$17,081(2025)
$17,081(2025)
Lot Size
0.25 acres
0.25 acres
Type
Single-Family Home
Single-Family Home
Year Built
1964
1964
Style
Contemporary, Mid-Century Modern
Contemporary, Mid-Century Modern
School District
Montgomery County Public Schools
Montgomery County Public Schools
County
Montgomery County
Montgomery County
Listed By
Brittany Allison, Compass
Source
BRIGHT IDX
Last checked Sep 15 2026 at 5:50 PM GMT+0000
BRIGHT IDX
Last checked Sep 15 2026 at 5:50 PM GMT+0000
Bathroom Details
- Full Bathrooms: 3
- Half Bathroom: 1
Interior Features
- Dining Area
- Wood Floors
- Cooktop
- Dishwasher
- Disposal
- Dryer
- Washer
- Refrigerator
- Oven - Wall
- Breakfast Area
- Kitchen - Gourmet
- Upgraded Countertops
- Kitchen - Island
- Recessed Lighting
- Range Hood
- Skylight(s)
- Built-In Microwave
- Stainless Steel Appliances
- Primary Bath(s)
- Bathroom - Walk-In Shower
Subdivision
- Glen Echo Heights
Property Features
- Above Grade
- Below Grade
- Foundation: Other
Heating and Cooling
- Wall Unit
- Ductless/Mini-Split
Basement Information
- Walkout Level
- Fully Finished
- Windows
- Garage Access
Flooring
- Tile/Brick
- Hardwood
Exterior Features
- Frame
- Roof: Architectural Shingle
Utility Information
- Utilities: Electric Available, Phone Available, Water Available, Sewer Available
- Sewer: Public Sewer
- Fuel: Electric
School Information
- Elementary School: Wood Acres
- Middle School: Thomas W. Pyle
- High School: Walt Whitman
Parking
- Paved Driveway
- Shared Driveway
Stories
- 3
Living Area
- 4,594 sqft
Location
Estimated Monthly Mortgage Payment
*Based on Fixed Interest Rate withe a 30 year term, principal and interest only
Listing price
Down payment
%
Interest rate
%Mortgage calculator estimates are provided by Sotheby's International Realty and are intended for information use only. Your payments may be higher or lower and all loans are subject to credit approval.
Disclaimer: Copyright 2026 Bright MLS IDX. All rights reserved. This information is deemed reliable, but not guaranteed. The information being provided is for consumers’ personal, non-commercial use and may not be used for any purpose other than to identify prospective properties consumers may be interested in purchasing. Data last updated 9/15/26 10:50


