

Listing Courtesy of: MLS PIN / Listed By: Julie Gamble Smith, Engel & Volkers By The Sea
10 Burhnam Road Wenham, MA 01984
Active
$1,250,000 (USD)
OPEN HOUSE TIMES
-
OPENSat, Sep 1911:00 am - 12:30 pm
-
OPENSun, Sep 2012 noon - 1:30 pm
Description
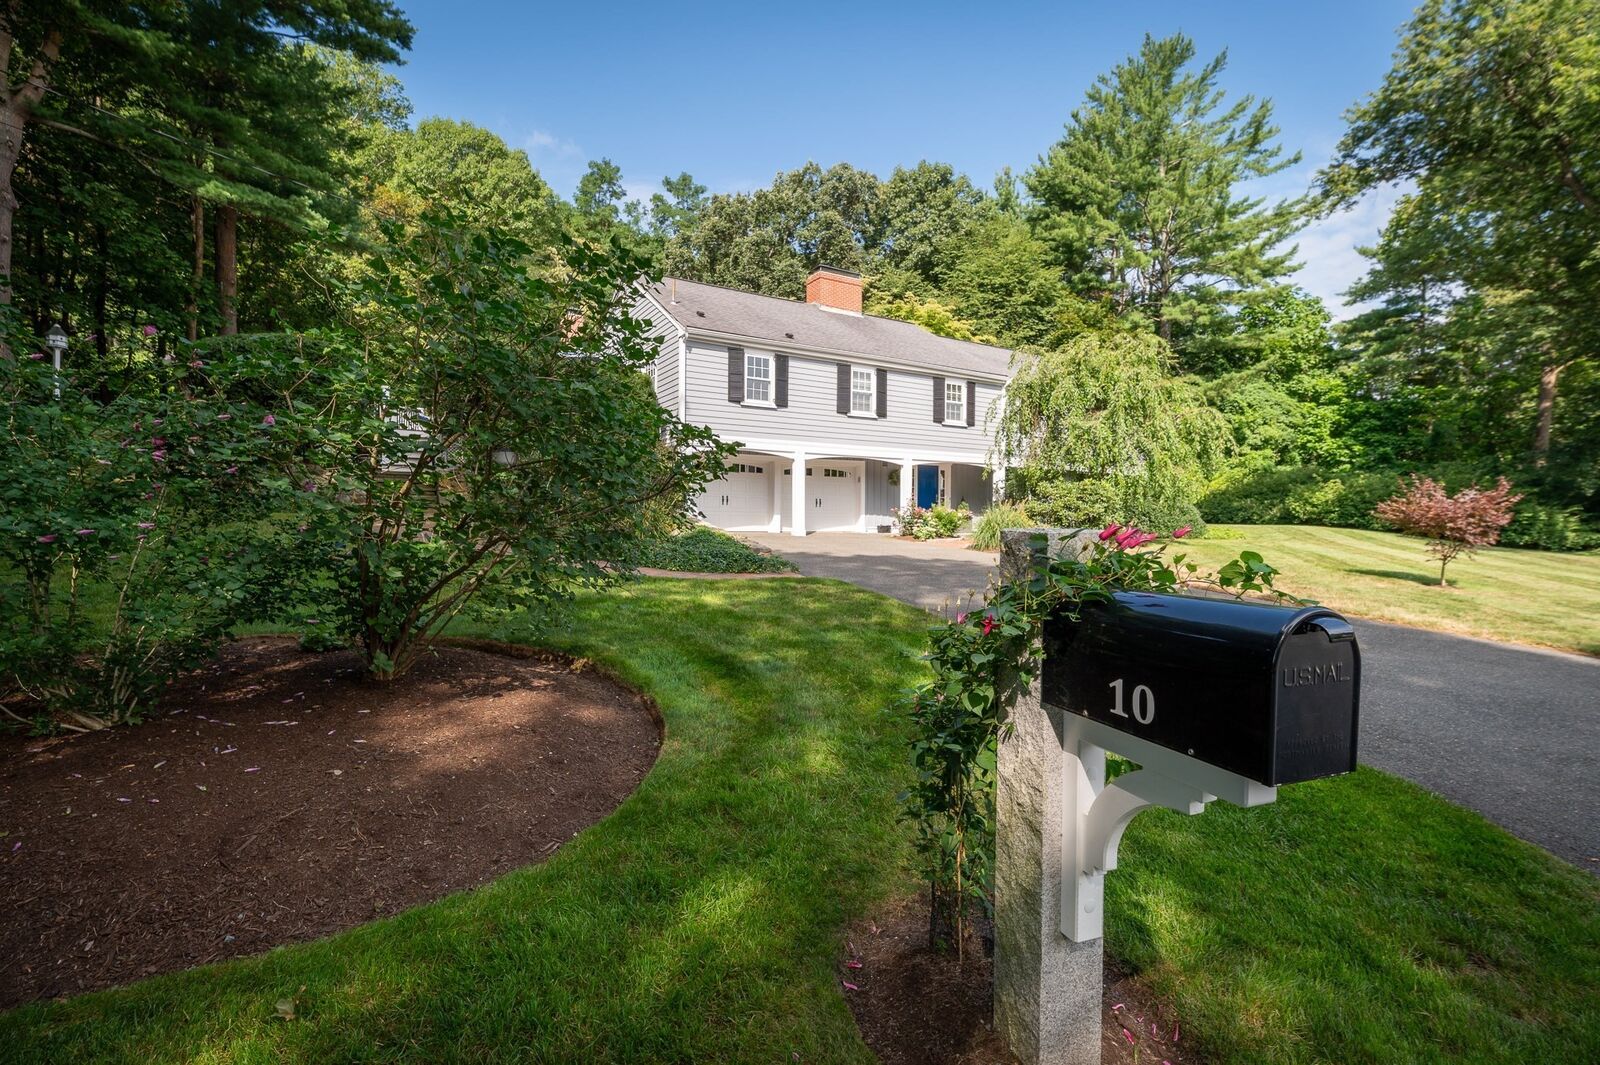
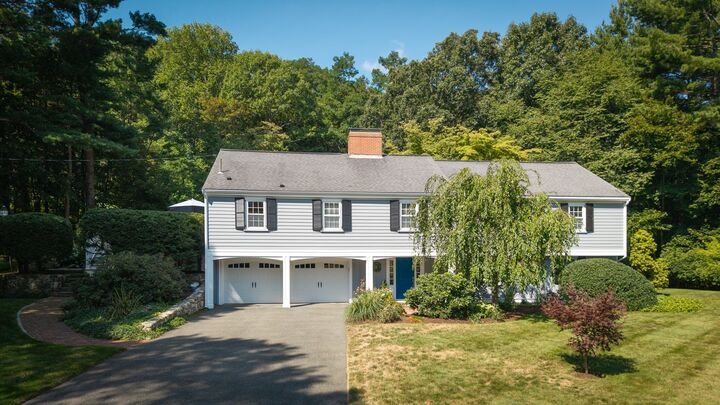
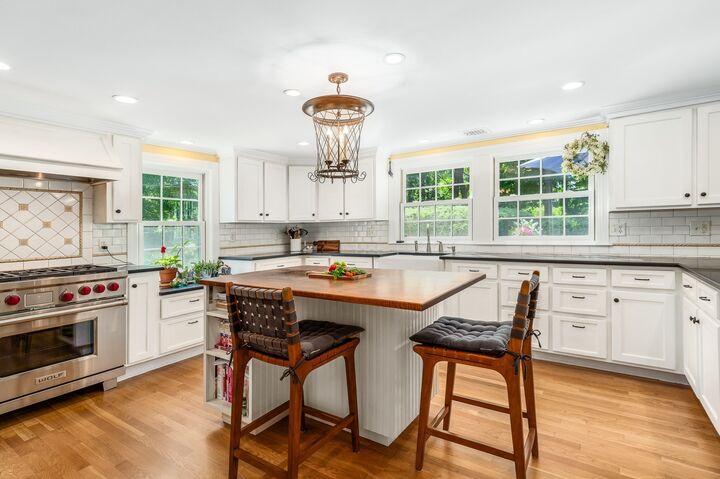
This home offers a perfect blend of peaceful living and functional design, starting with its exceptional curb appeal in a quiet, sought-after Wenham neighborhood. The heart of the home is a well-appointed kitchen that flows seamlessly into the dining room and a private deck, bridging the gap between indoor comfort and the lush, meticulously landscaped gardens. A true standout feature is the recently updated sunroom; wrapped in windows, it offers a serene, year-round retreat that makes you feel as though you are tucked right into the beauty of the outdoors.The home’s layout is surprisingly spacious, featuring four bedrooms conveniently located together on the upper level. The lower level offers versatility for you and your guests, is light and airy from abundant windows, and provides walk-out access on both sides. This generous and flexible bonus space easily adapts to your lifestyle—whether you envision living space, a family room, a dedicated home gym, or a quiet place to work. With additional storage, a laundry area, and seamless outdoor access, this level provides the extra breathing room every household craves. Ideally situated to enjoy the best of Wenham and the North Shore, this residence offers a rare combination of tranquil surroundings, beautiful outdoor living, and a thoughtful, expansive floor plan. Add the confidence of a home that has been impeccably cared for and improved, and this may be just the one you’ve been waiting for.
MLS #:
73577271
73577271
Taxes
$15,186(2026)
$15,186(2026)
Lot Size
1.09 acres
1.09 acres
Type
Single-Family Home
Single-Family Home
Year Built
1958
1958
Style
Raised Ranch
Raised Ranch
County
Essex County
Essex County
Listed By
Julie Gamble Smith, Engel & Volkers By The Sea
Source
MLS PIN
Last checked Sep 15 2026 at 5:54 PM GMT+0000
MLS PIN
Last checked Sep 15 2026 at 5:54 PM GMT+0000
Bathroom Details
Interior Features
- Finish - Cement Plaster
- Range
- Refrigerator
- Dryer
- Washer
- Dishwasher
- Microwave
- Water Treatment
- Disposal
- Sun Room
- Laundry: Electric Dryer Hookup
- Laundry: Washer Hookup
- Laundry: First Floor
- Windows: Insulated Windows
- Home Office
- Laundry: Flooring - Stone/Ceramic Tile
- Range Hood
- Water Heater
- Bonus Room
- Plumbed for Ice Maker
- Ceiling Fan(s)
- Cathedral Ceiling(s)
Kitchen
- Flooring - Hardwood
- Countertops - Stone/Granite/Solid
- Stainless Steel Appliances
Property Features
- Fireplace: 3
- Fireplace: Living Room
- Foundation: Slab
Heating and Cooling
- Electric
- Heat Pump
- Radiant
- Baseboard
- Fireplace(s)
- Ductless
- Fireplace
- Central Air
Flooring
- Tile
- Hardwood
- Wood Laminate
- Stone / Slate
- Concrete
- Flooring - Wall to Wall Carpet
- Flooring - Stone/Ceramic Tile
Exterior Features
- Roof: Shingle
Utility Information
- Utilities: Water: Public, For Gas Range, For Electric Dryer, Washer Hookup, Outdoor Gas Grill Hookup, For Electric Oven, Icemaker Connection
- Sewer: Private Sewer
- Energy: Thermostat
School Information
- Elementary School: Hamilton/Wenham
- Middle School: Hamilton/Wenham
- High School: Hamilton/Wenham
Garage
- Attached Garage
Parking
- Paved Drive
- Paved
- Attached
- Storage
- Garage Door Opener
- Workshop In Garage
- Garage Faces Side
- Total: 6
Living Area
- 3,217 sqft
Location
Estimated Monthly Mortgage Payment
*Based on Fixed Interest Rate withe a 30 year term, principal and interest only
Listing price
Down payment
%
Interest rate
%Mortgage calculator estimates are provided by Sotheby's International Realty and are intended for information use only. Your payments may be higher or lower and all loans are subject to credit approval.
Disclaimer: The property listing data and information, or the Images, set forth herein wereprovided to MLS Property Information Network, Inc. from third party sources, including sellers, lessors, landlords and public records, and were compiled by MLS Property Information Network, Inc. The property listing data and information, and the Images, are for the personal, non commercial use of consumers having a good faith interest in purchasing, leasing or renting listed properties of the type displayed to them and may not be used for any purpose other than to identify prospective properties which such consumers may have a good faith interest in purchasing, leasing or renting. MLS Property Information Network, Inc. and its subscribers disclaim any and all representations and warranties as to the accuracy of the property listing data and information, or as to the accuracy of any of the Images, set forth herein. © 2026 MLS Property Information Network, Inc.. 9/15/26 10:54


